
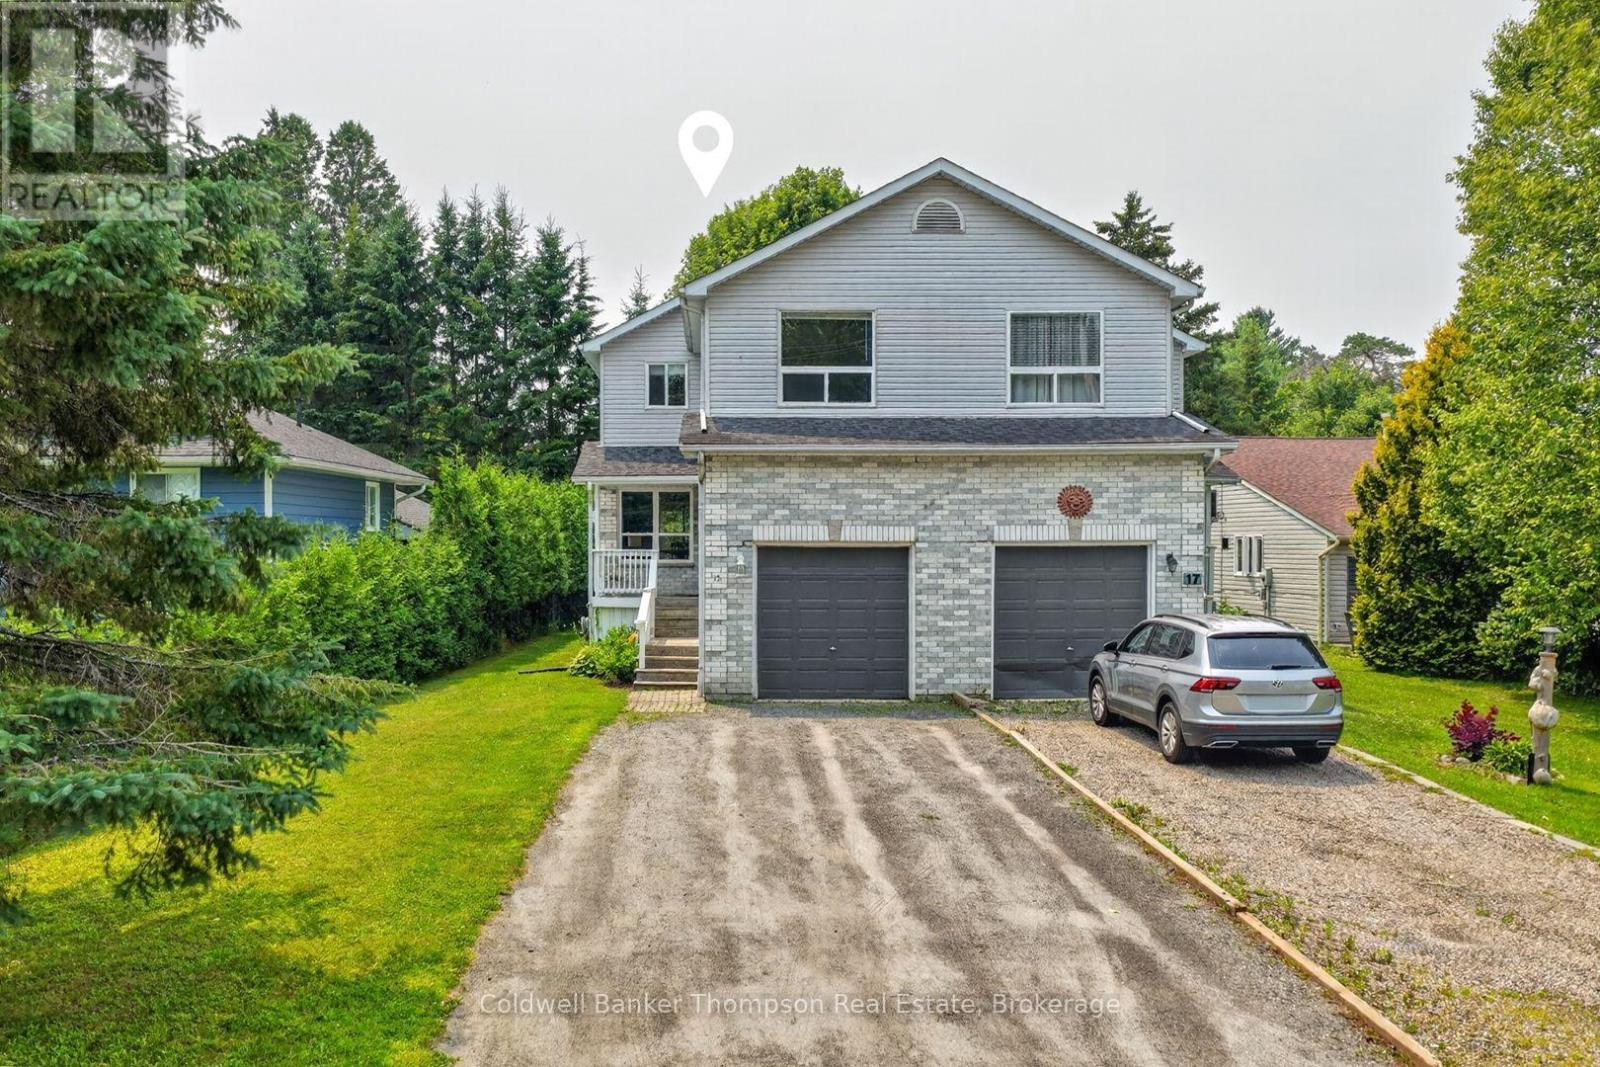
15 Sabrina Park Drive
Huntsville, Ontario
Whether you're searching for your first home or a place to grow your family, this beautifully maintained semi-detached home offers over 1,700 square feet of comfortable living space. Featuring 3 bedrooms and 1.5 bathrooms, this home is conveniently located within walking distance of downtown Huntsville.The bright and inviting main floor features a spacious living room filled with natural light from large windows, creating a warm and welcoming atmosphere. The adjoining dining area provides direct access to the back deck with gazebo, making it the perfect space for entertaining or enjoying summer evenings overlooking the backyard. Upstairs, the generous primary bedroom offers impressive wall-to-wall closet space, while two additional well-sized bedrooms and a 4-piece bathroom provide plenty of room for the whole family.The lower level adds valuable living space with a comfortable family/recreation room, laundry area, and abundant storage to help keep everything organized.Outside, you'll love the beautifully maintained yard and private outdoor living space that's ideal for children, pets, gardening, or simply relaxing. The attached garage provides convenient parking and additional storage. Connected to municipal services and Fibre internet, this home offers modern convenience in an excellent in-town location.Located just minutes from the heart of Huntsville, you'll enjoy easy access to grocery stores, cafés, restaurants, the Summit Centre, schools, and Avery Beach with its public boat launch. This move-in-ready home is an excellent opportunity for anyone looking to enjoy the convenience of in-town living with plenty of space to call home. (id:45127)
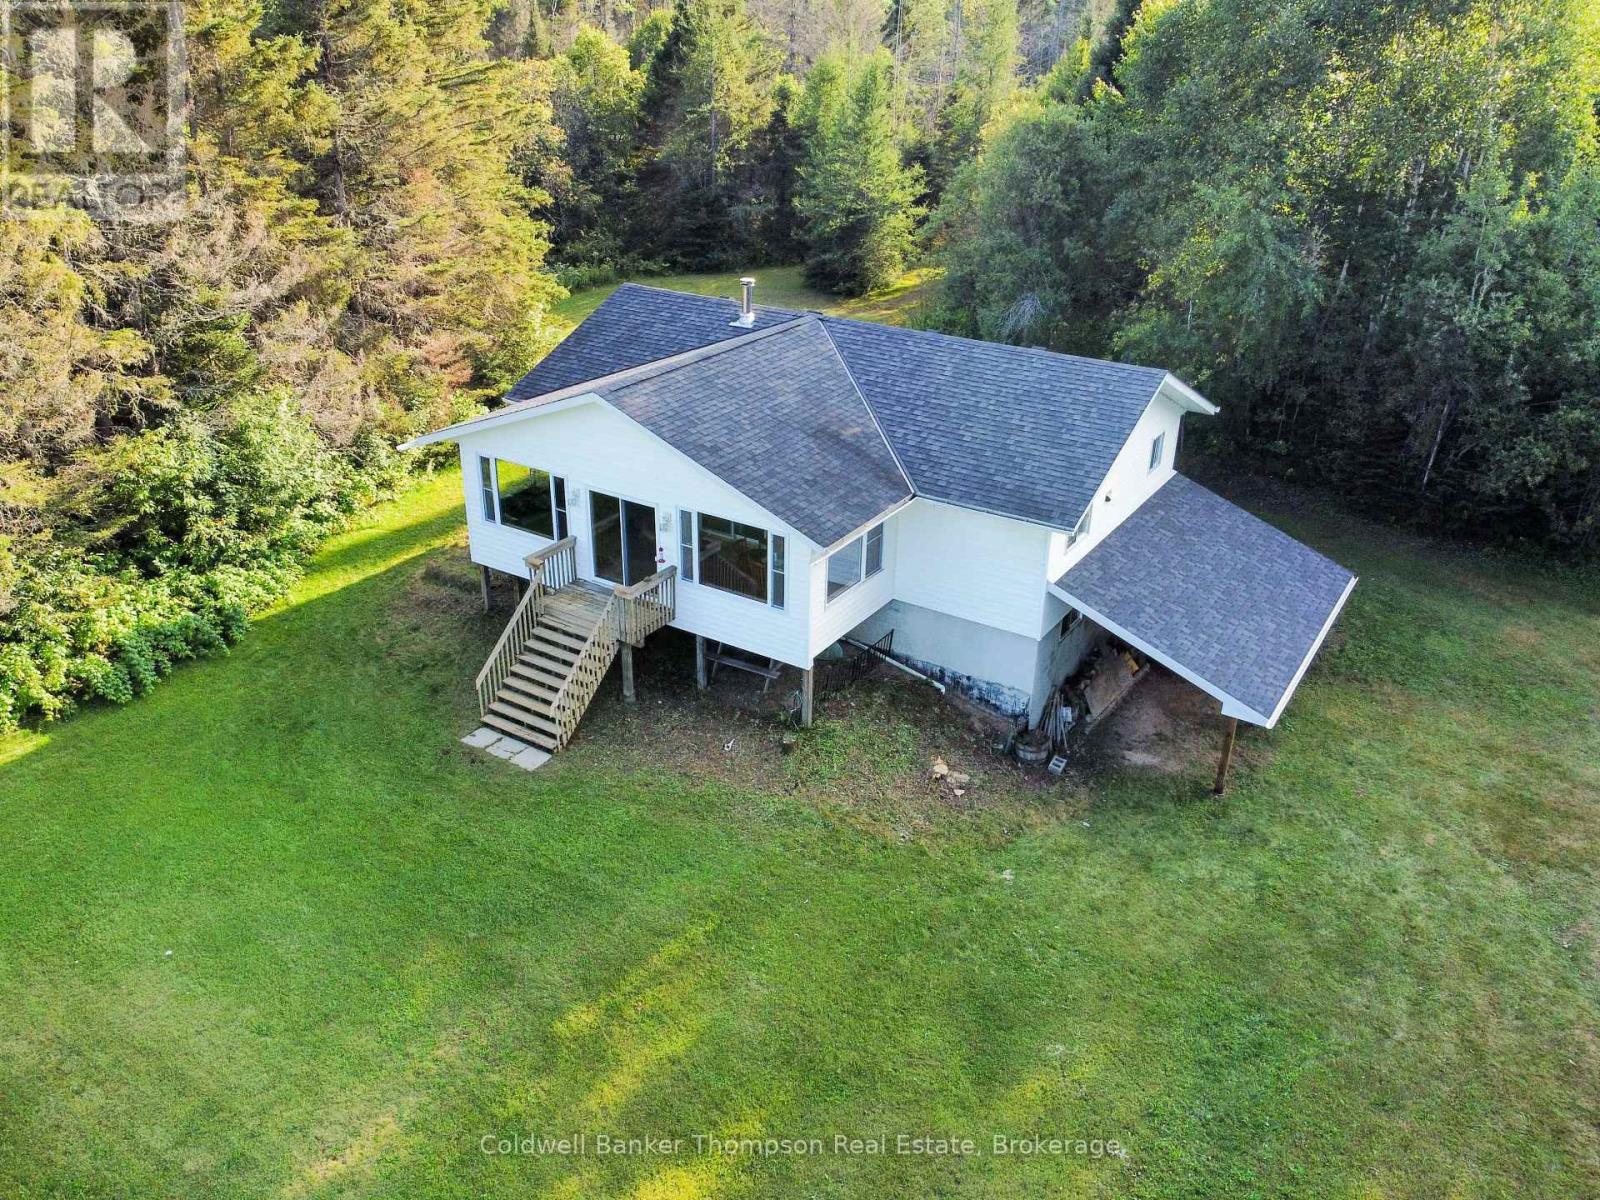
458 Leighton Road
Machar, Ontario
This property checks off many boxes. 192 acres of mixed forest including a large pond, streams, hardwood and softwood, over 2000 feet of South River frontage and over 3000 feet of year round road frontage. The bungalow has 3 bedrooms, a 3 piece bathroom, kitchen, living room and sunroom with vaulted ceiling. The basement is completely unfinished and has walkout to carport. There is a storage building with metal roof and siding with rollup door. You can live here year round. There is baseboard and woodstove heating. Drilled well for domestic water and full septic system. Large road frontage gives severance potential. Cross the road to access the South River to do some fishing, swimming or paddling. Expect to see plenty of wildlife as you walk the old trails. Conveniently located only a few kilometers from the Village of South River amenities and access to Hwy 11. (id:45127)
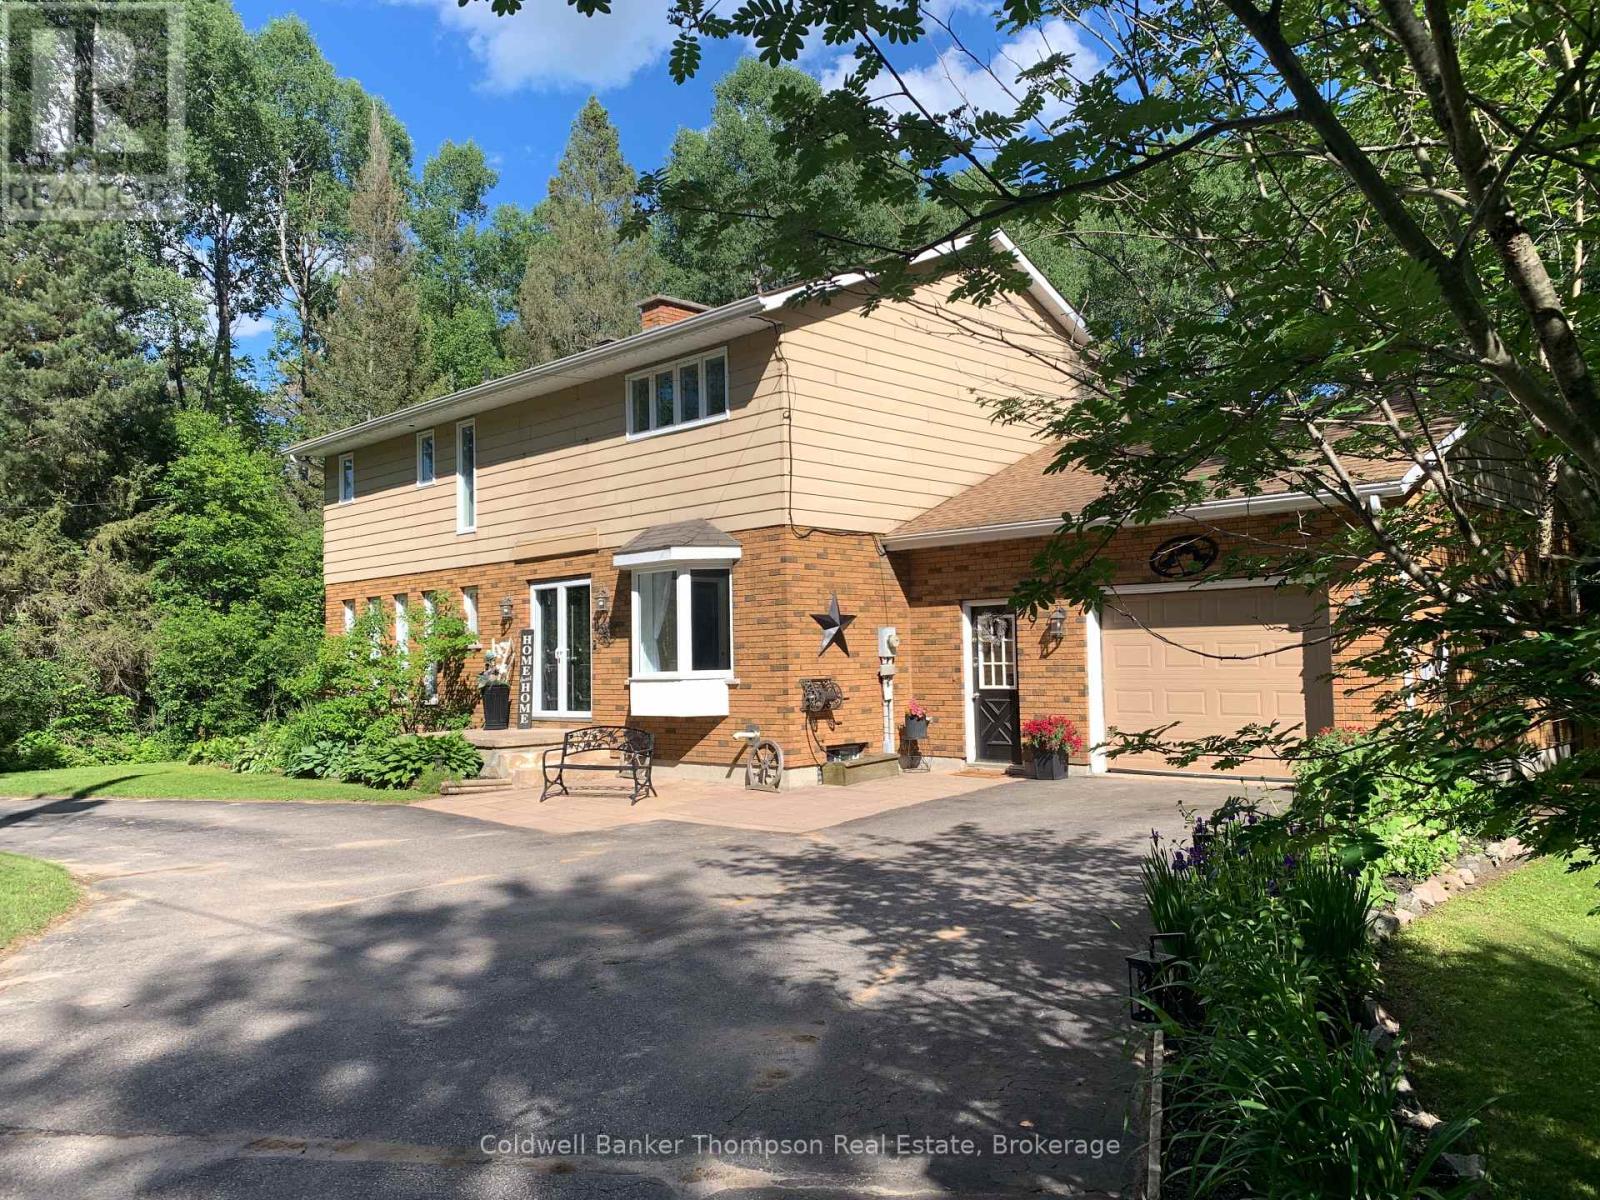
9 Murray Street
Sundridge, Ontario
Everyone gets their own bedroom here. Four bedrooms and 4 piece bathroom, all on the 2nd floor, primary bedroom has it's own 3 piece ensuite and walk-in closet. There is a den/office space on the main floor that could be a 5th bedroom. Also on the main floor is a living room / dining room combo with hardwood flooring and wood burning fireplace. The kitchen is large with plenty of counter and cupboard space. Laundry room is located between the mudroom and kitchen. The south facing sunroom has pass through to the kitchen and doors leading to oversized deck. This deck can accommodate larger groups, has a section for BBQ, outdoor dining and 10 X 12 gazebo with lighting all leading to the pool. The 26', above ground pool uses salt water and is heated via solar and natural gas. The backyard is fenced and abuts municipal land currently used as green space, giving extra privacy. The basement has a large recroom with wood burning fireplace for those special occasions. There is a bonus room that could be have multi use (games, sewing, office or maybe just storage. The attached garage has been setup for maximum storage and has 2 entries into the house (through the mudroom & down to the basement) a third door leads to the backyard. The home has 200 amp service, drilled well, municipal sewers, central vac, and extensive exterior lighting. Fibre internet is available. This home is on the school bus route. Bring the whole family, pool is ready for the summer. A quick close is possible. (id:45127)
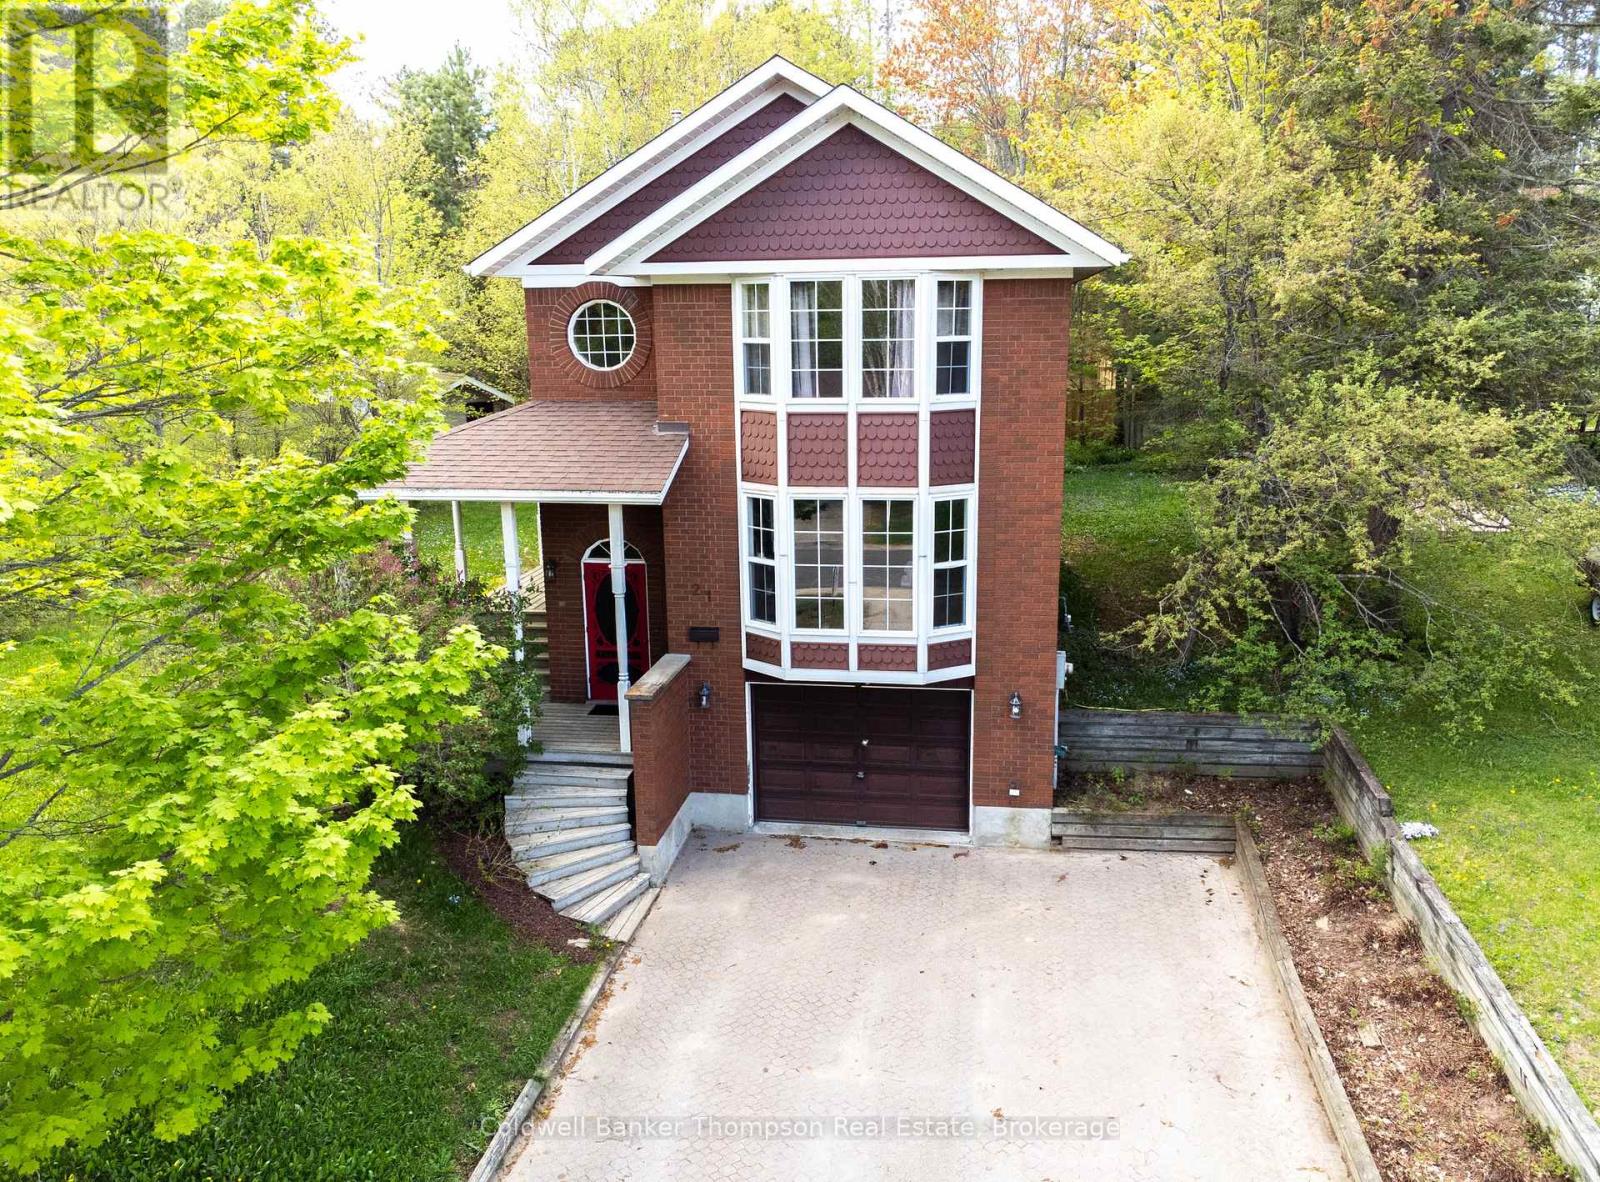
21 Birchwood Drive
Sundridge, Ontario
Victorian style, custom built, brick home for the growing family. This home boasts hardwood flooring, handcrafted oak staircase and accents. The main floor consists of eat-in kitchen, living room / dining combo and 2 piece bathroom. The kitchen is certainly cozy with it's fireplace surrounded by the custom breakfast island and table. The kitchen has been totally renovated with new cupboards, countertop, sink, tile floor and backsplash. From the kitchen there is access the wrap around, covered veranda. Lots of natural light in the living room with it's large, south facing windows. On the 2nd floor you will find 2 regular bedrooms, a 3 piece bathroom with soaker tub, and the spacious, primary bedroom with it's own 4 piece ensuite and walk-in closet. The lower level of this home has a recroom with gas fireplace, 4th bedroom and 2 piece bathroom. Magnificent curb appeal with the interlocking driveway leading to the attached garage. This home has a drilled well for domestic water, central vac, both fireplaces are natural gas fired, connected to municipal sewers, year round municipal road and fibre internet available. Great family home in the Village of Sundridge with easy access to Lake Bernard and Hwy 11. (id:45127)
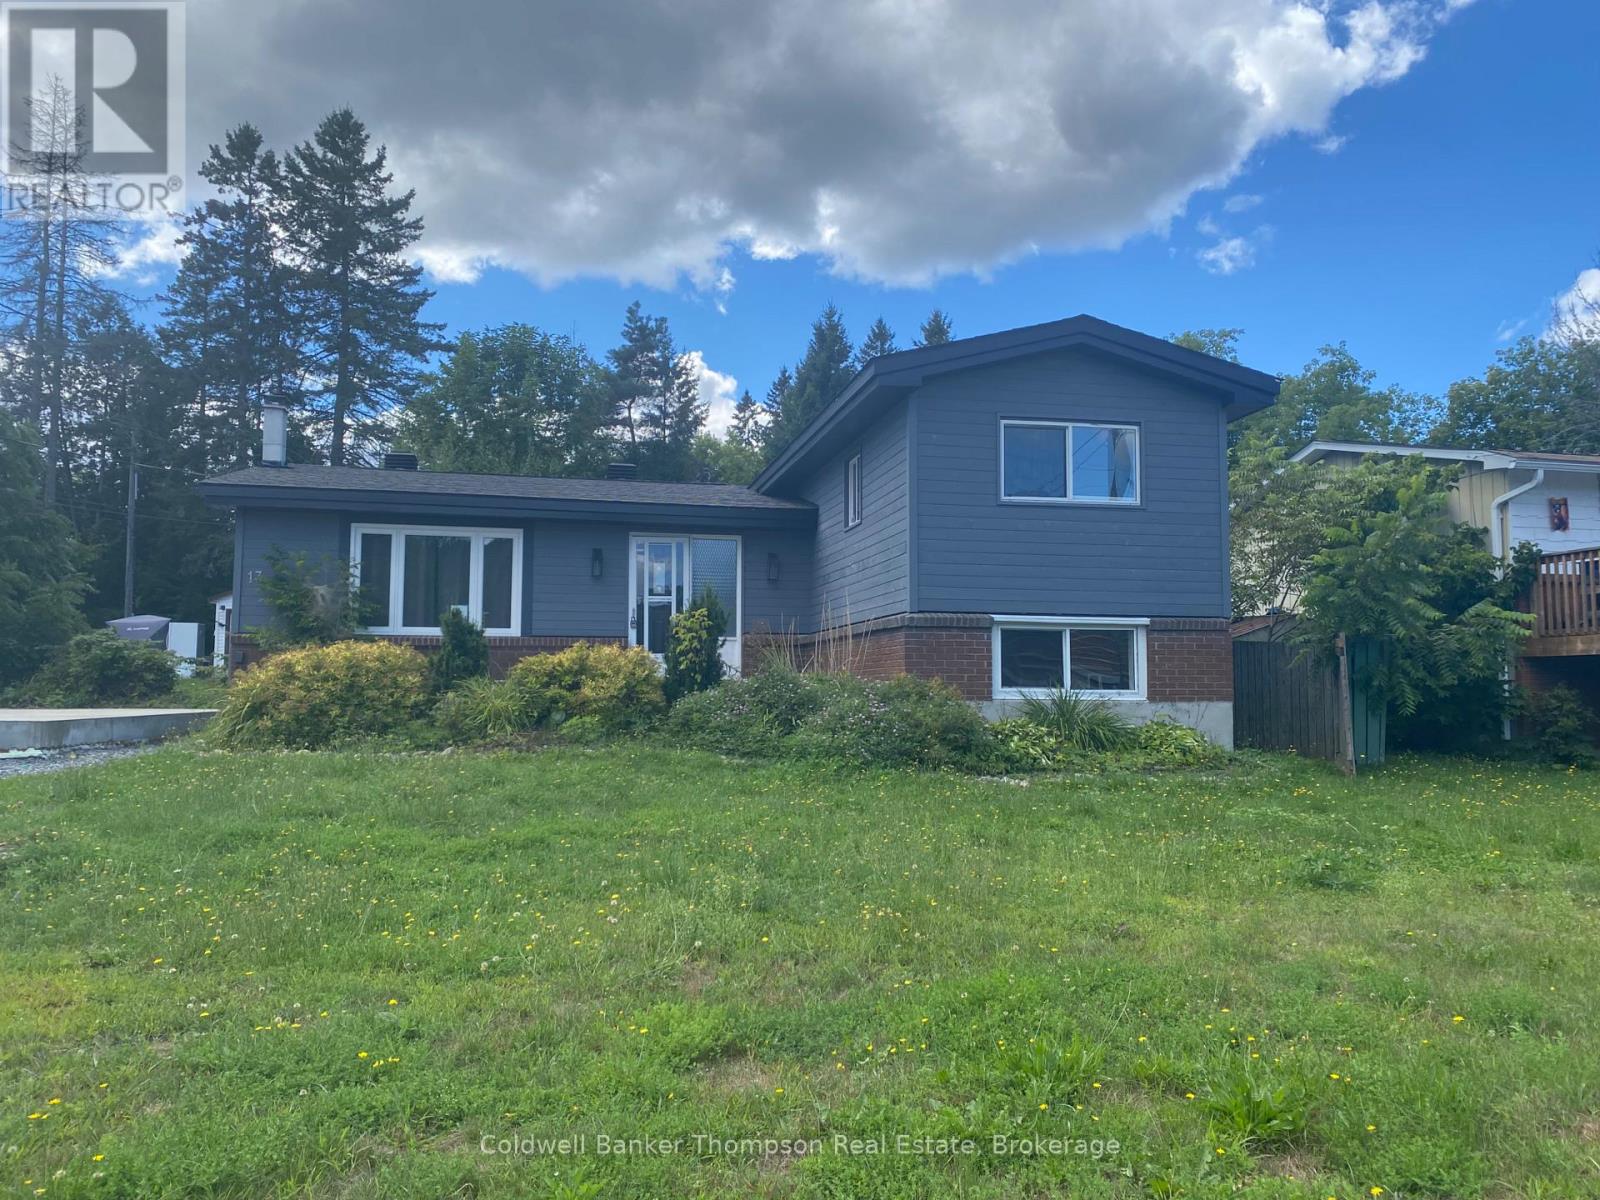
13 Yonge Street S
Huntsville, Ontario
Ideally located within walking distance of Avery Beach and just minutes from shops, restaurants, the library and local schools, this spacious year-round family home offers plenty of room for everyone. The main level features a welcoming living room, dining area and a good-sized kitchen with convenient walk-out to the rear deck and private backyard - perfect for family gatherings and outdoor entertaining. The upper level offers a primary bedroom, two guest bedrooms and an updated four-piece bathroom. The lower level includes two additional bedrooms and another four-piece bathroom, while the basement provides a spacious family room complete with a cozy gas fireplace, utility room and plenty of storage space. Situated on a level corner lot, the property features a partially fenced backyard and a garden shed/workshop. Additional features include a forced-air natural gas furnace, municipal water and sewer, a large front deck and ample parking. Enjoy this ideal location close to a boat launch, Hunter's Bay Trail, local park and downtown amenities. Property is being sold in "as is, where is" condition, with no representations or warranties made by the Seller. (id:45127)
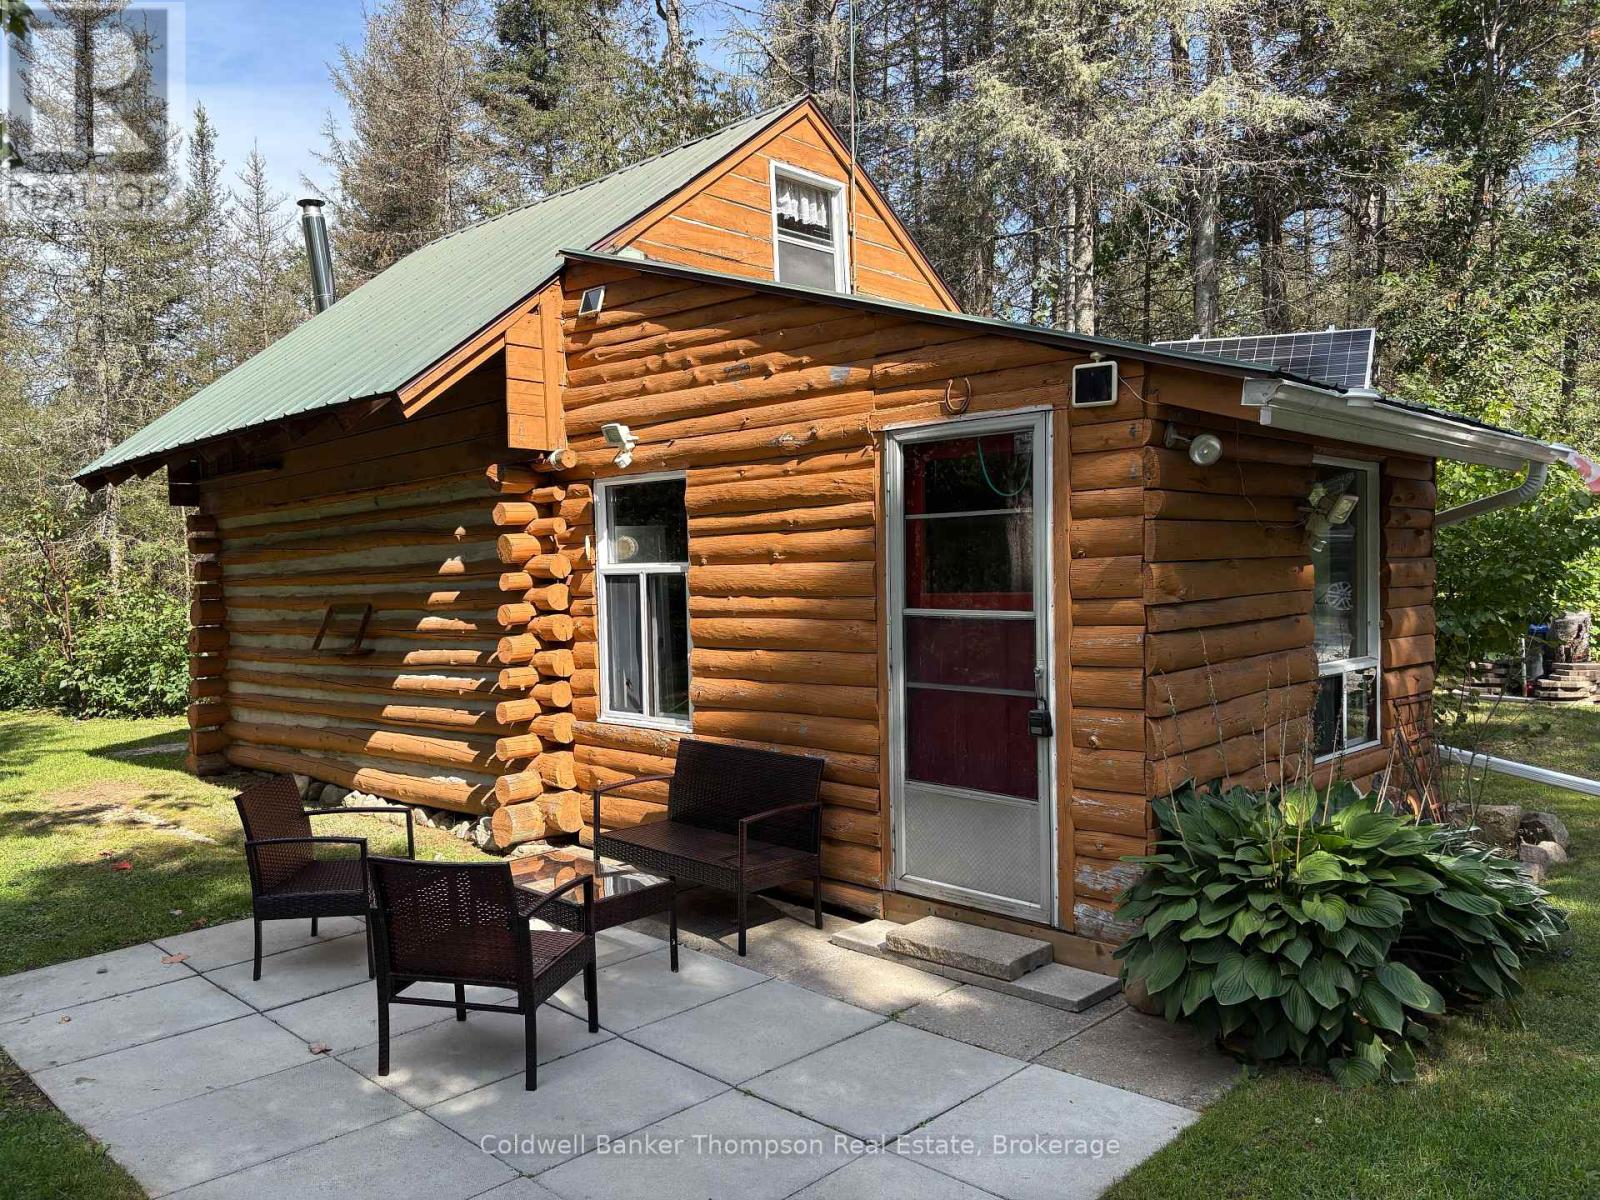
215b Paisley Road
Joly, Ontario
Have your own log cabin in the woods! This well-maintained 9.5-acre property in Joly Township offers the perfect escape for outdoor enthusiasts. The charming log cabin and cozy insulated bunkie provide comfortable recreational living with propane appliances, solar power, two generators and a drilled well. Enjoy abundant wildlife and established trails throughout the property, plus excellent access to hunting, fishing, ATV and OFSC trails. There is ample storage for all your tools and toys, along with a gazebo for relaxing after a day outdoors. Cellular service is available and Lynch Lake public beach is only minutes away. Located just east of Sundridge and close to Algonquin Provincial Park, this affordable turnkey retreat is ready to enjoy! (id:45127)
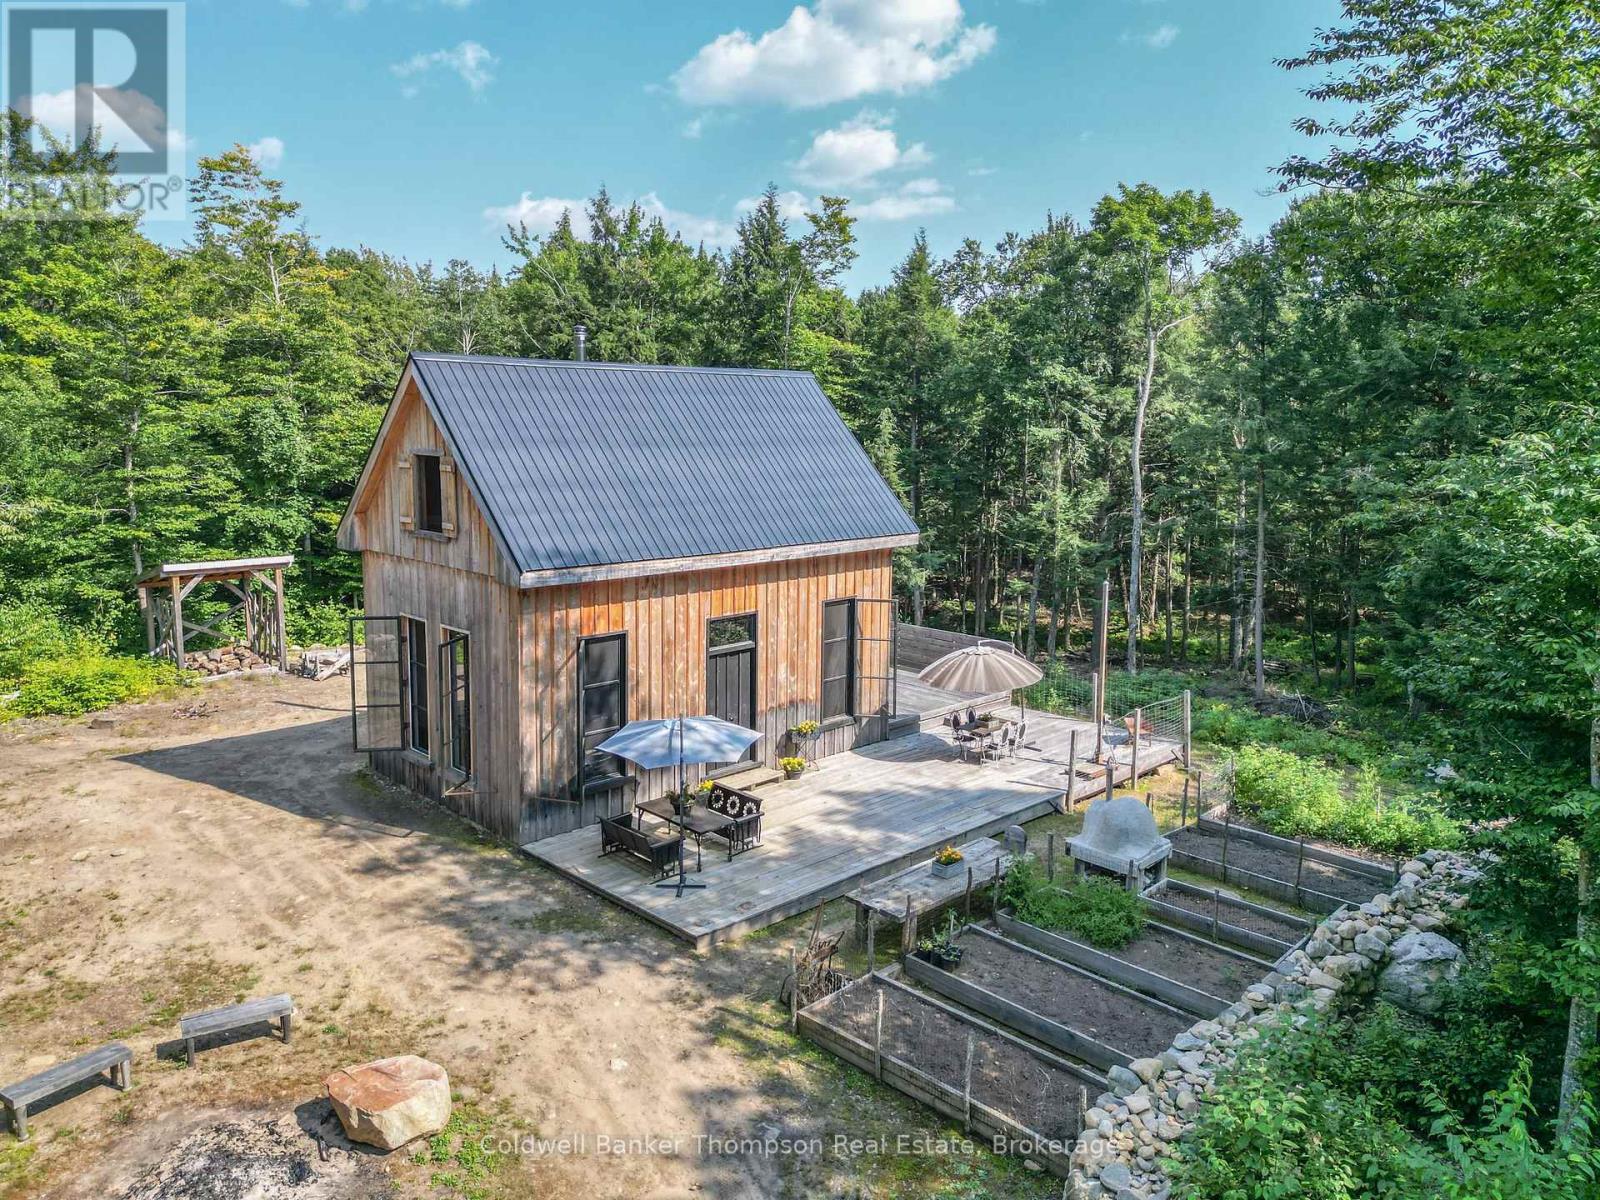
2825 Midlothian Road
Ryerson, Ontario
Welcome to a truly special seasonal retreat, set on 34 acres of private, pristine land just minutes from Burk's Falls and Magnetawan. This one-of-a-kind post-and-beam cabin was thoughtfully crafted using select mature hemlock trees harvested right from the property, creating a warm and timeless feel that blends beautifully with its natural surroundings. Inside, the cabin is filled with character, featuring an impressive cathedral ceiling that gives the open-concept interior a bright and airy feel. A cast-iron staircase, repurposed from a Great Lakes freighter ship, adds a unique piece of history and leads to two cozy sleeping areas in the loft above.Outside, enjoy winding trails, garden beds and a beautiful mixed forest of hemlock, maple, beech, yellow birch, oak and more. With abundant wildlife, including deer, moose and bear, this property offers a peaceful escape surrounded by nature and endless opportunity to explore. (id:45127)
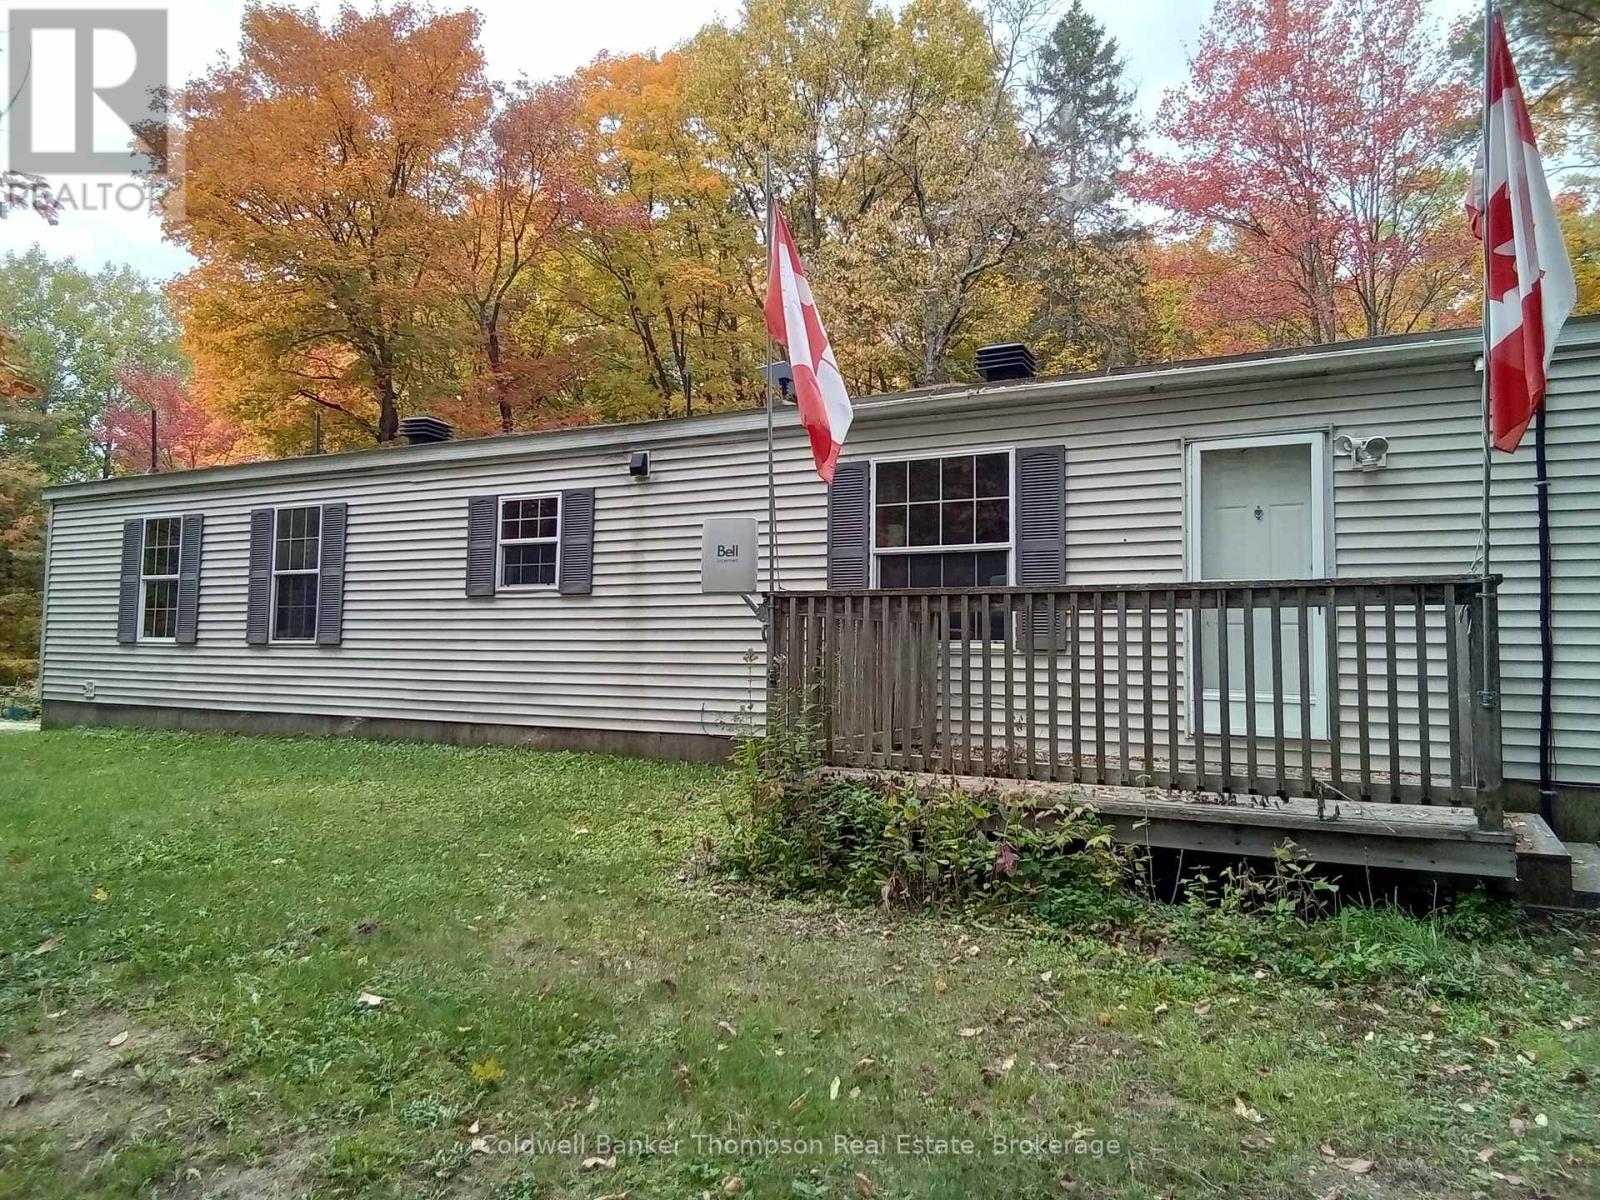
10 Wooden Bridge Road
Perry, Ontario
Charming Modular Home on a Private, Wooded Acreage. Discover the charm of this inviting 1,200 sq. ft. modular home, ideally situated on over an acre of beautiful, wooded property. Featuring a bright, open-concept kitchen and living room, this home offers a comfortable and functional layout perfect for everyday living. The kitchen showcases classic oak cabinetry. The home offers three bedrooms and two bathrooms, including a primary suite complete with a walk-in closet and a three-piece ensuite featuring a walk-in shower. This home offers air conditioning as well as a fresh intake system. Outside, enjoy the convenience of a through driveway of reclaimed asphalt, along with a handy storage shed and plenty of natural surroundings to appreciate. Shingles are 6 years old with the entire roof with ice shield and plenty of venting. Roof is well insulated with 36 R value and floor has 21 R value. This property offers a peaceful setting while remaining just a short distance from local amenities. A wonderful opportunity for first time home owners or retiree's, privacy, and convenient access to everyday essentials. With a little TLC you could make this yours. (id:45127)
67 Chambery Street
Bracebridge, Ontario
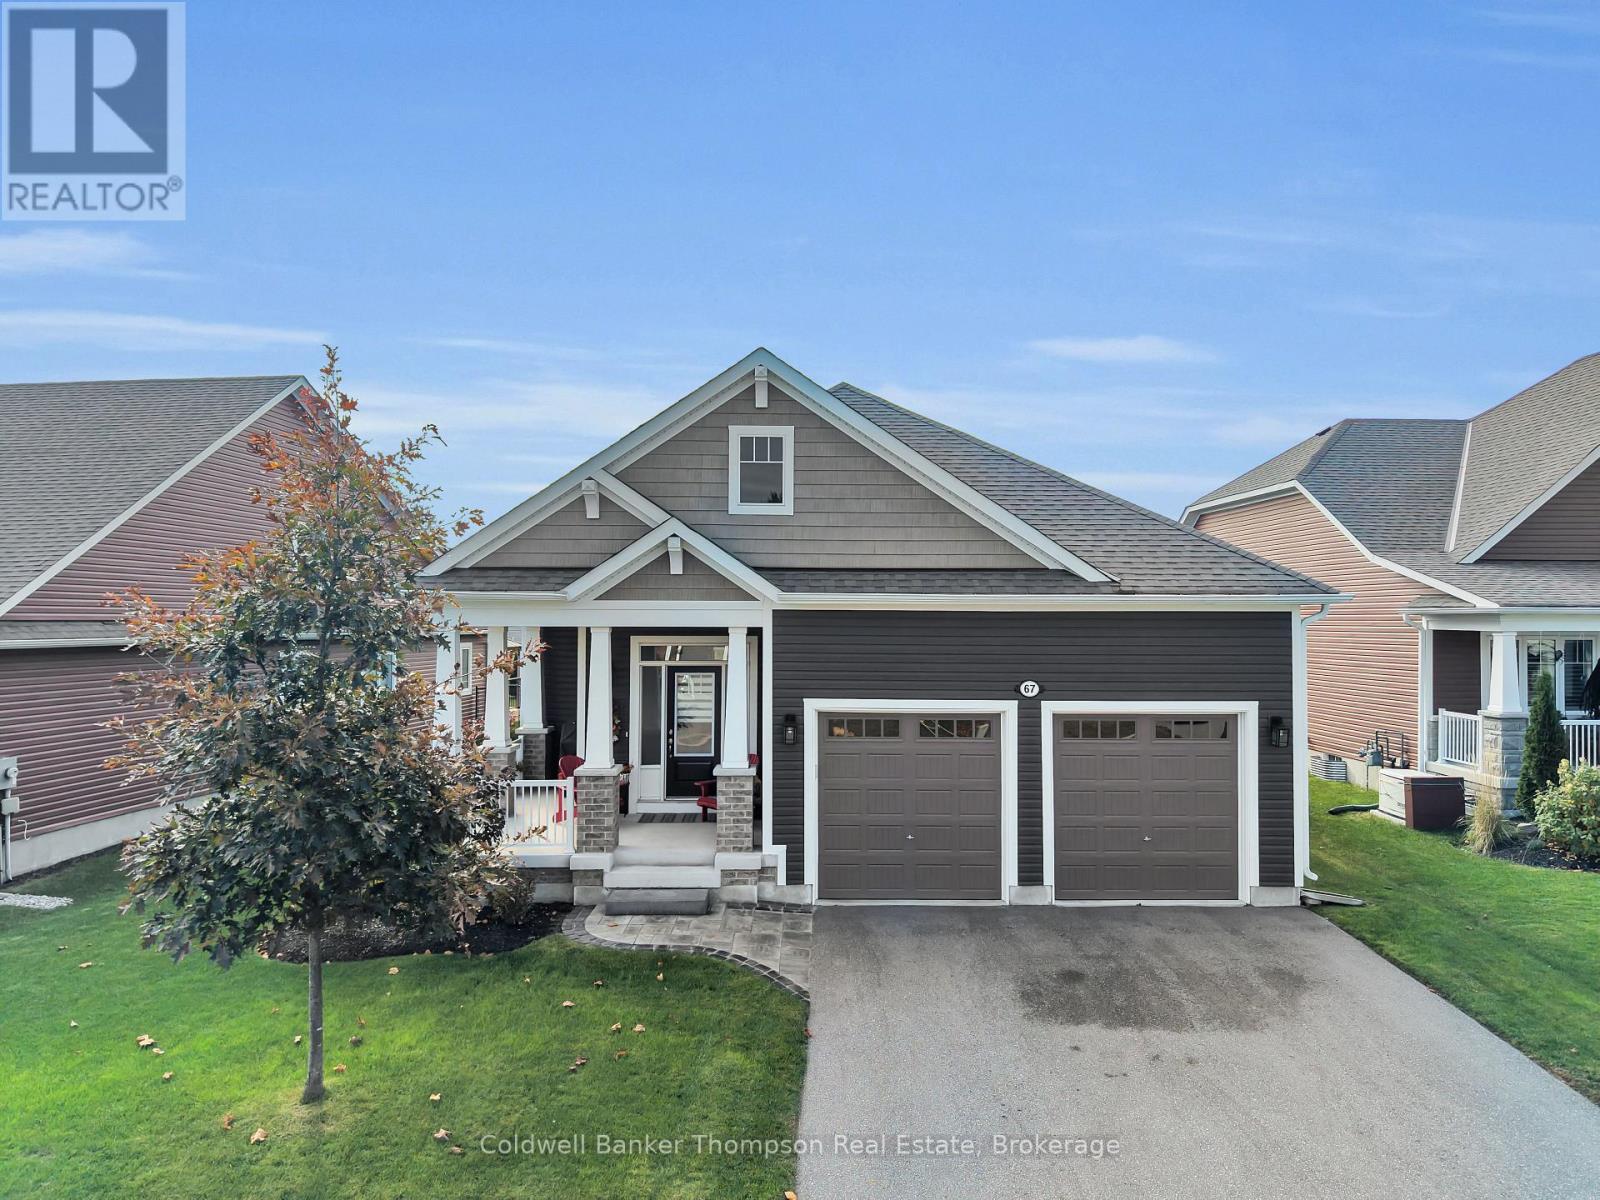
Welcome to 67 Chambery Street. Built in 2021, this beautifully maintained 2-bedroom, 2-bathroom bungalow is tucked away near the end of a quiet, dead-end street in one of Bracebridge's desirable and convenient neighbourhoods. With a nearby trail connecting to the high school and fitness track, this location offers the perfect balance of peaceful living and everyday convenience. Beautifully landscaped grounds and an inviting covered front porch create a welcoming first impression, while the same attention to detail carries throughout the home's bright and thoughtfully upgraded interior. Soaring 9-foot ceilings, large windows, hardwood flooring, and quality finishes create a warm and welcoming atmosphere. The stunning kitchen features quartz countertops, extended-height cabinetry, high-end KitchenAid appliances, and a generous island with seating. The open-concept dining and living areas are perfect for entertaining, complete with a cozy gas fireplace. Just beyond, the beautiful Muskoka room features a vaulted wood ceiling and an abundance of windows overlooking the backyard. The main floor offers two spacious bedrooms and two full bathrooms, including a lovely primary suite with a walk-in closet and private ensuite, along with convenient main-floor laundry. Downstairs, the expansive unfinished basement offers incredible potential, with oversized windows and a bathroom rough-in ready for your future plans. Additional highlights include central air, a high-efficiency furnace, central vacuum, 200-amp service, EV rough-in, and an oversized double-car garage. Outside, the meticulously landscaped backyard offers beautiful gardens and green space to enjoy. Thoughtfully upgraded, exceptionally cared for, and ideally located, this is a wonderful place to call home! (id:45127)
34 - 26 Herman Avenue
Huntsville, Ontario
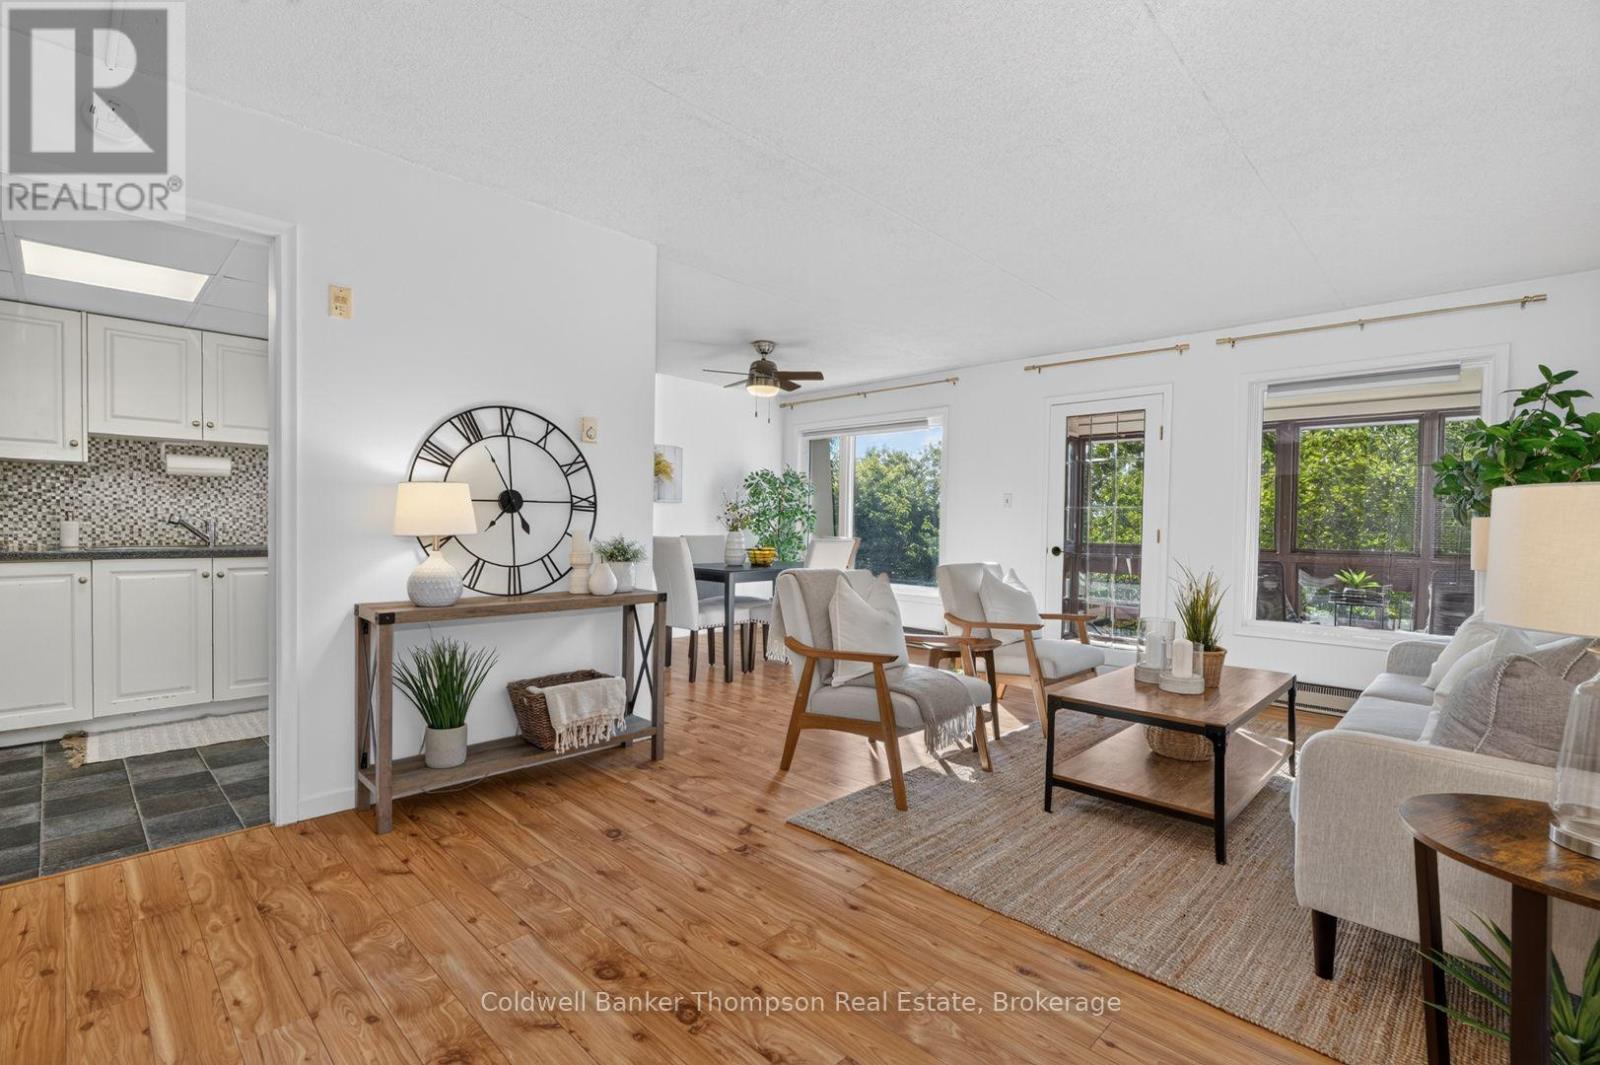
Enjoy comfortable condo living in the heart of Huntsville with this spacious third-floor, east-facing unit offering approximately 841 sq. ft. of well-designed living space. Located in a quiet residential building, this 2-bedroom, 1-bathroom condo has been freshly updated with new paint, lighting, and other thoughtful touches, creating a bright and welcoming space that is ready to enjoy.The functional layout offers a great flow between the kitchen, dining, and living areas, providing plenty of room for everyday living. Large windows bring in natural light, while the living area opens onto a private sunroom/balcony overlooking the trees. Both bedrooms are generously sized with good closet space, while the bathroom features a convenient walk-in shower. Additional closets throughout the unit provide plenty of storage, along with a separate locker for seasonal items and overflow. The building also offers shared laundry facilities and a meeting room available for residents to enjoy. Outdoor parking adds everyday convenience, while the central Huntsville location keeps you close to downtown shops, restaurants, waterfront parks, trails, healthcare, and other amenities. Whether you're looking to downsize, purchase your first home, or enjoy a low-maintenance place in town, this freshly updated condo offers something for everyone (id:45127)
00 Wurm Road
Magnetawan, Ontario
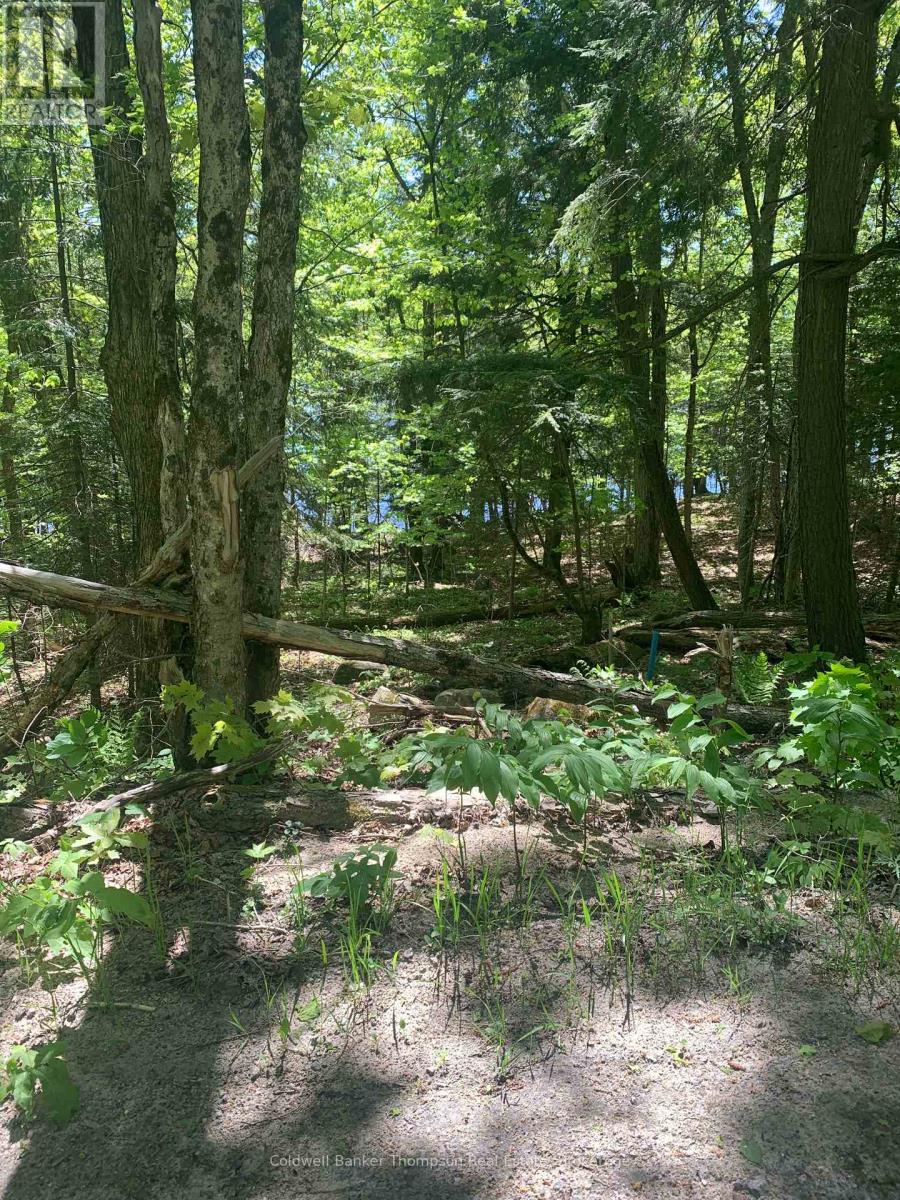
Popular Cecebe waterway. Year round access to this potential building site. Natural state lot . Minutes drive by boat or auto to Magnetawan for dining , shopping, farmers market, and more !! (id:45127)
5 Grant Court
South River, Ontario
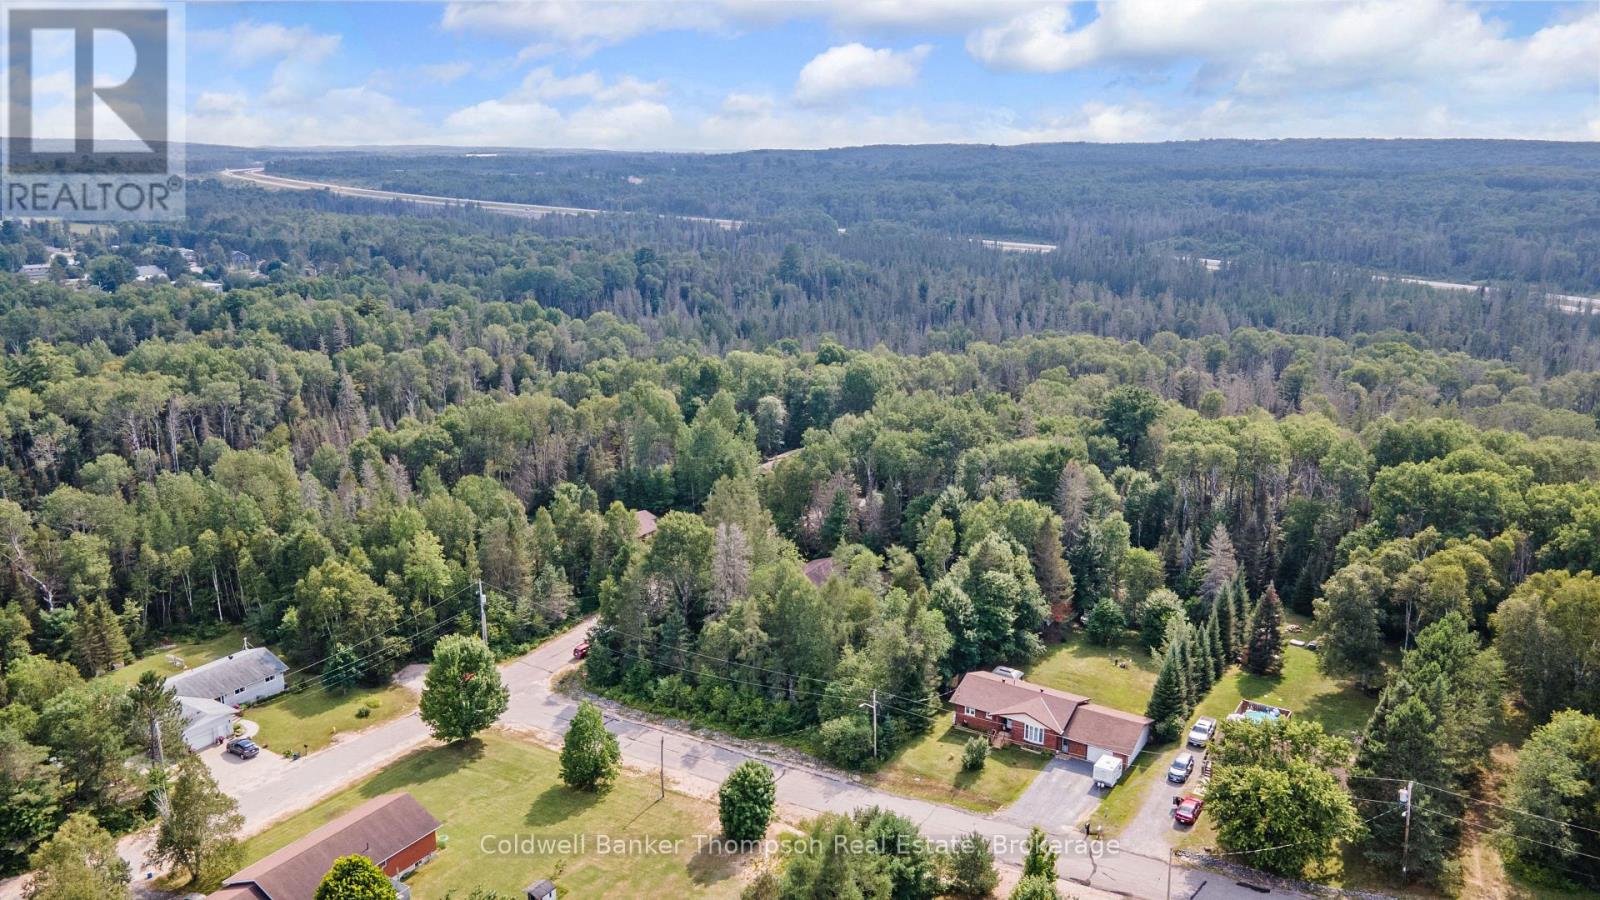
Attractive 3 bedroom + den, 3 bathroom home located on a quiet cul-de-sac in a desirable subdivision in the Village of South River. Foyer opens to an open concept kitchen / dining room with a step down into a living room beaming with natural light. Generous principal bedroom features a 2 pc ensuite, large walk-in closet and sliding glass doors leading out to the deck and gazebo where you can sit and enjoy your morning coffee. The main floor also offers a second bedroom and four piece bath. A large mud room, main floor laundry and a spacious attached garage add to this package. The basement offers a spacious family room, third bedroom, a large den / office, two pc bath and utility room which could be used as either an in-law suite or additional living space. Many improvements have been made including newer windows and the addition of a heat pump in the summer of 2025.The adjacent vacant lot and fully fenced back yard offer extra privacy. Walking distance to the public school, medical center and the other amenities South River has to offer. Book your appointment to view this incredible property today! (id:45127)