
13 Yonge Street S Huntsville, Ontario P1H 1W7

$549,900
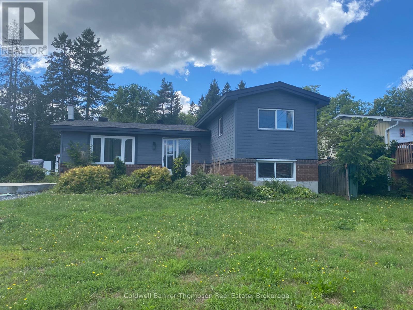
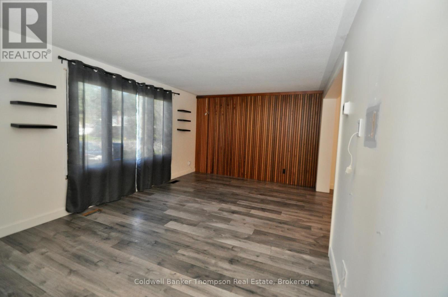
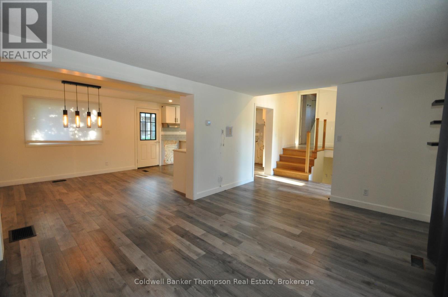
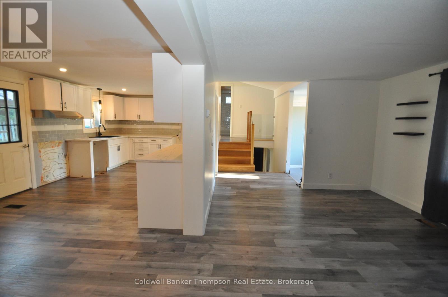
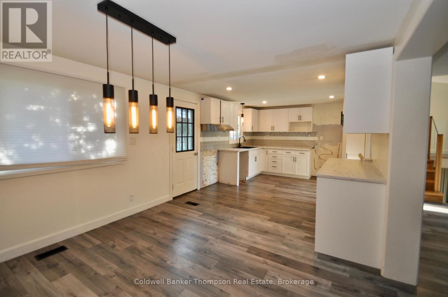
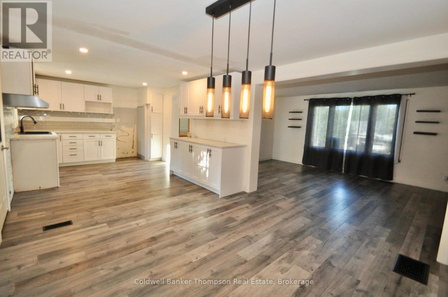
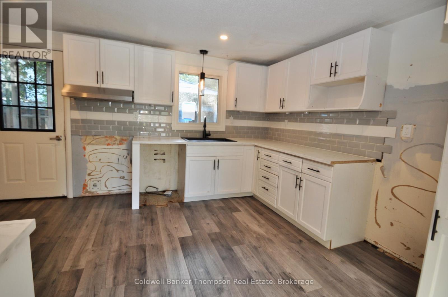
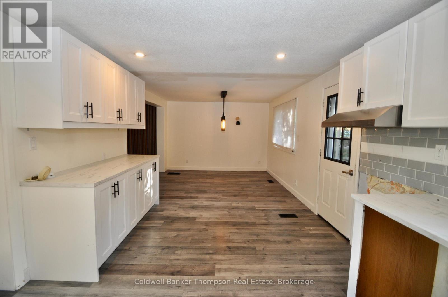
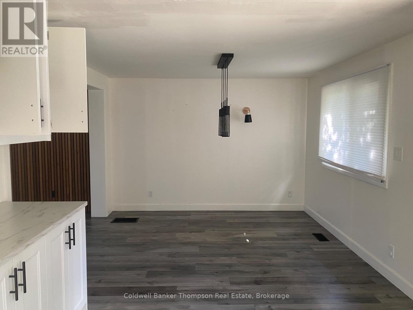
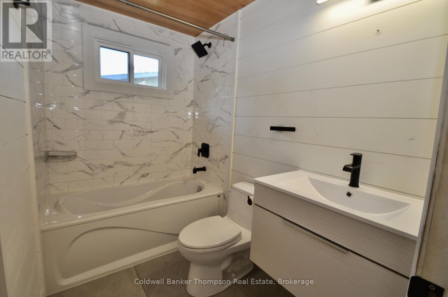
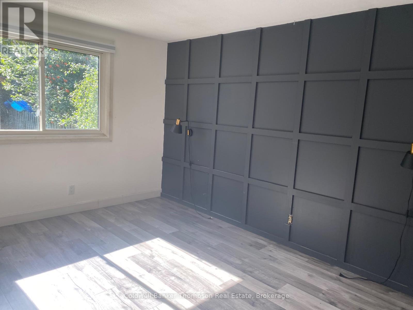
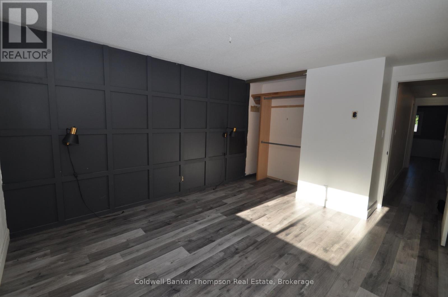
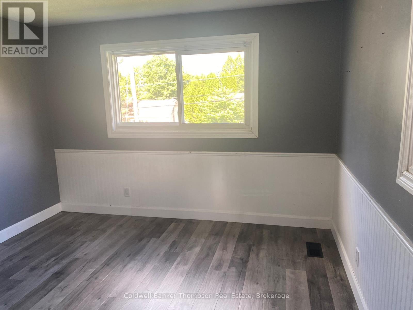
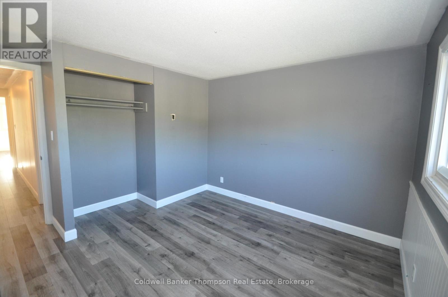
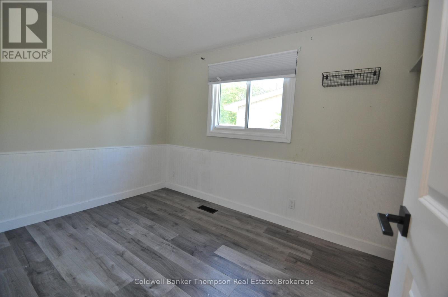
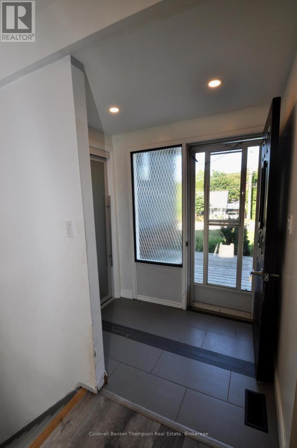
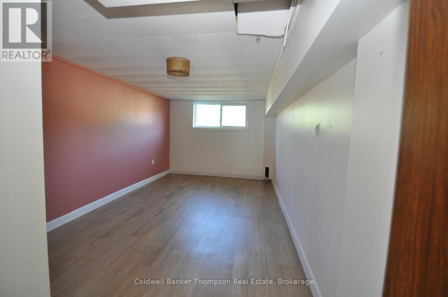
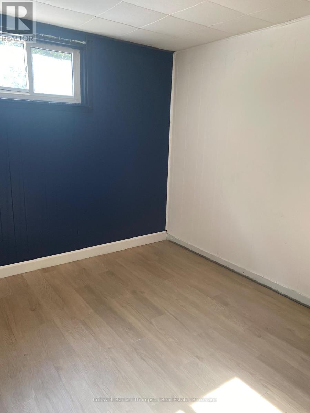
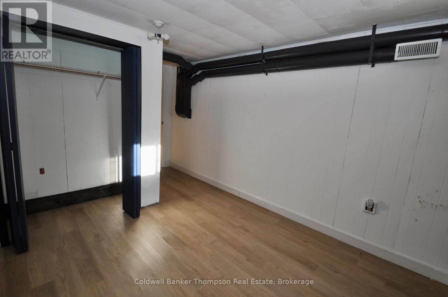
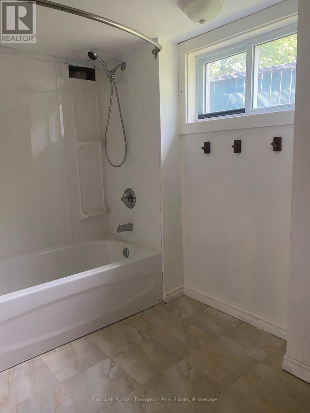
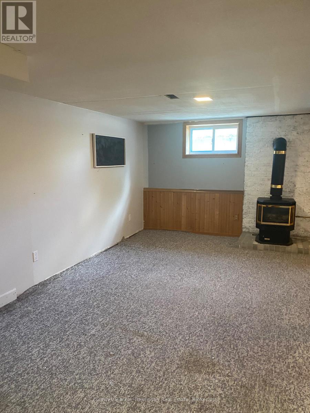
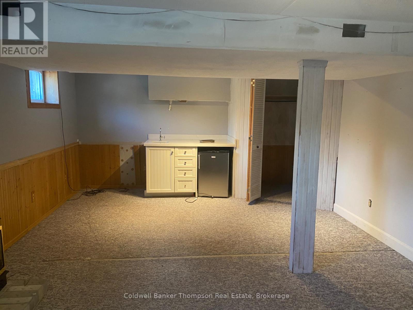
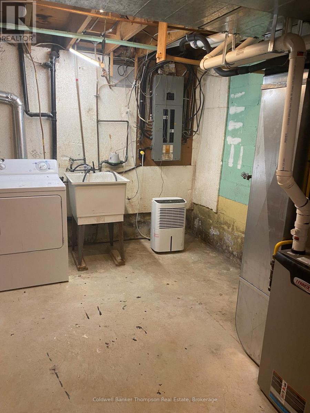
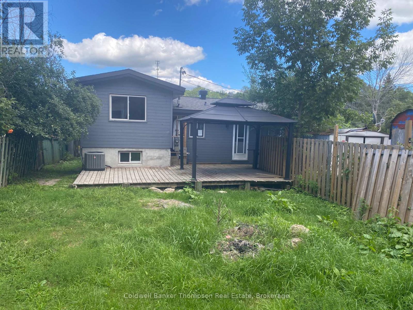
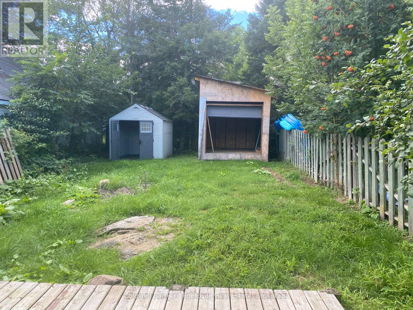
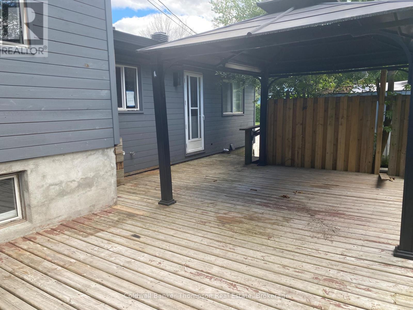
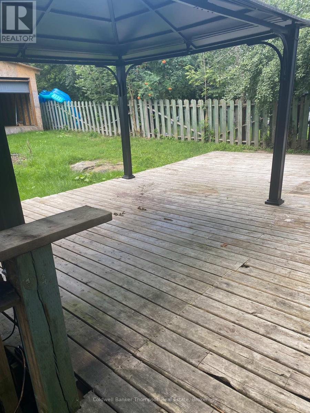
Ideally located within walking distance of Avery Beach and just minutes from shops, restaurants, the library and local schools, this spacious year-round family home offers plenty of room for everyone. The main level features a welcoming living room, dining area and a good-sized kitchen with convenient walk-out to the rear deck and private backyard - perfect for family gatherings and outdoor entertaining. The upper level offers a primary bedroom, two guest bedrooms and an updated four-piece bathroom. The lower level includes two additional bedrooms and another four-piece bathroom, while the basement provides a spacious family room complete with a cozy gas fireplace, utility room and plenty of storage space. Situated on a level corner lot, the property features a partially fenced backyard and a garden shed/workshop. Additional features include a forced-air natural gas furnace, municipal water and sewer, a large front deck and ample parking. Enjoy this ideal location close to a boat launch, Hunter's Bay Trail, local park and downtown amenities. Property is being sold in "as is, where is" condition, with no representations or warranties made by the Seller. (id:45127)
Property Details
| MLS® Number | X13775524 |
| Property Type | Single Family |
| Community Name | Huntsville |
| Amenities Near By | Beach, Public Transit |
| Equipment Type | Water Heater - Gas, Water Heater |
| Features | Level Lot, Level |
| Parking Space Total | 2 |
| Rental Equipment Type | Water Heater - Gas, Water Heater |
| Structure | Deck, Shed |
Building
| Bathroom Total | 2 |
| Bedrooms Above Ground | 5 |
| Bedrooms Total | 5 |
| Amenities | Fireplace(s) |
| Basement Development | Partially Finished |
| Basement Type | Full (partially Finished) |
| Construction Style Attachment | Detached |
| Construction Style Split Level | Sidesplit |
| Cooling Type | Central Air Conditioning |
| Exterior Finish | Brick, Wood |
| Fireplace Present | Yes |
| Fireplace Total | 1 |
| Foundation Type | Block |
| Heating Fuel | Natural Gas |
| Heating Type | Forced Air |
| Size Interior | 700 - 1,100 Sqft |
| Type | House |
| Utility Water | Municipal Water |
Parking
| No Garage |
Land
| Acreage | No |
| Fence Type | Fenced Yard |
| Land Amenities | Beach, Public Transit |
| Sewer | Sanitary Sewer |
| Size Depth | 131 Ft ,9 In |
| Size Frontage | 66 Ft |
| Size Irregular | 66 X 131.8 Ft |
| Size Total Text | 66 X 131.8 Ft |
| Zoning Description | Ur2 |
Rooms
| Level | Type | Length | Width | Dimensions |
|---|---|---|---|---|
| Second Level | Bathroom | 2.36 m | 2.11 m | 2.36 m x 2.11 m |
| Second Level | Primary Bedroom | 4.04 m | 3.34 m | 4.04 m x 3.34 m |
| Second Level | Bedroom 2 | 3.14 m | 3.73 m | 3.14 m x 3.73 m |
| Second Level | Bedroom 3 | 3.33 m | 3.73 m | 3.33 m x 3.73 m |
| Basement | Utility Room | 3.42 m | 3.26 m | 3.42 m x 3.26 m |
| Basement | Recreational, Games Room | 6.56 m | 5.83 m | 6.56 m x 5.83 m |
| Lower Level | Bathroom | 3.12 m | 1.7 m | 3.12 m x 1.7 m |
| Lower Level | Bedroom 4 | 4.59 m | 3.03 m | 4.59 m x 3.03 m |
| Lower Level | Bedroom 5 | 5.09 m | 3.11 m | 5.09 m x 3.11 m |
| Main Level | Living Room | 4.76 m | 3.34 m | 4.76 m x 3.34 m |
| Main Level | Dining Room | 3.36 m | 2.89 m | 3.36 m x 2.89 m |
| Main Level | Kitchen | 4.67 m | 3.36 m | 4.67 m x 3.36 m |
| Main Level | Foyer | 1.38 m | 1.97 m | 1.38 m x 1.97 m |
Utilities
| Cable | Available |
| Electricity | Installed |
| Sewer | Installed |
https://www.realtor.ca/real-estate/30269753/13-yonge-street-s-huntsville-huntsville
Contact Us
Contact us for more information

Brent Stapleton
Broker
32 Main St E
Huntsville, Ontario P1H 2C8
(705) 789-4957
(705) 789-0693
www.coldwellbankerrealestate.ca/

Brandon Stapleton
Broker of Record
32 Main St E
Huntsville, Ontario P1H 2C8
(705) 789-4957
(705) 789-0693
www.coldwellbankerrealestate.ca/

Dave Leslie
Salesperson
32 Main St E
Huntsville, Ontario P1H 2C8
(705) 789-4957
(705) 789-0693
www.coldwellbankerrealestate.ca/

The trademarks REALTOR®, REALTORS®, and the REALTOR® logo are controlled by The Canadian Real Estate Association (CREA) and identify real estate professionals who are members of CREA. The trademarks MLS®, Multiple Listing Service® and the associated logos are owned by The Canadian Real Estate Association (CREA) and identify the quality of services provided by real estate professionals who are members of CREA. The trademark DDF® is owned by The Canadian Real Estate Association (CREA) and identifies CREA's Data Distribution Facility (DDF®)
September 16 2026 09:00:11
The Lakelands Association of REALTORS®
Coldwell Banker Thompson Real Estate