
94 Brunel Road Huntsville, Ontario P1H 1R1

$599,900
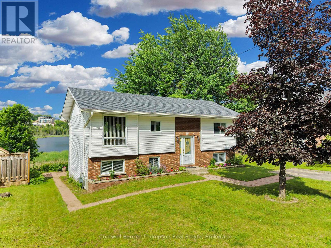
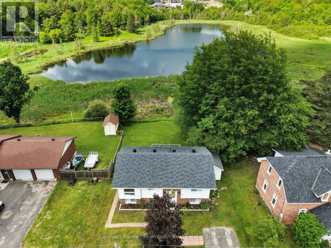
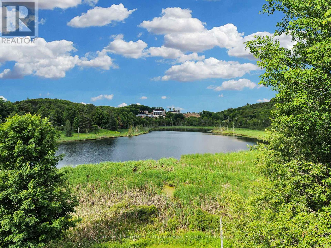
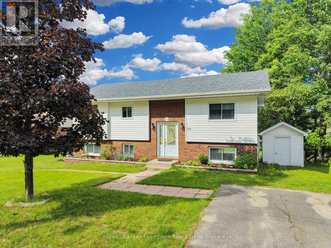
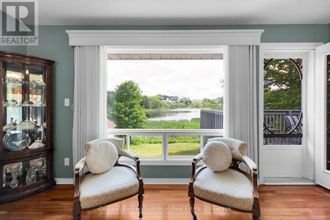
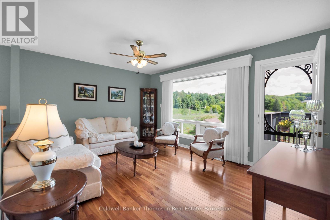
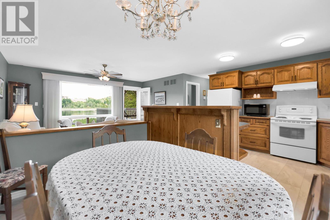
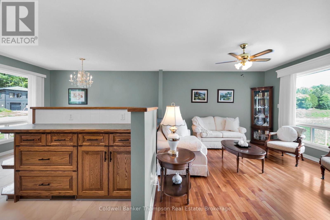
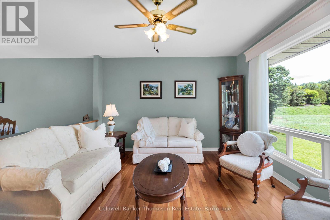
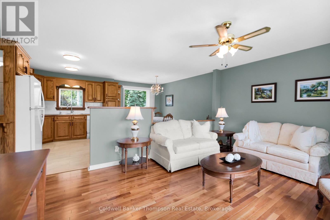
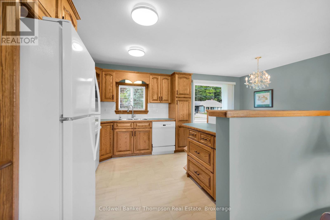
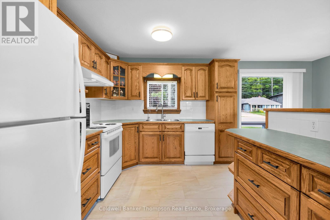
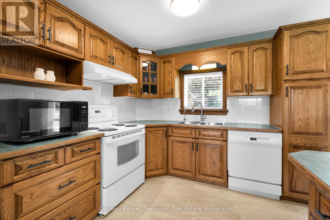
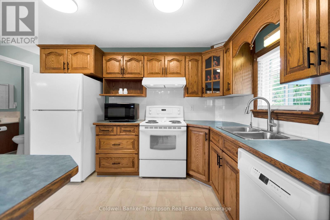
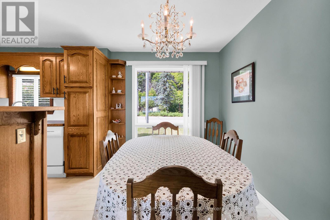
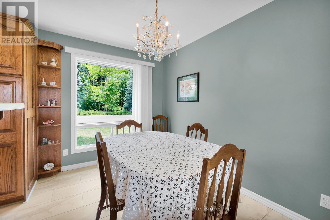
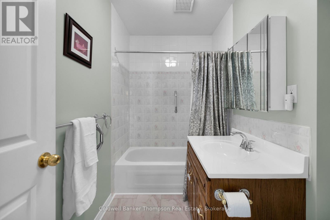
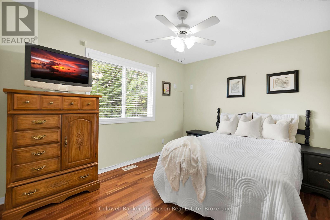
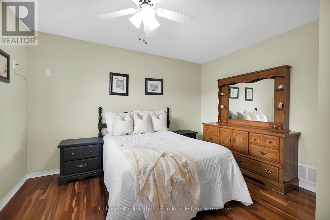
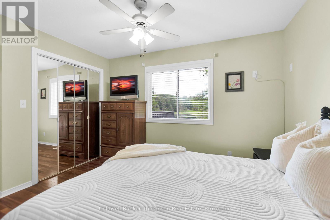
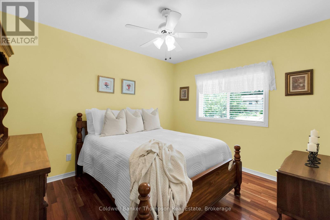
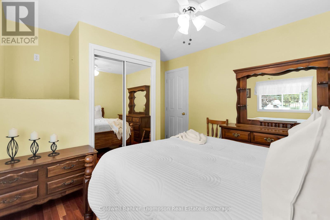
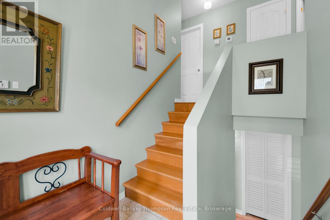
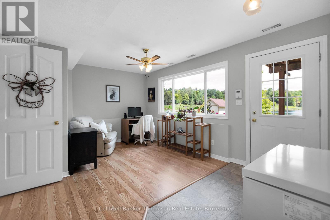
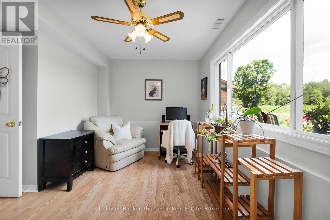
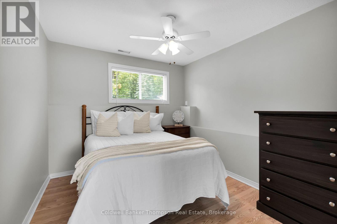
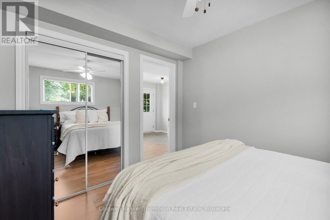
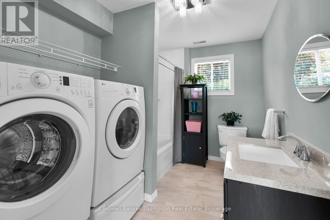
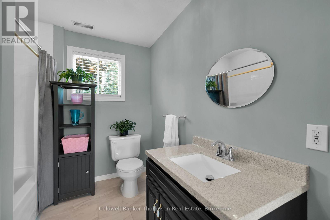
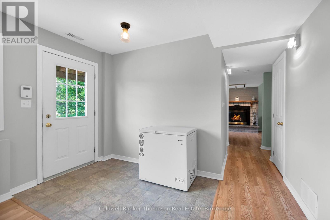
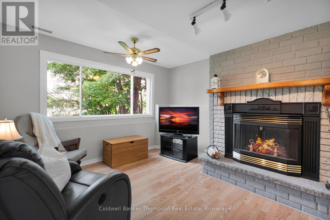
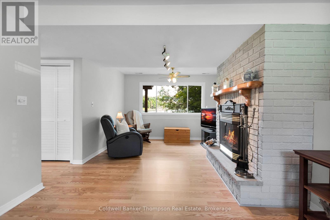
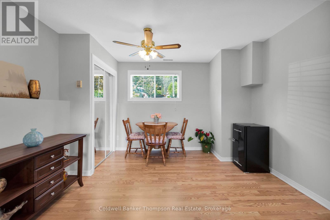
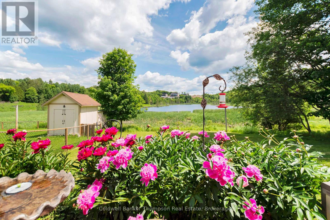
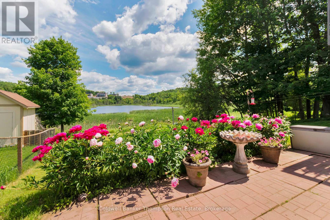
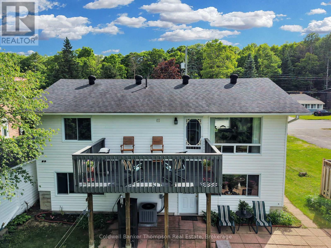
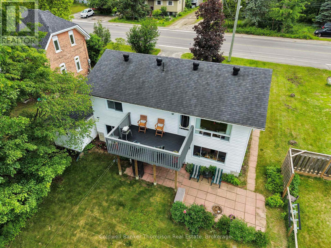
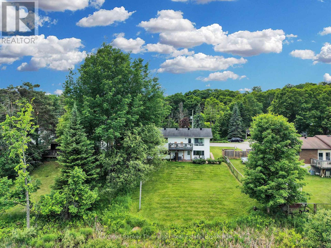
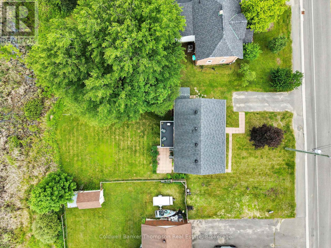
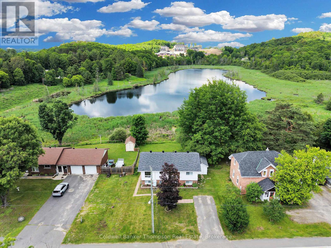
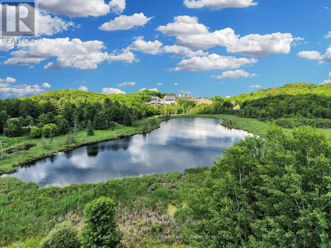
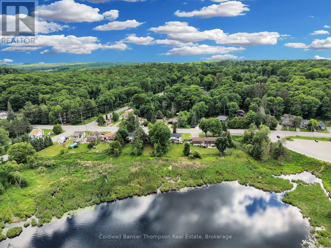
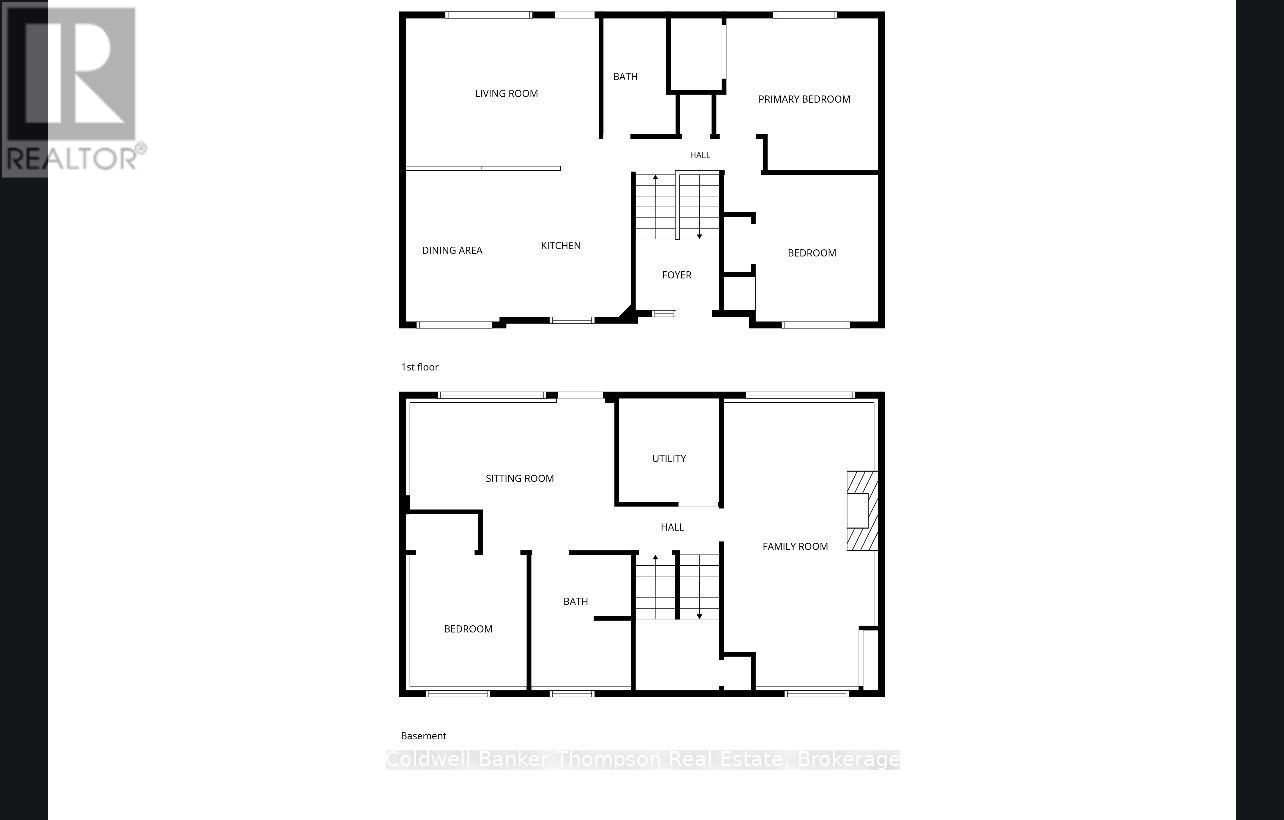
Welcome to easy living in a convenient Huntsville location, close to schools, recreation, and downtown amenities. Thoughtfully maintained, bright, and exceptionally clean, this raised bungalow offers a warm and inviting place to call home, with plenty of space for both everyday living and entertaining. The sun-filled main level features an open-concept kitchen, dining, and living area, where large windows capture peaceful views toward Cann Lake. Step outside onto the spacious back deck to relax, entertain, and enjoy the surrounding gardens and lake views. Two comfortable bedrooms and a bright 4-piece bathroom complete this level.Downstairs, the raised bungalow design allows for an abundance of natural light, creating a lower level that feels open and welcoming. Here you'll find a third bedroom, a combined 4-piece bathroom and laundry room, a dedicated office, and a cozy rec room with a gas fireplace. Walk-out access leads directly to the generously sized and private backyard, where a patio, mature gardens, and a serene backdrop overlooking Cann Lake create a wonderful outdoor retreat. Located within the desirable Riverside Public School catchment and within walking distance of the high school, this home is well suited to families and anyone looking for a central, active lifestyle. Conroy Park, with its tennis and pickleball courts and outdoor track, is just steps away, while downtown Huntsville, the Summit Centre, and the Active Living Centre are all close by. Set on municipal services, this move-in-ready home offers comfort, convenience, and an easy connection to everything Huntsville has to offer. (id:45127)
Property Details
| MLS® Number | X13735890 |
| Property Type | Single Family |
| Community Name | Huntsville |
| Amenities Near By | Schools |
| Communication Type | High Speed Internet |
| Community Features | School Bus, Community Centre |
| Easement | Unknown |
| Equipment Type | Water Heater |
| Features | Level Lot, Backs On Greenbelt, Level |
| Parking Space Total | 3 |
| Rental Equipment Type | Water Heater |
| Structure | Deck, Patio(s), Shed |
| View Type | View, View Of Water, Direct Water View |
Building
| Bathroom Total | 2 |
| Bedrooms Above Ground | 3 |
| Bedrooms Total | 3 |
| Age | 16 To 30 Years |
| Amenities | Fireplace(s) |
| Appliances | Water Heater, Dishwasher, Dryer, Microwave, Stove, Washer, Window Coverings, Refrigerator |
| Architectural Style | Raised Bungalow |
| Basement Development | Finished |
| Basement Features | Walk Out, Separate Entrance |
| Basement Type | N/a (finished), N/a, Full |
| Construction Style Attachment | Detached |
| Cooling Type | Central Air Conditioning, Air Exchanger |
| Exterior Finish | Brick, Vinyl Siding |
| Fireplace Present | Yes |
| Fireplace Total | 1 |
| Foundation Type | Block |
| Heating Fuel | Natural Gas |
| Heating Type | Forced Air |
| Stories Total | 1 |
| Size Interior | 700 - 1,100 Sqft |
| Type | House |
| Utility Water | Municipal Water |
Parking
| No Garage |
Land
| Access Type | Year-round Access |
| Acreage | No |
| Land Amenities | Schools |
| Landscape Features | Landscaped |
| Sewer | Sanitary Sewer |
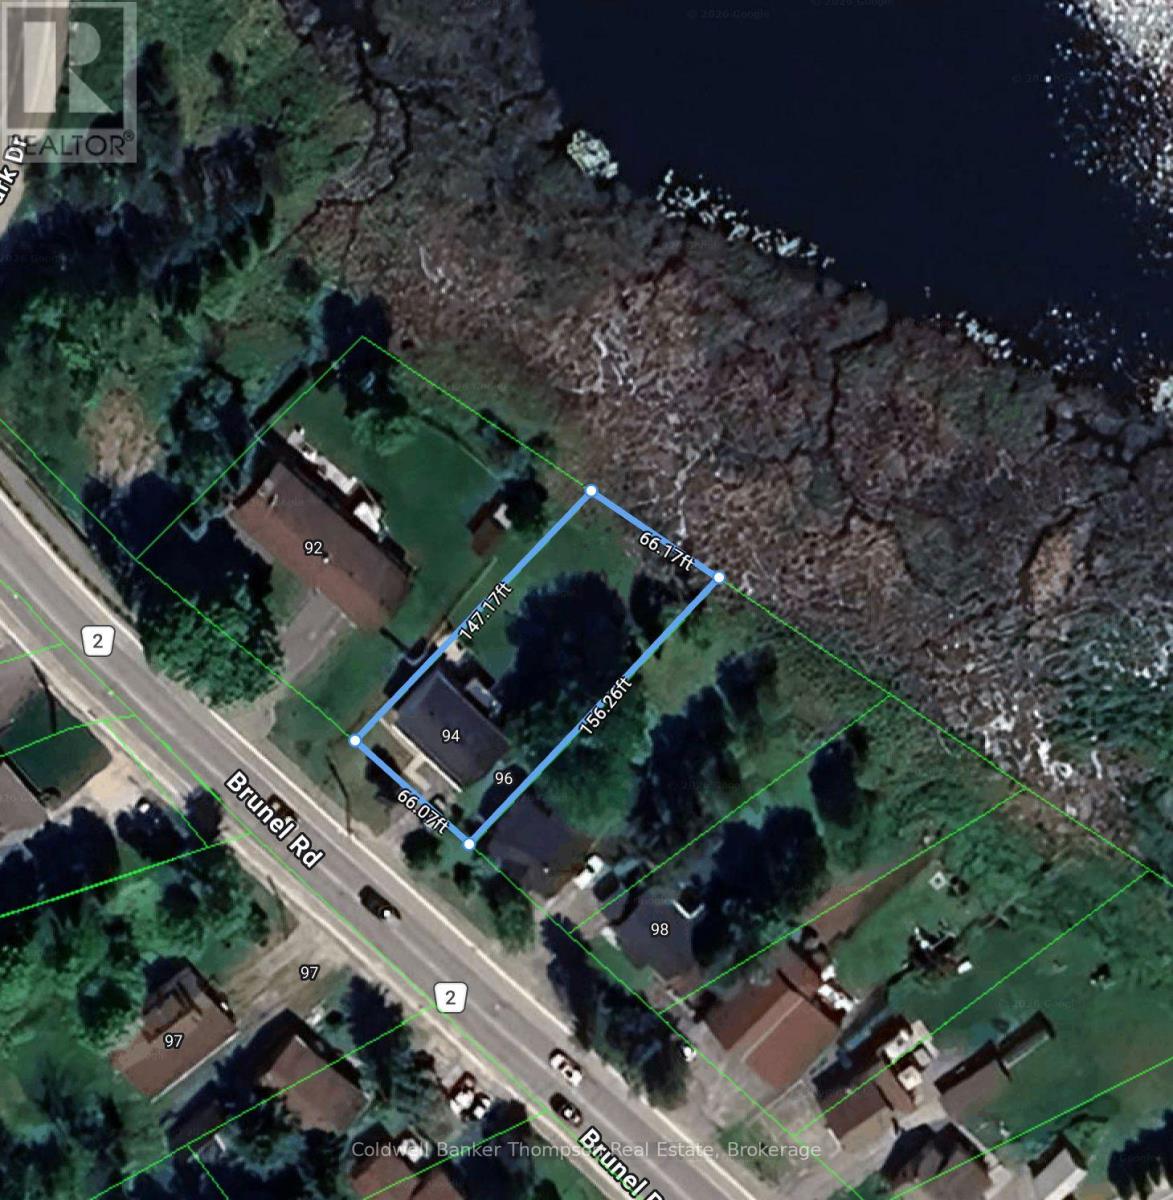
| Size Depth | 147 Ft ,10 In |
| Size Frontage | 57 Ft ,7 In |
| Size Irregular | 57.6 X 147.9 Ft |
| Size Total Text | 57.6 X 147.9 Ft |
| Surface Water | Lake/pond |
| Zoning Description | R1 |
Rooms
| Level | Type | Length | Width | Dimensions |
|---|---|---|---|---|
| Lower Level | Bedroom 3 | 3.279 m | 2.912 m | 3.279 m x 2.912 m |
| Lower Level | Recreational, Games Room | 3.694 m | 6.718 m | 3.694 m x 6.718 m |
| Lower Level | Office | 5.068 m | 3.464 m | 5.068 m x 3.464 m |
| Lower Level | Bathroom | 3.17 m | 2.285 m | 3.17 m x 2.285 m |
| Main Level | Living Room | 4.579 m | 3.499 m | 4.579 m x 3.499 m |
| Main Level | Kitchen | 5.324 m | 3.694 m | 5.324 m x 3.694 m |
| Main Level | Bathroom | 2.642 m | 1.728 m | 2.642 m x 1.728 m |
| Main Level | Primary Bedroom | 3.681 m | 3.85 m | 3.681 m x 3.85 m |
| Main Level | Bedroom | 3.751 m | 3.317 m | 3.751 m x 3.317 m |
Utilities
| Electricity | Installed |
| Wireless | Available |
| Natural Gas Available | Available |
| Sewer | Installed |
https://www.realtor.ca/real-estate/30224475/94-brunel-road-huntsville-huntsville
Contact Us
Contact us for more information

Wyatt Williamson
Salesperson
www.wyattwilliamson.com/
www.facebook.com/WyattWilliamsonRealtor
www.instagram.com/wyattwilliamsonrealtor/?hl=en
32 Main St E
Huntsville, Ontario P1H 2C8
(705) 789-4957
(705) 789-0693
www.coldwellbankerrealestate.ca/

The trademarks REALTOR®, REALTORS®, and the REALTOR® logo are controlled by The Canadian Real Estate Association (CREA) and identify real estate professionals who are members of CREA. The trademarks MLS®, Multiple Listing Service® and the associated logos are owned by The Canadian Real Estate Association (CREA) and identify the quality of services provided by real estate professionals who are members of CREA. The trademark DDF® is owned by The Canadian Real Estate Association (CREA) and identifies CREA's Data Distribution Facility (DDF®)
September 28 2026 02:18:44
The Lakelands Association of REALTORS®
Coldwell Banker Thompson Real Estate