
880 Stephenson Rd 2 Road E Huntsville, Ontario P0B 1L0

$579,000
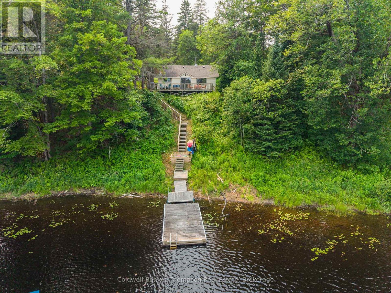
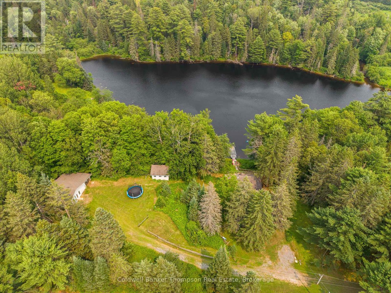
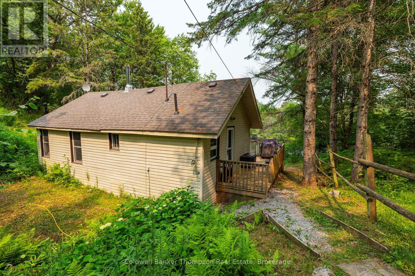
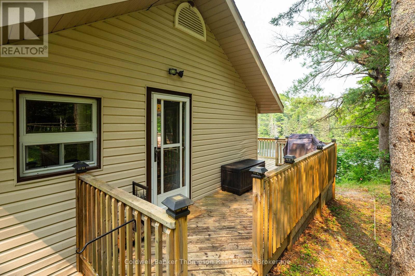
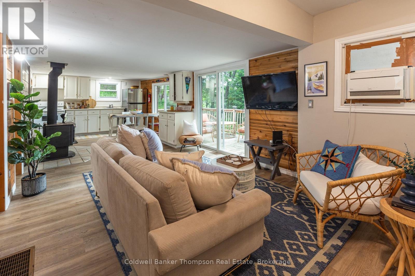
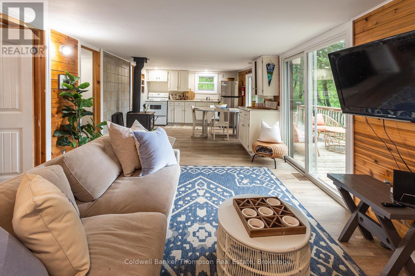
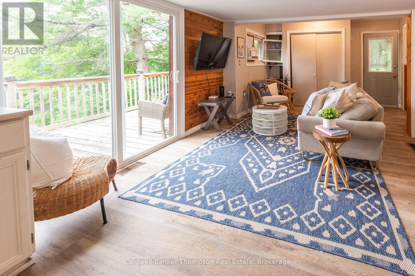
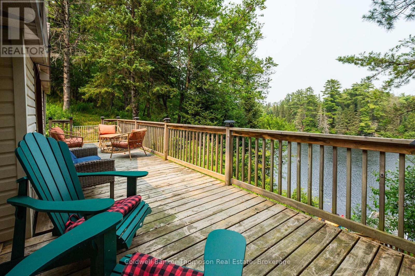
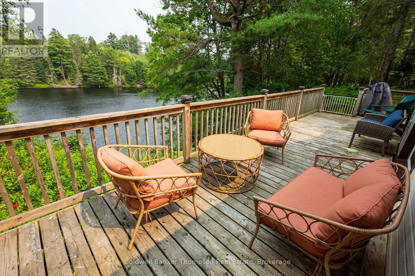
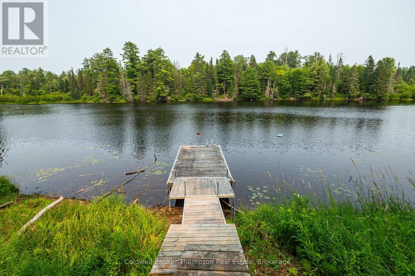
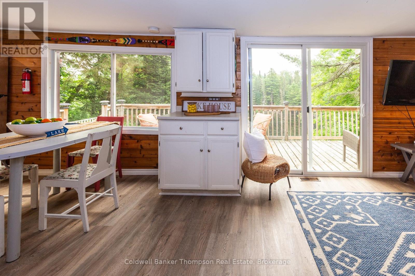
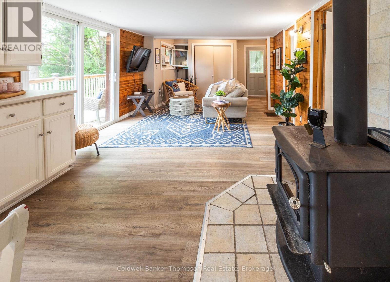
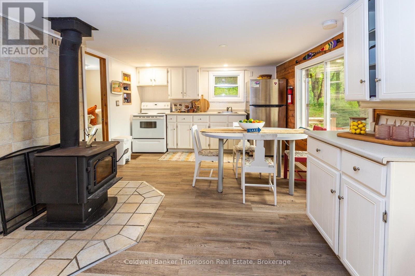
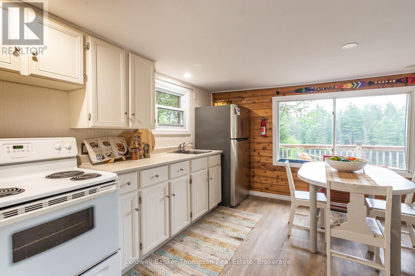
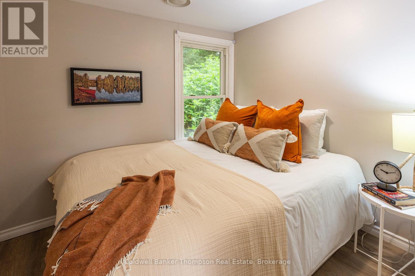
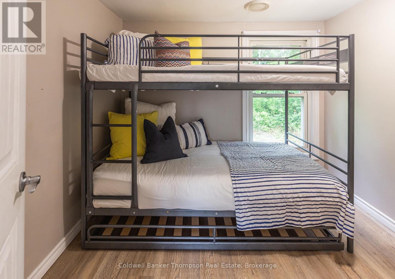
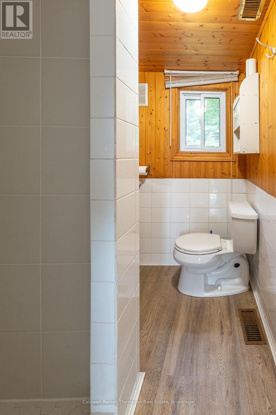
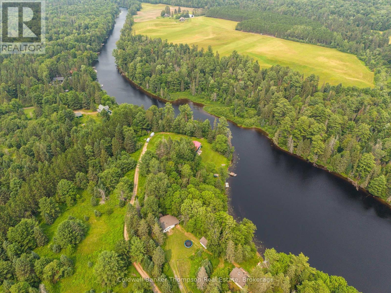
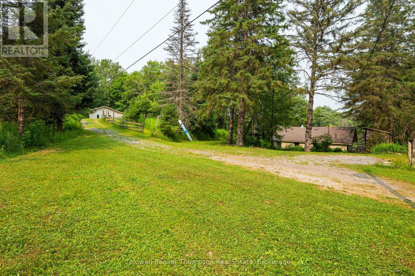
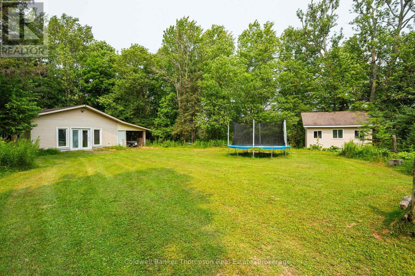
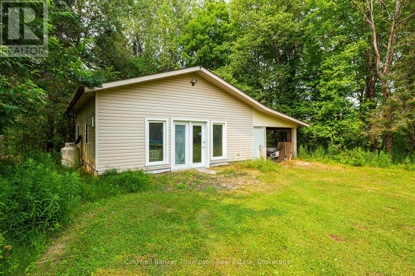
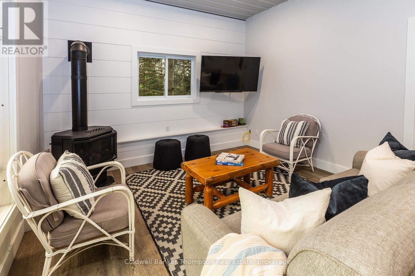
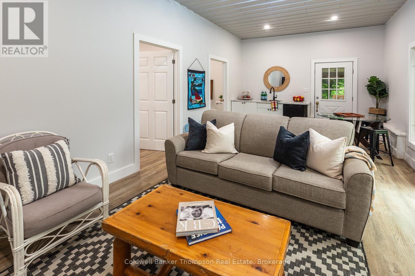
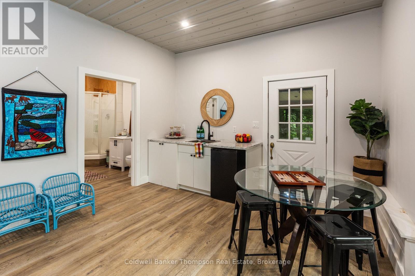
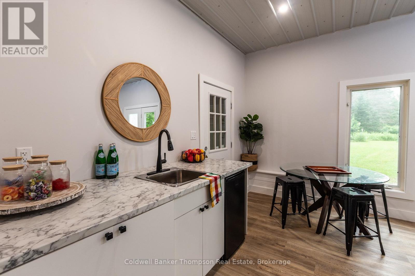
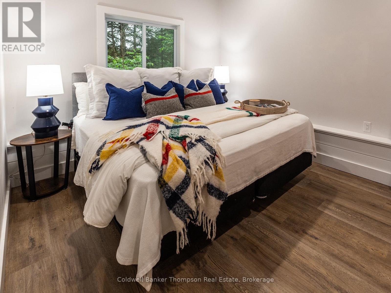
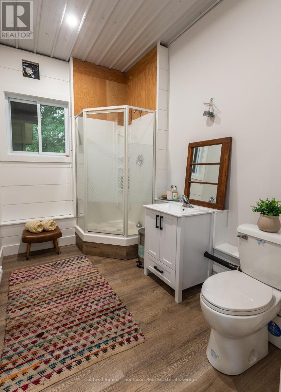
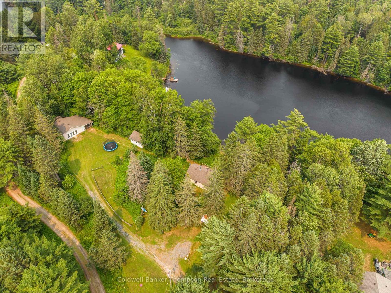
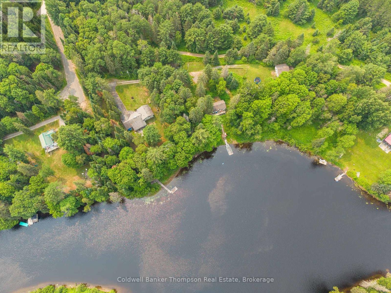
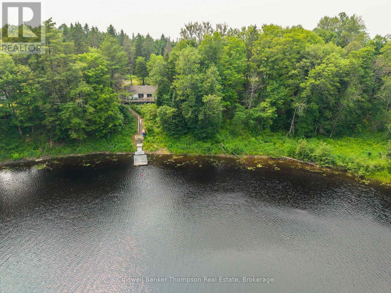
If you've been dreaming of an easygoing Muskoka getaway, this charming riverfront cottage is ready to welcome you. Tucked among the trees for added privacy, this inviting property offers everything you need to relax, reconnect, and enjoy life on the water. The main cottage features two comfortable bedrooms, updated bathroom, and a bright, welcoming living space filled with natural light. A cozy woodstove adds warmth and character, making it the perfect place to gather after a day spent outdoors. Family and friends will love having their own space in the separate guest cabin, complete with an additional bedroom, bathroom and kitchenette. Step outside onto the spacious front deck overlooking the river, where you can sip your morning coffee, enjoy meals together, or simply take in the peaceful views. New stairs lead to the waterfront, making it easy to launch a canoe or kayak and explore the river. With endless opportunities for paddling and enjoying nature, this truly is a paddler's paradise. Conveniently located between Huntsville and Bracebridge in the heart of Muskoka, you'll have easy access to local shops, restaurants, golf courses, hiking trails, and year-round recreation, while still enjoying the peace and privacy that make cottage life so special.Whether you're looking for a family retreat or a place to escape on weekends, this is the kind of cottage where memories are made and summers are never long enough. (id:45127)
Property Details
| MLS® Number | X13572998 |
| Property Type | Single Family |
| Community Name | Stephenson |
| Community Features | Fishing, School Bus |
| Easement | Right Of Way |
| Equipment Type | Water Heater |
| Features | Wooded Area, Irregular Lot Size |
| Parking Space Total | 8 |
| Rental Equipment Type | Water Heater |
| Structure | Shed, Dock |
| View Type | View Of Water, River View, Direct Water View |
| Water Front Name | North Branch Muskoka River |
| Water Front Type | Waterfront On River |
Building
| Bathroom Total | 1 |
| Bedrooms Above Ground | 2 |
| Bedrooms Total | 2 |
| Amenities | Fireplace(s) |
| Appliances | Furniture, Stove, Washer, Refrigerator |
| Architectural Style | Bungalow |
| Basement Type | Crawl Space |
| Construction Style Attachment | Detached |
| Cooling Type | Window Air Conditioner |
| Exterior Finish | Vinyl Siding |
| Fireplace Present | Yes |
| Fireplace Total | 2 |
| Fireplace Type | Woodstove |
| Foundation Type | Block |
| Heating Fuel | Propane, Wood |
| Heating Type | Other |
| Stories Total | 1 |
| Size Interior | 0 - 699 Sqft |
| Type | House |
| Utility Water | Lake/river Water Intake |
Parking
| No Garage |
Land
| Access Type | Year-round Access, Private Docking |
| Acreage | No |
| Sewer | Septic System |
| Size Depth | 119 Ft ,4 In |
| Size Frontage | 246 Ft ,8 In |
| Size Irregular | 246.7 X 119.4 Ft |
| Size Total Text | 246.7 X 119.4 Ft|1/2 - 1.99 Acres |
| Surface Water | River/stream |
| Zoning Description | Wr1 |
Rooms
| Level | Type | Length | Width | Dimensions |
|---|---|---|---|---|
| Main Level | Living Room | 3.81 m | 3.39 m | 3.81 m x 3.39 m |
| Main Level | Bathroom | 2.89 m | 1.9 m | 2.89 m x 1.9 m |
| Main Level | Dining Room | 3.57 m | 3.51 m | 3.57 m x 3.51 m |
| Main Level | Kitchen | 3.55 m | 2.64 m | 3.55 m x 2.64 m |
| Main Level | Bedroom | 2.57 m | 2.27 m | 2.57 m x 2.27 m |
| Main Level | Bedroom 2 | 2.58 m | 2.24 m | 2.58 m x 2.24 m |
| Main Level | Bathroom | 2.23 m | 1.77 m | 2.23 m x 1.77 m |
| Main Level | Laundry Room | 2.31 m | 1.8 m | 2.31 m x 1.8 m |
| Main Level | Living Room | 4.73 m | 3.8 m | 4.73 m x 3.8 m |
| Main Level | Kitchen | 3.8 m | 2.18 m | 3.8 m x 2.18 m |
| Main Level | Primary Bedroom | 4.65 m | 2.92 m | 4.65 m x 2.92 m |
Contact Us
Contact us for more information

Jessica Brown
Salesperson
www.muskokarealestatenorth.com/
www.facebook.com/pages/Victoria-Darling-Wadel-Jessica-Brown-Sales-Representatives/276398785798756?re
twitter.com/jessvicmuskoka
www.linkedin.com/profile/view?id=92524671&trk=nav_responsive_tab_profile_pic
32 Main St E
Huntsville, Ontario P1H 2C8
(705) 789-4957
(705) 789-0693
www.coldwellbankerrealestate.ca/

Victoria Darling-Wadel
Salesperson
www.facebook.com/pages/Victoria-Darling-Wadel-Jessica-Brown-Sales-Representatives/276398785798756?re
twitter.com/jessvicmuskoka
www.linkedin.com/profile/view?id=88693054&trk=nav_responsive_tab_profile
32 Main St E
Huntsville, Ontario P1H 2C8
(705) 789-4957
(705) 789-0693
www.coldwellbankerrealestate.ca/

The trademarks REALTOR®, REALTORS®, and the REALTOR® logo are controlled by The Canadian Real Estate Association (CREA) and identify real estate professionals who are members of CREA. The trademarks MLS®, Multiple Listing Service® and the associated logos are owned by The Canadian Real Estate Association (CREA) and identify the quality of services provided by real estate professionals who are members of CREA. The trademark DDF® is owned by The Canadian Real Estate Association (CREA) and identifies CREA's Data Distribution Facility (DDF®)
July 16 2026 07:00:07
The Lakelands Association of REALTORS®
Coldwell Banker Thompson Real Estate