
68 Stephenson. 2 Road E Huntsville, Ontario P0B 1L0

$559,000
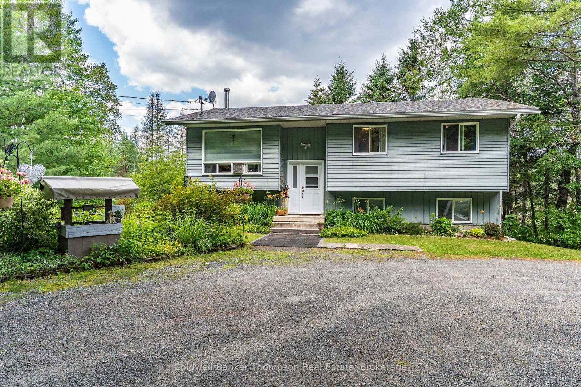
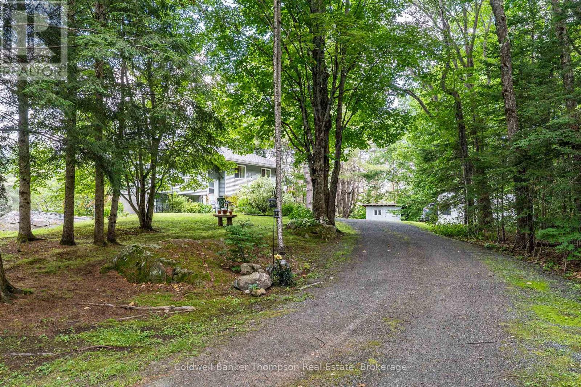
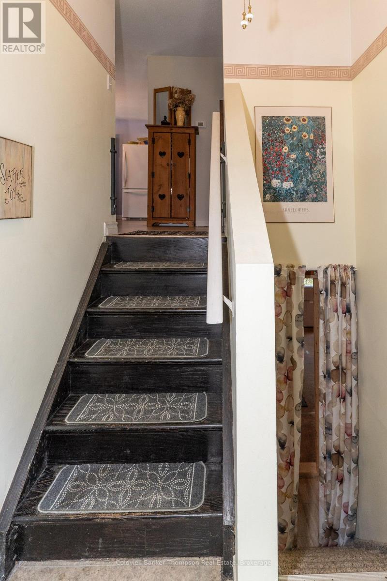
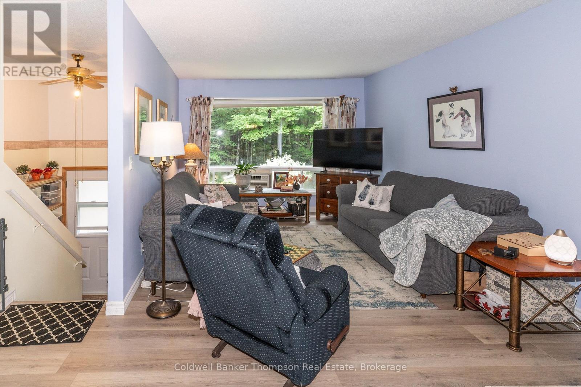
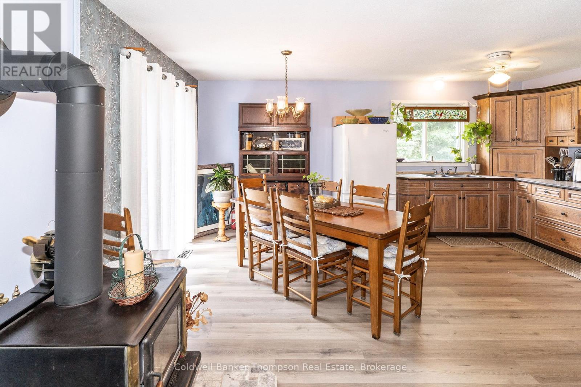
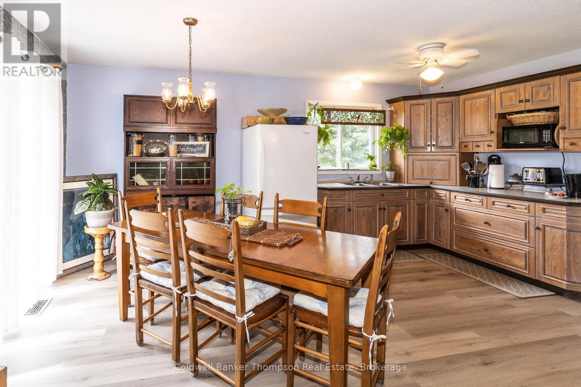
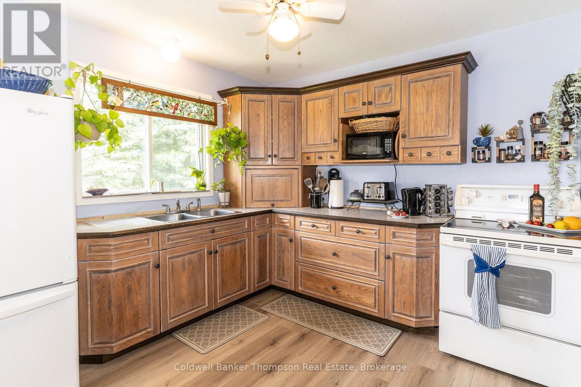
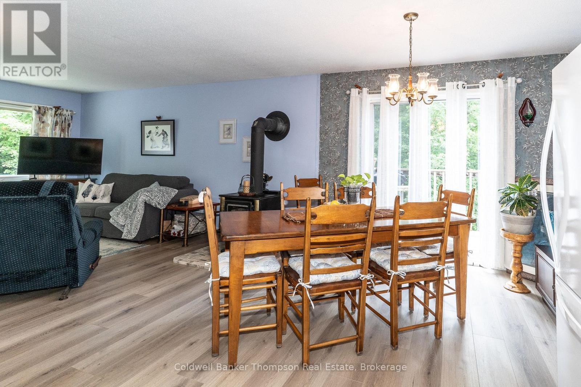
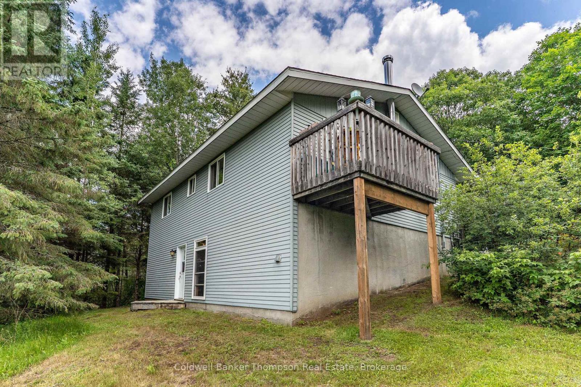
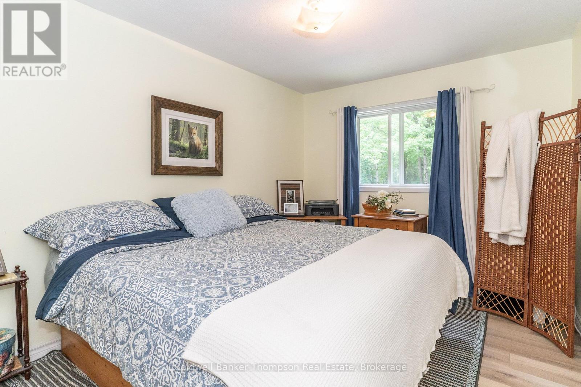
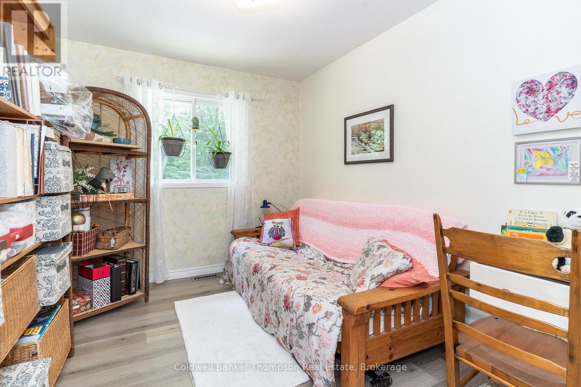
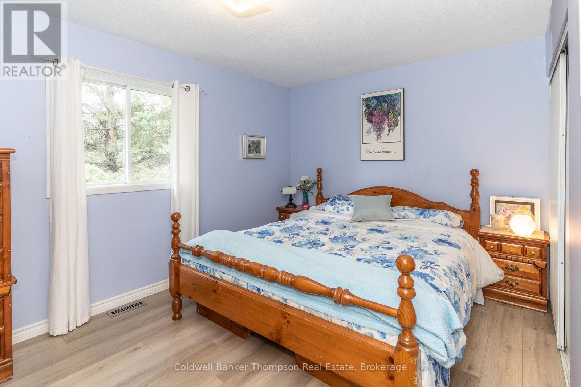
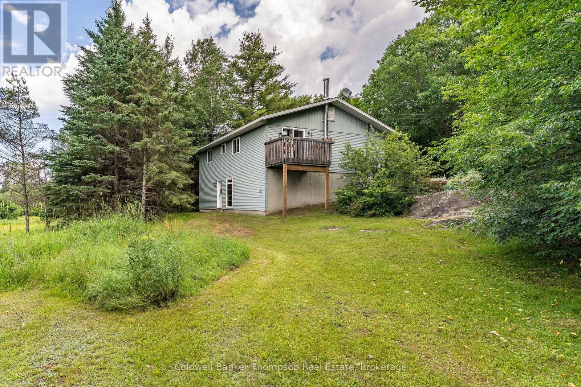
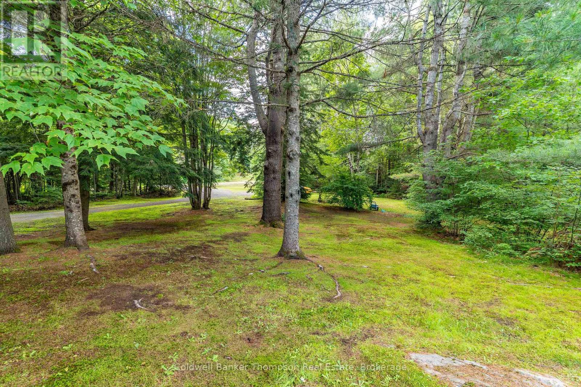
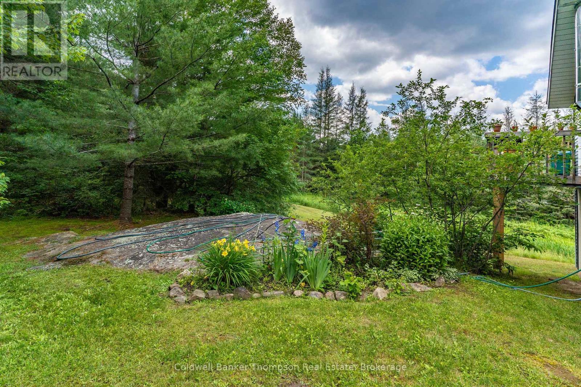
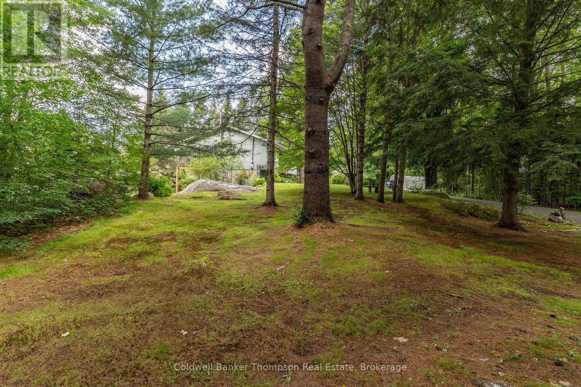
Park like setting, 3 bedroom family home, easy commute north or south. Well maintained indoors and out. Charming country kitchen, spacious eat in area with walkout to side deck - barbeque ready ! Cosy living room with wood stove. ( installed with moving to lower level option) Full unfinished basement with separate walkout - many possibilities !! (id:45127)
Property Details
| MLS® Number | X13578290 |
| Property Type | Single Family |
| Community Name | Huntsville |
| Community Features | School Bus |
| Features | Wooded Area, Partially Cleared, Level, Carpet Free |
| Parking Space Total | 4 |
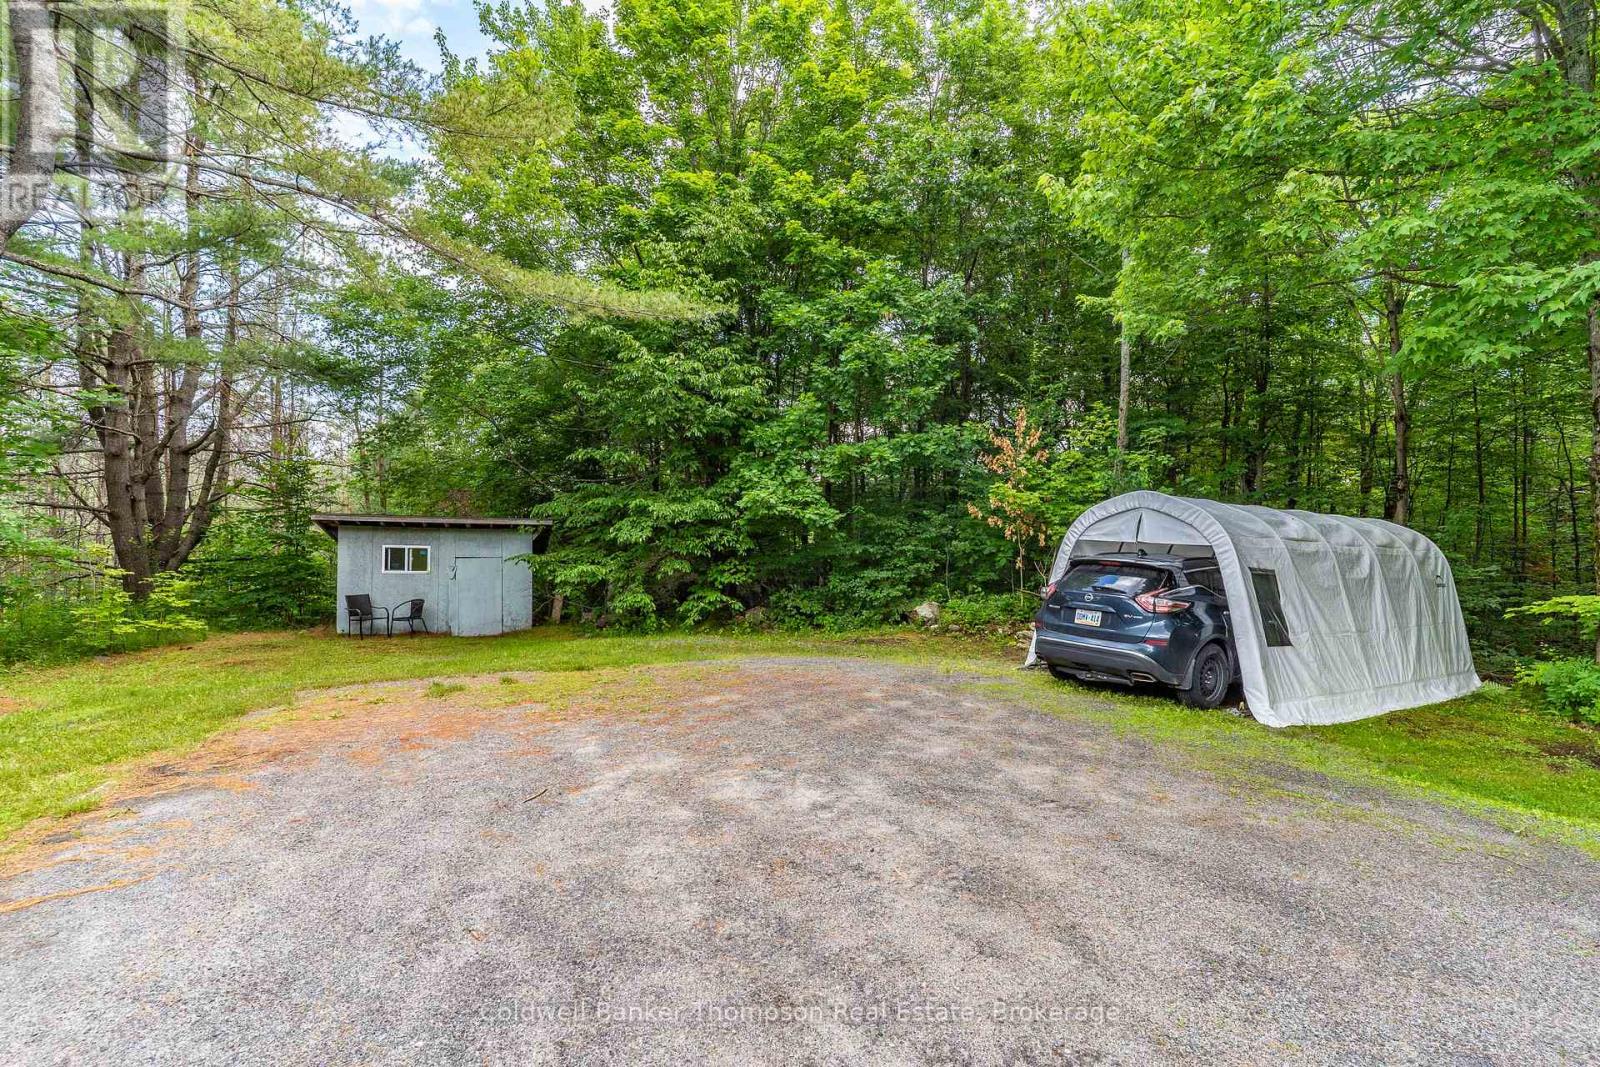
| Structure | Shed |
Building
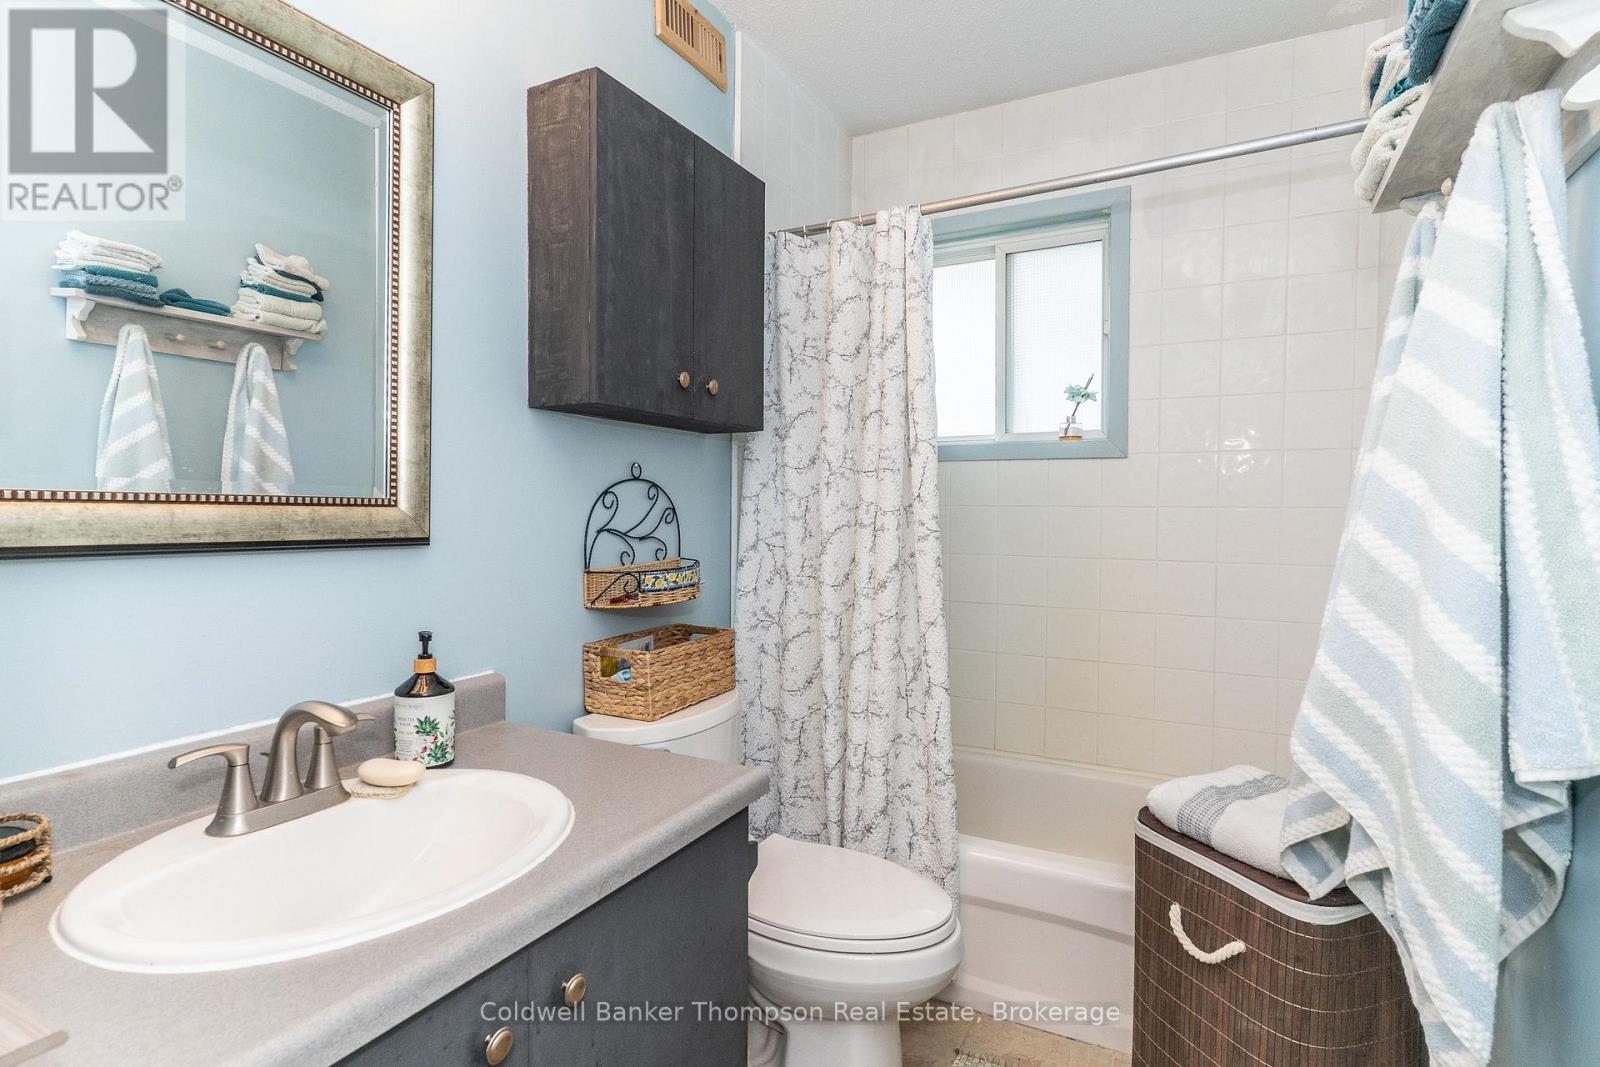
| Bathroom Total | 1 |
| Bedrooms Above Ground | 3 |
| Bedrooms Total | 3 |
| Appliances | Dryer, Stove, Washer, Refrigerator |
| Architectural Style | Raised Bungalow |
| Basement Development | Unfinished |
| Basement Type | Full (unfinished) |
| Construction Style Attachment | Detached |
| Cooling Type | None |
| Exterior Finish | Aluminum Siding |
| Fireplace Present | Yes |
| Foundation Type | Block |
| Heating Fuel | Electric, Wood |
| Heating Type | Forced Air |
| Stories Total | 1 |
| Size Interior | 700 - 1,100 Sqft |
| Type | House |
Parking
| No Garage |
Land
| Acreage | No |
| Size Depth | 450 Ft |
| Size Frontage | 74 Ft ,4 In |
| Size Irregular | 74.4 X 450 Ft ; Lot Size To Be Confirmed |
| Size Total Text | 74.4 X 450 Ft ; Lot Size To Be Confirmed |
| Zoning Description | Ru1 |
Utilities
| Cable | Available |
| Electricity | Installed |
https://www.realtor.ca/real-estate/30049604/68-stephenson-2-road-e-huntsville-huntsville
Contact Us
Contact us for more information
Jane Wicks
Broker
sales@janewicks.com/
185 Ontario St
Burks Falls, Ontario P0A 1C0
(705) 382-2323
(705) 382-1453

The trademarks REALTOR®, REALTORS®, and the REALTOR® logo are controlled by The Canadian Real Estate Association (CREA) and identify real estate professionals who are members of CREA. The trademarks MLS®, Multiple Listing Service® and the associated logos are owned by The Canadian Real Estate Association (CREA) and identify the quality of services provided by real estate professionals who are members of CREA. The trademark DDF® is owned by The Canadian Real Estate Association (CREA) and identifies CREA's Data Distribution Facility (DDF®)
September 03 2026 03:59:21
The Lakelands Association of REALTORS®
Coldwell Banker Thompson Real Estate