
59 Hubbel Crescent Huntsville, Ontario P1H 1S6

$575,000
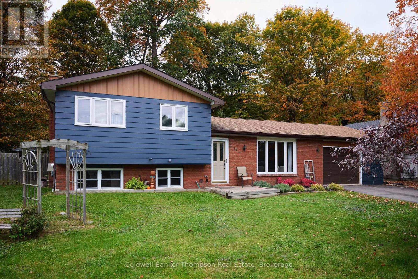
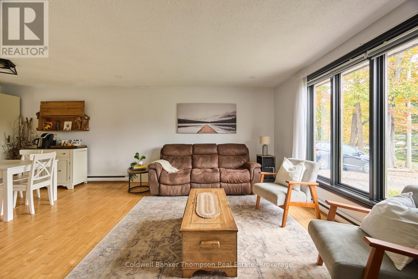
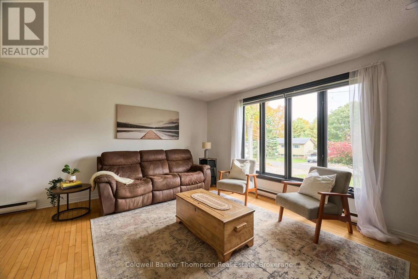
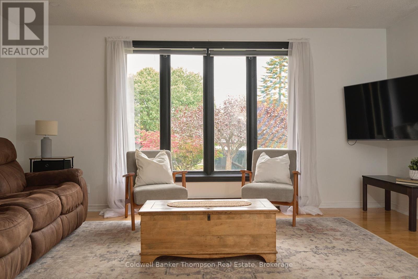
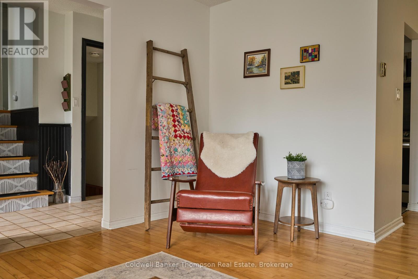
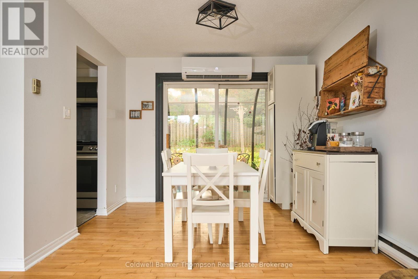
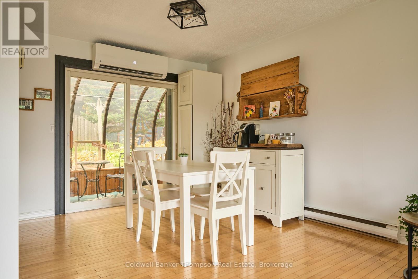
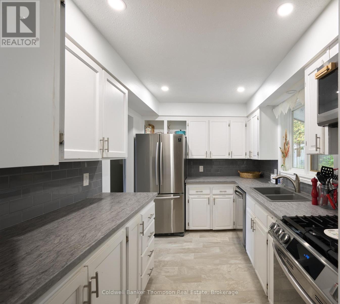
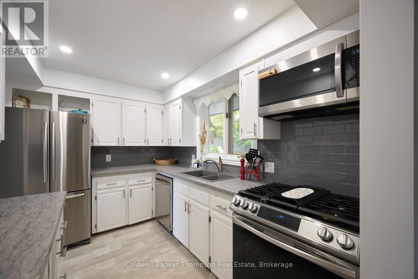
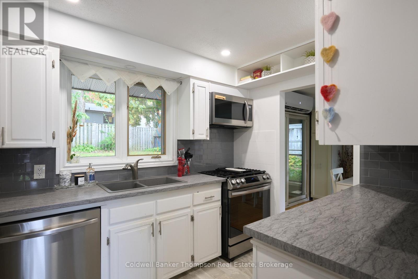
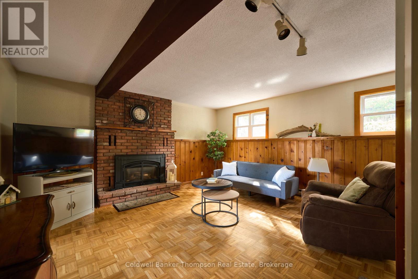
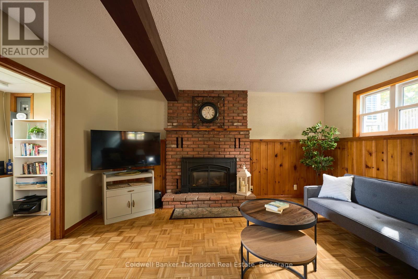
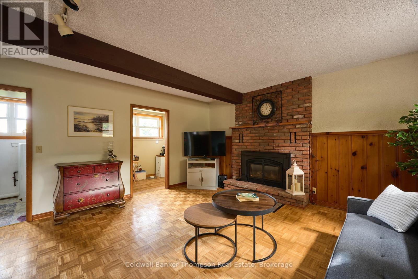
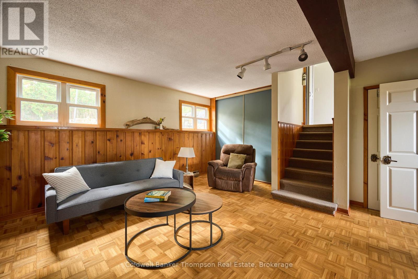
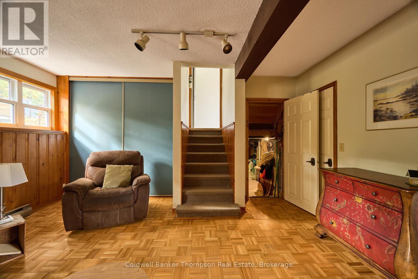
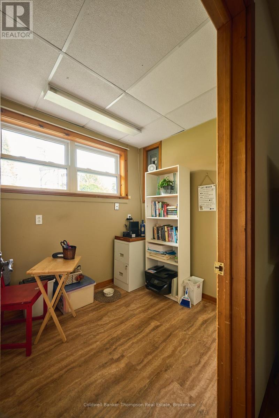
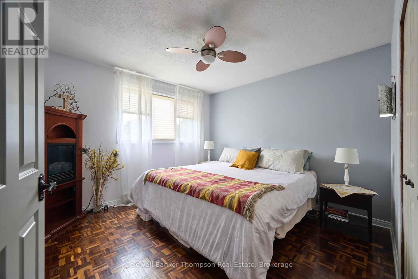
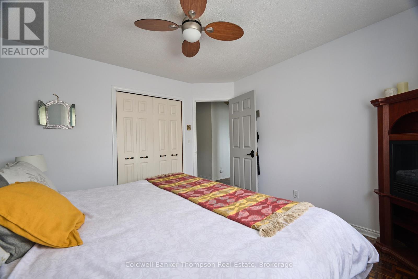
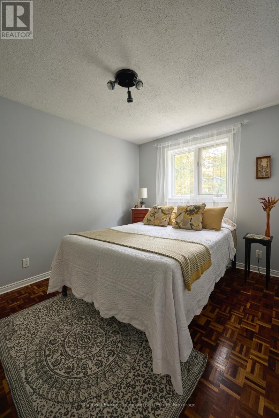
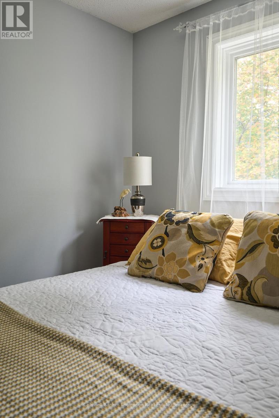
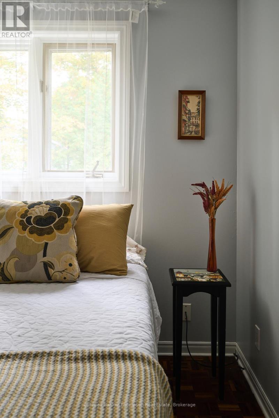
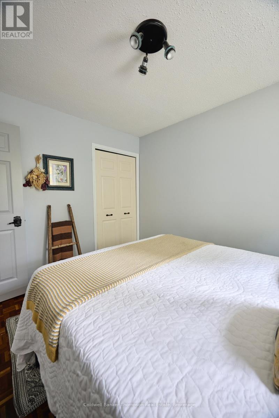
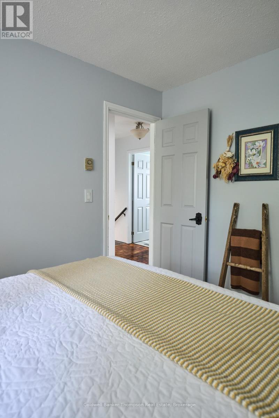
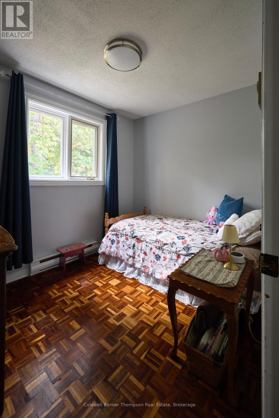
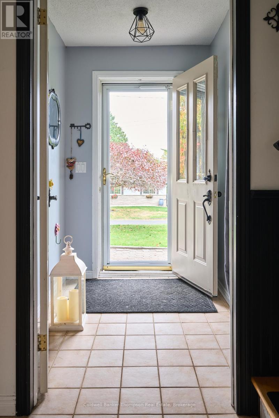
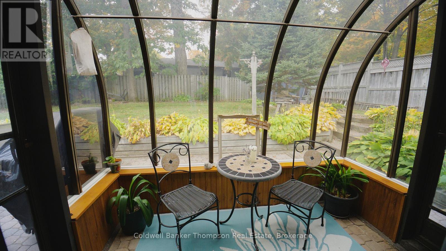
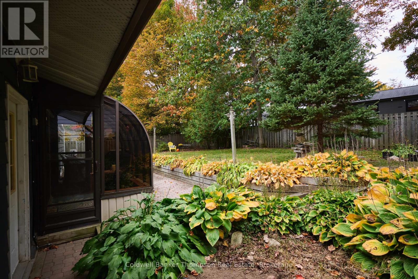
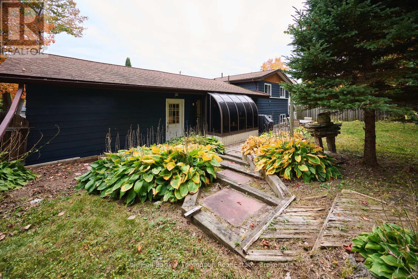
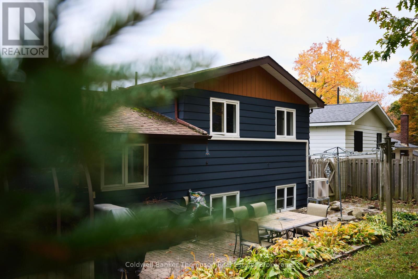
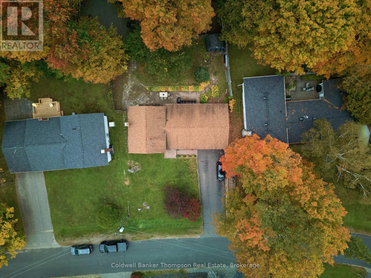
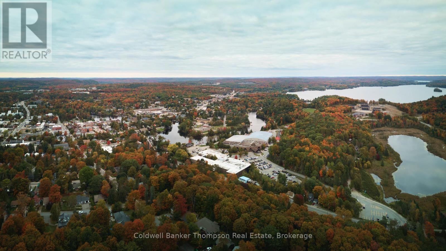
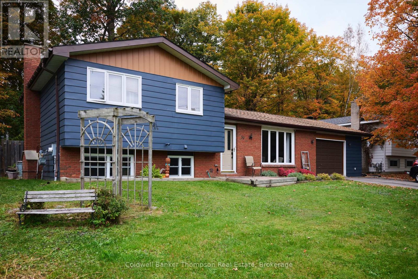
Welcome to 59 Hubbel Crescent, a charming 3-bedroom, 2-bathroom home tucked away on a quiet street just steps from downtown Huntsville. Offering the perfect balance of a peaceful neighbourhood setting and walkable access to town, this is an ideal home for a young family, first-time buyer, or anyone looking to enjoy the convenience of downtown living. Inside, the home offers a comfortable and functional layout with plenty of space to gather. The lower level features a spacious living room anchored by a cozy gas fireplace, while the bright solarium provides a wonderful spot to relax and enjoy views of the private backyard. Outside, established perennial gardens create a welcoming setting with space to entertain, garden, or simply unwind. An oversized single-car garage provides additional room for parking, storage, and recreational gear. Leave the car at home and walk downtown for restaurants, shops, cafés, and amenities, or head to the nearby Muskoka River and enjoy access to Huntsville's sought-after chain of lakes, connecting Fairy Lake, Peninsula Lake, and Lake Vernon. With a private backyard, quiet neighbourhood atmosphere, and an incredibly central location, 59 Hubbel Crescent offers an opportunity to enjoy the best of Huntsville right from your doorstep. (id:45127)
Property Details
| MLS® Number | X13851464 |
| Property Type | Single Family |
| Community Name | Huntsville |
| Amenities Near By | Place Of Worship, Schools |
| Features | Level |
| Parking Space Total | 5 |
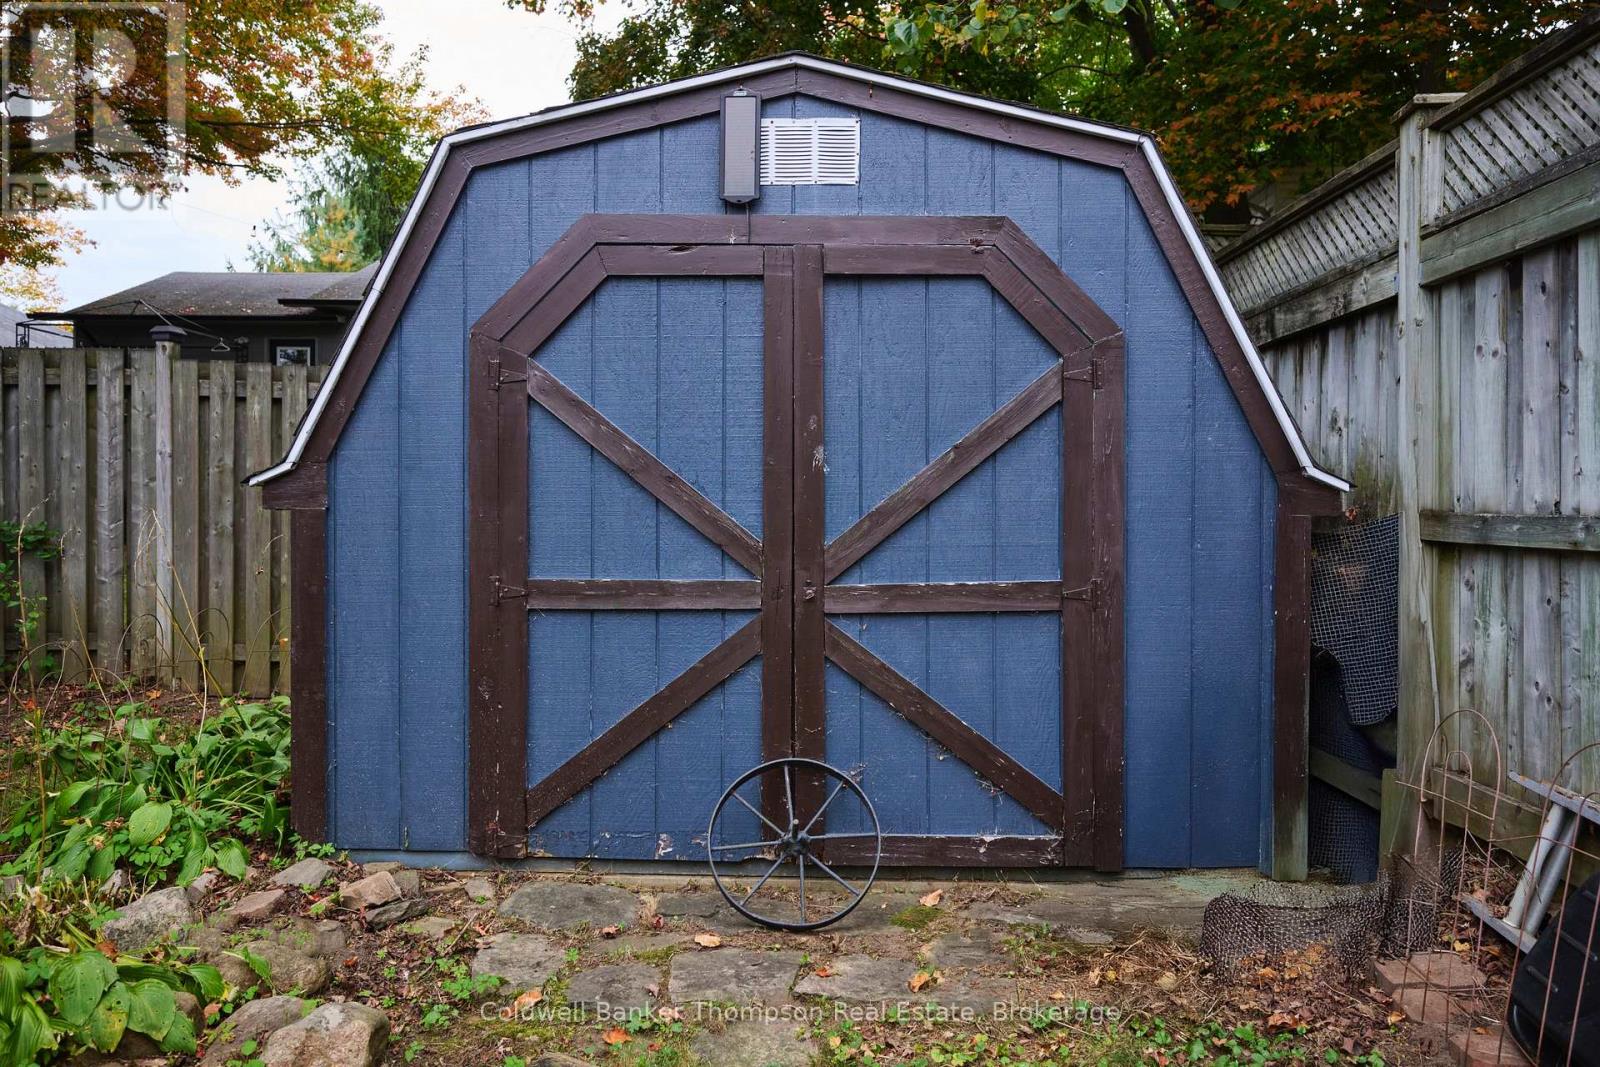
| Structure | Shed |
Building
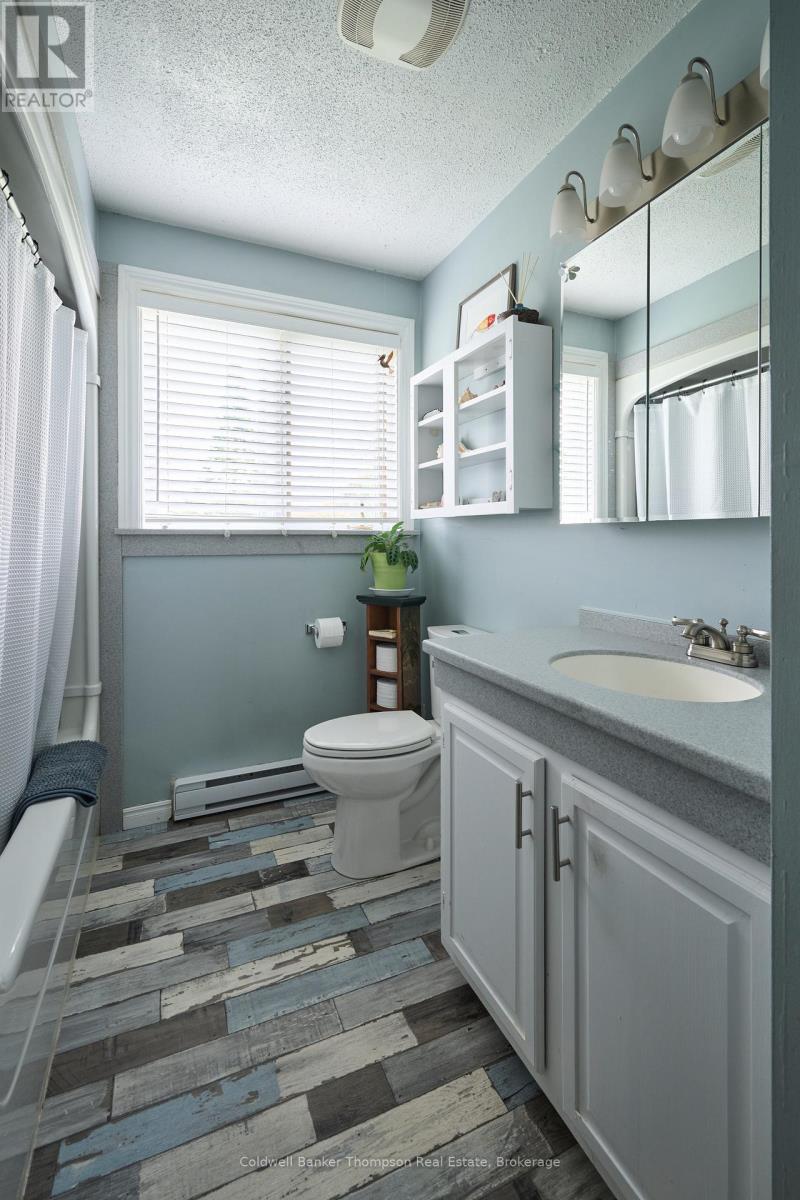
| Bathroom Total | 2 |
| Bedrooms Above Ground | 3 |
| Bedrooms Total | 3 |
| Age | 31 To 50 Years |
| Amenities | Fireplace(s) |
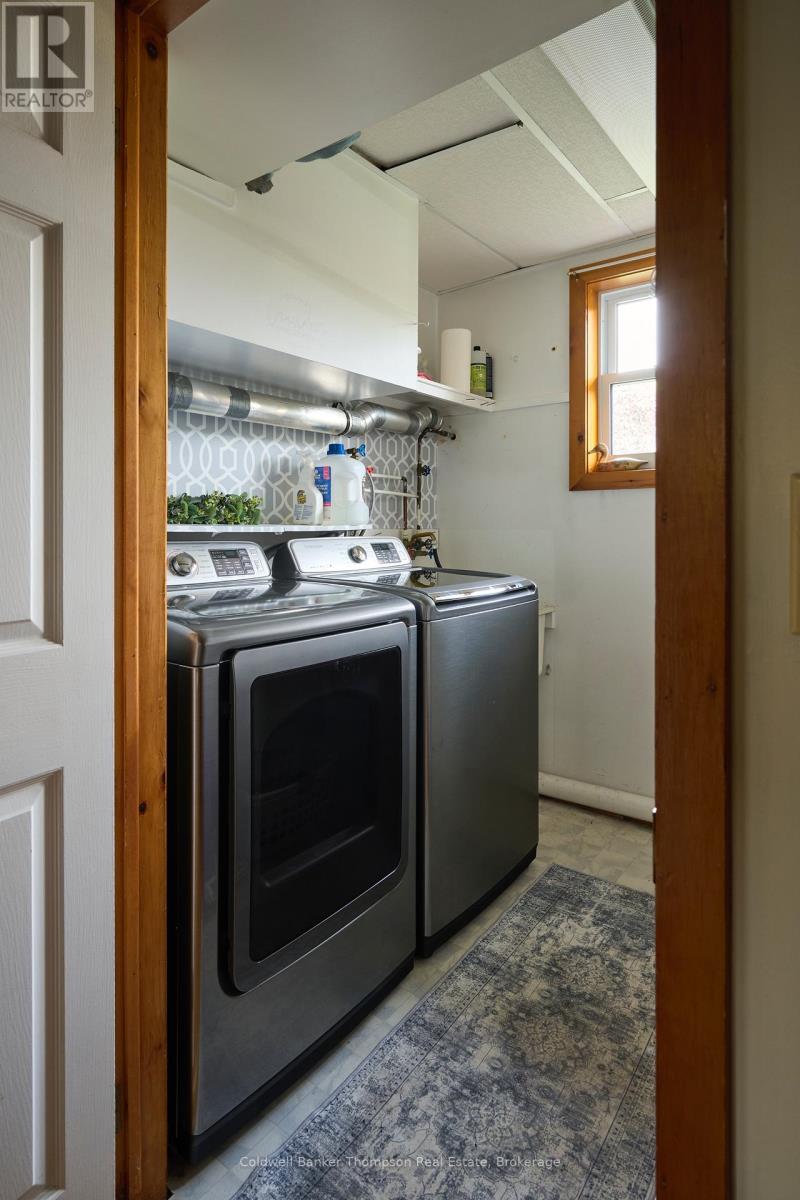
| Appliances | Water Heater, Water Meter, Dishwasher, Dryer, Stove, Washer, Refrigerator |
| Basement Type | Full, Crawl Space |
| Construction Style Attachment | Detached |
| Construction Style Split Level | Sidesplit |
| Exterior Finish | Vinyl Siding, Brick |
| Fireplace Present | Yes |
| Fireplace Total | 1 |
| Foundation Type | Concrete |
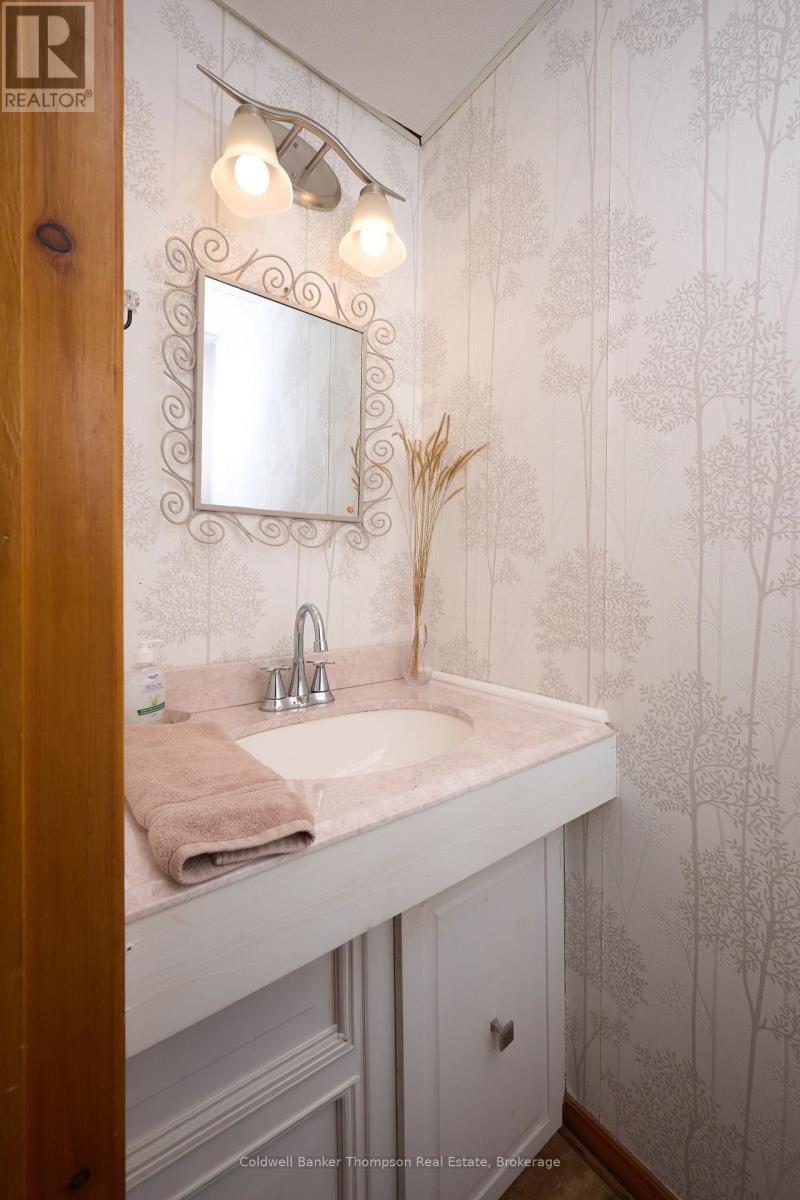
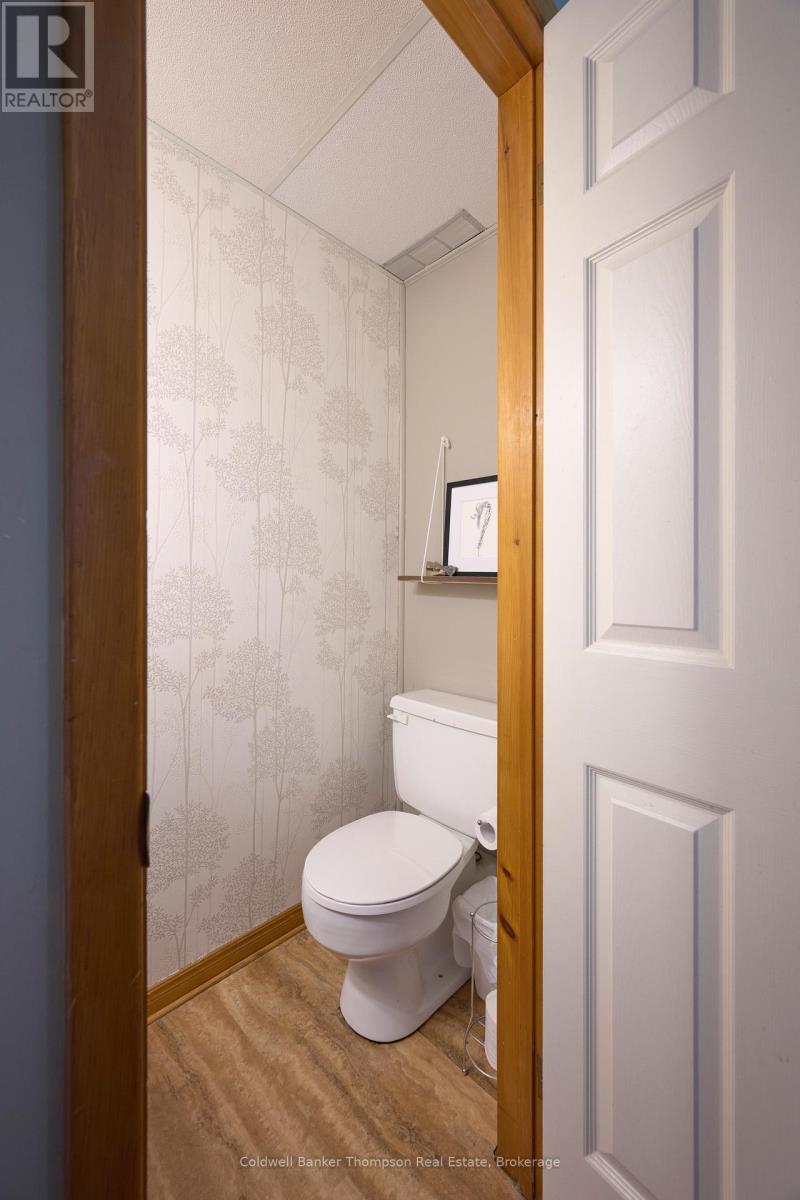
| Half Bath Total | 1 |
| Heating Fuel | Natural Gas |
| Heating Type | Baseboard Heaters, Heat Pump |
| Size Interior | 700 - 1,100 Sqft |
| Type | House |
| Utility Water | Municipal Water |
Parking
| Attached Garage | |
| Garage |
Land
| Access Type | Year-round Access |
| Acreage | No |
| Land Amenities | Place Of Worship, Schools |
| Sewer | Sanitary Sewer |
| Size Depth | 100 Ft |
| Size Frontage | 75 Ft |
| Size Irregular | 75 X 100 Ft ; 75' X 100' |
| Size Total Text | 75 X 100 Ft ; 75' X 100' |
Rooms
| Level | Type | Length | Width | Dimensions |
|---|---|---|---|---|
| Second Level | Bathroom | 2.74 m | 1.52 m | 2.74 m x 1.52 m |
| Second Level | Primary Bedroom | 3.55 m | 3.45 m | 3.55 m x 3.45 m |
| Second Level | Bedroom | 3.4 m | 2.74 m | 3.4 m x 2.74 m |
| Second Level | Bedroom | 2.97 m | 2.41 m | 2.97 m x 2.41 m |
| Lower Level | Bathroom | 1.83 m | 0.82 m | 1.83 m x 0.82 m |
| Lower Level | Family Room | 4.97 m | 4.87 m | 4.97 m x 4.87 m |
| Lower Level | Other | 7.01 m | 6.6 m | 7.01 m x 6.6 m |
| Lower Level | Laundry Room | 2.03 m | 2.38 m | 2.03 m x 2.38 m |
| Lower Level | Other | 2.36 m | 2 m | 2.36 m x 2 m |
| Main Level | Living Room | 5 m | 4.47 m | 5 m x 4.47 m |
| Main Level | Other | 3.04 m | 1.82 m | 3.04 m x 1.82 m |
| Main Level | Dining Room | 3.02 m | 2.54 m | 3.02 m x 2.54 m |
| Main Level | Kitchen | 3.4 m | 2.38 m | 3.4 m x 2.38 m |
Utilities
| Cable | Installed |
| Electricity | Installed |
| Sewer | Installed |
https://www.realtor.ca/real-estate/30352613/59-hubbel-crescent-huntsville-huntsville
Contact Us
Contact us for more information

Nathan Riley
Salesperson
rileyrealestate.ca/
www.instagram.com/rileyrealestate.ca/
32 Main St E
Huntsville, Ontario P1H 2C8
(705) 789-4957
(705) 789-0693
www.coldwellbankerrealestate.ca/

The trademarks REALTOR®, REALTORS®, and the REALTOR® logo are controlled by The Canadian Real Estate Association (CREA) and identify real estate professionals who are members of CREA. The trademarks MLS®, Multiple Listing Service® and the associated logos are owned by The Canadian Real Estate Association (CREA) and identify the quality of services provided by real estate professionals who are members of CREA. The trademark DDF® is owned by The Canadian Real Estate Association (CREA) and identifies CREA's Data Distribution Facility (DDF®)
October 20 2026 05:00:30
The Lakelands Association of REALTORS®
Coldwell Banker Thompson Real Estate