
4612 Ravenscliffe Road Mcmurrich/monteith, Ontario P0A 1Y0


$599,900
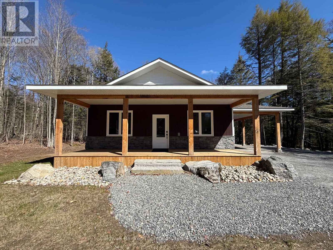
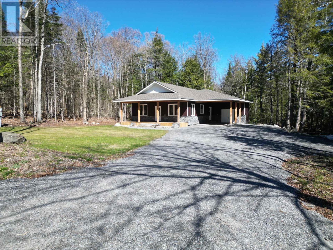
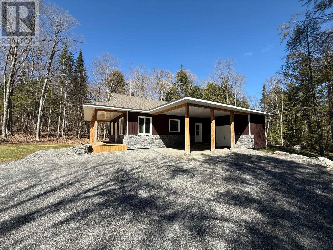
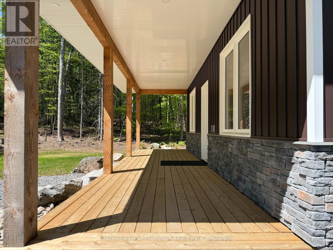
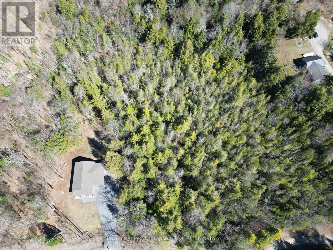
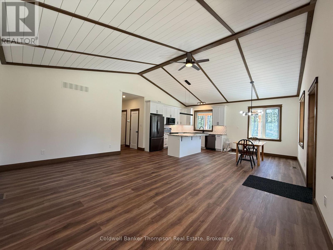
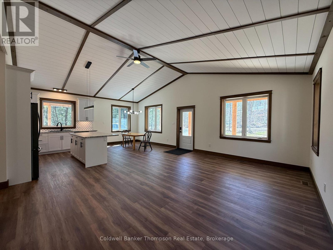
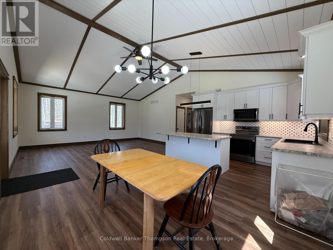
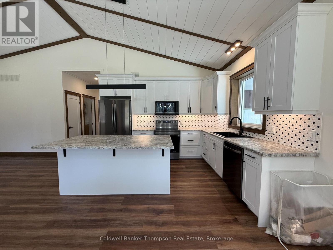
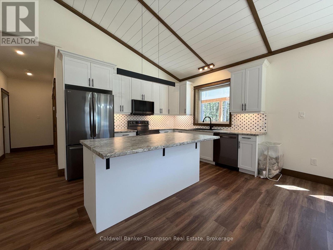
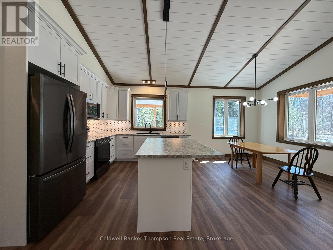
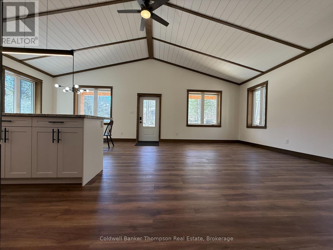
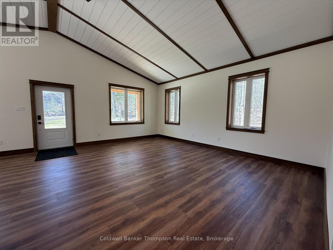
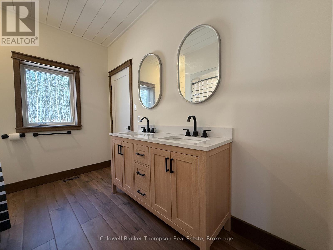
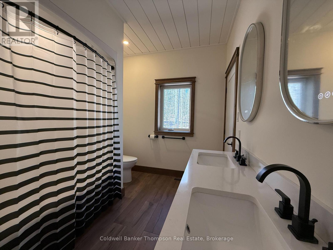
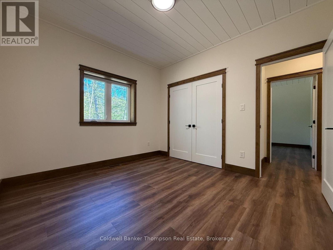
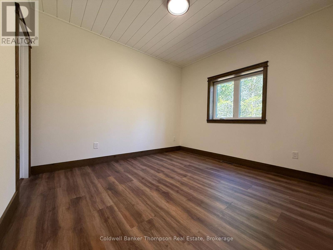
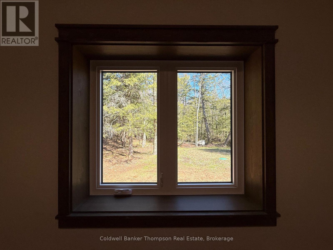
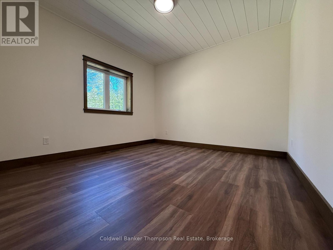
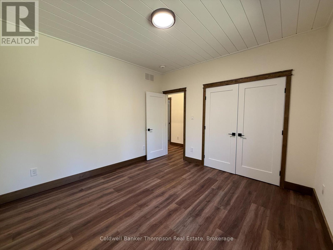
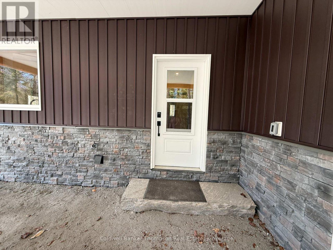
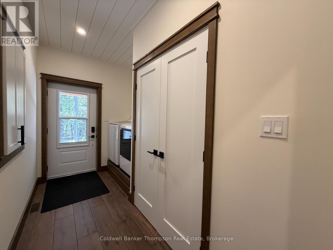
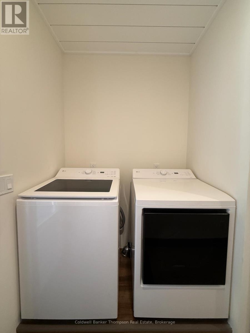
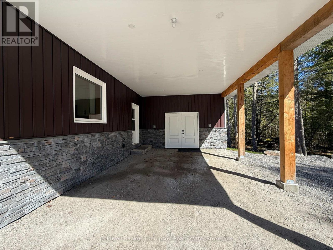
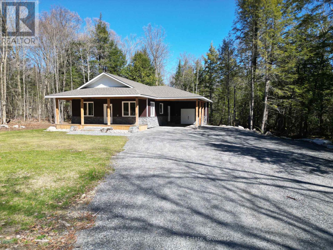
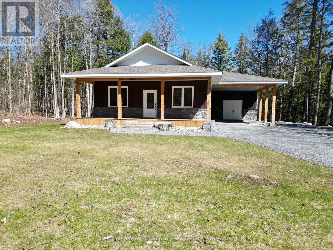
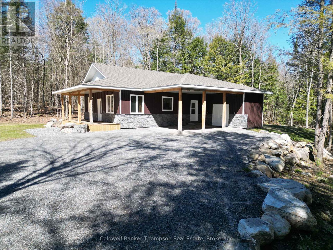
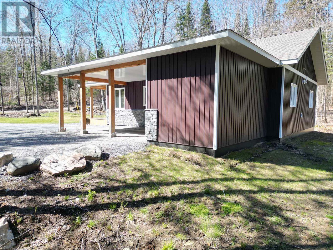
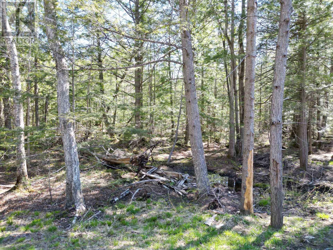
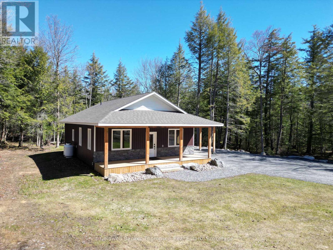
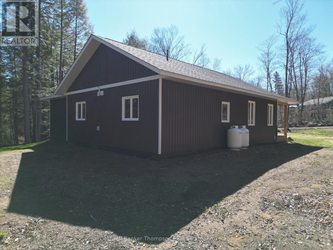
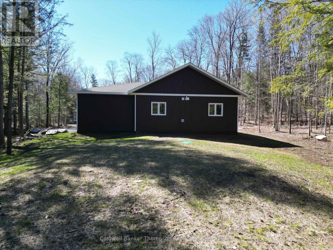
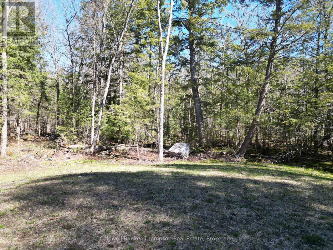
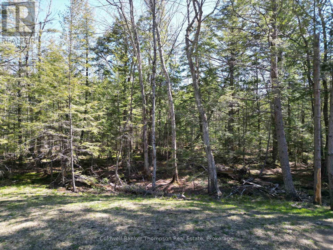
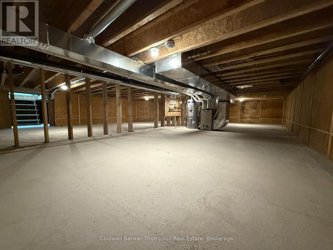
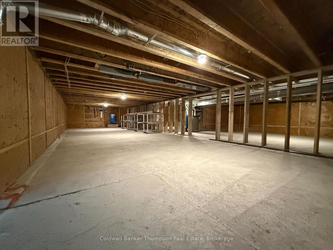
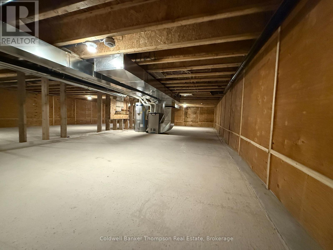
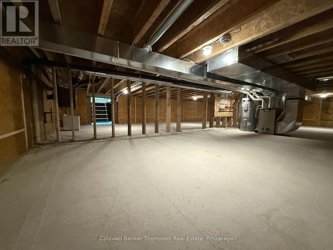
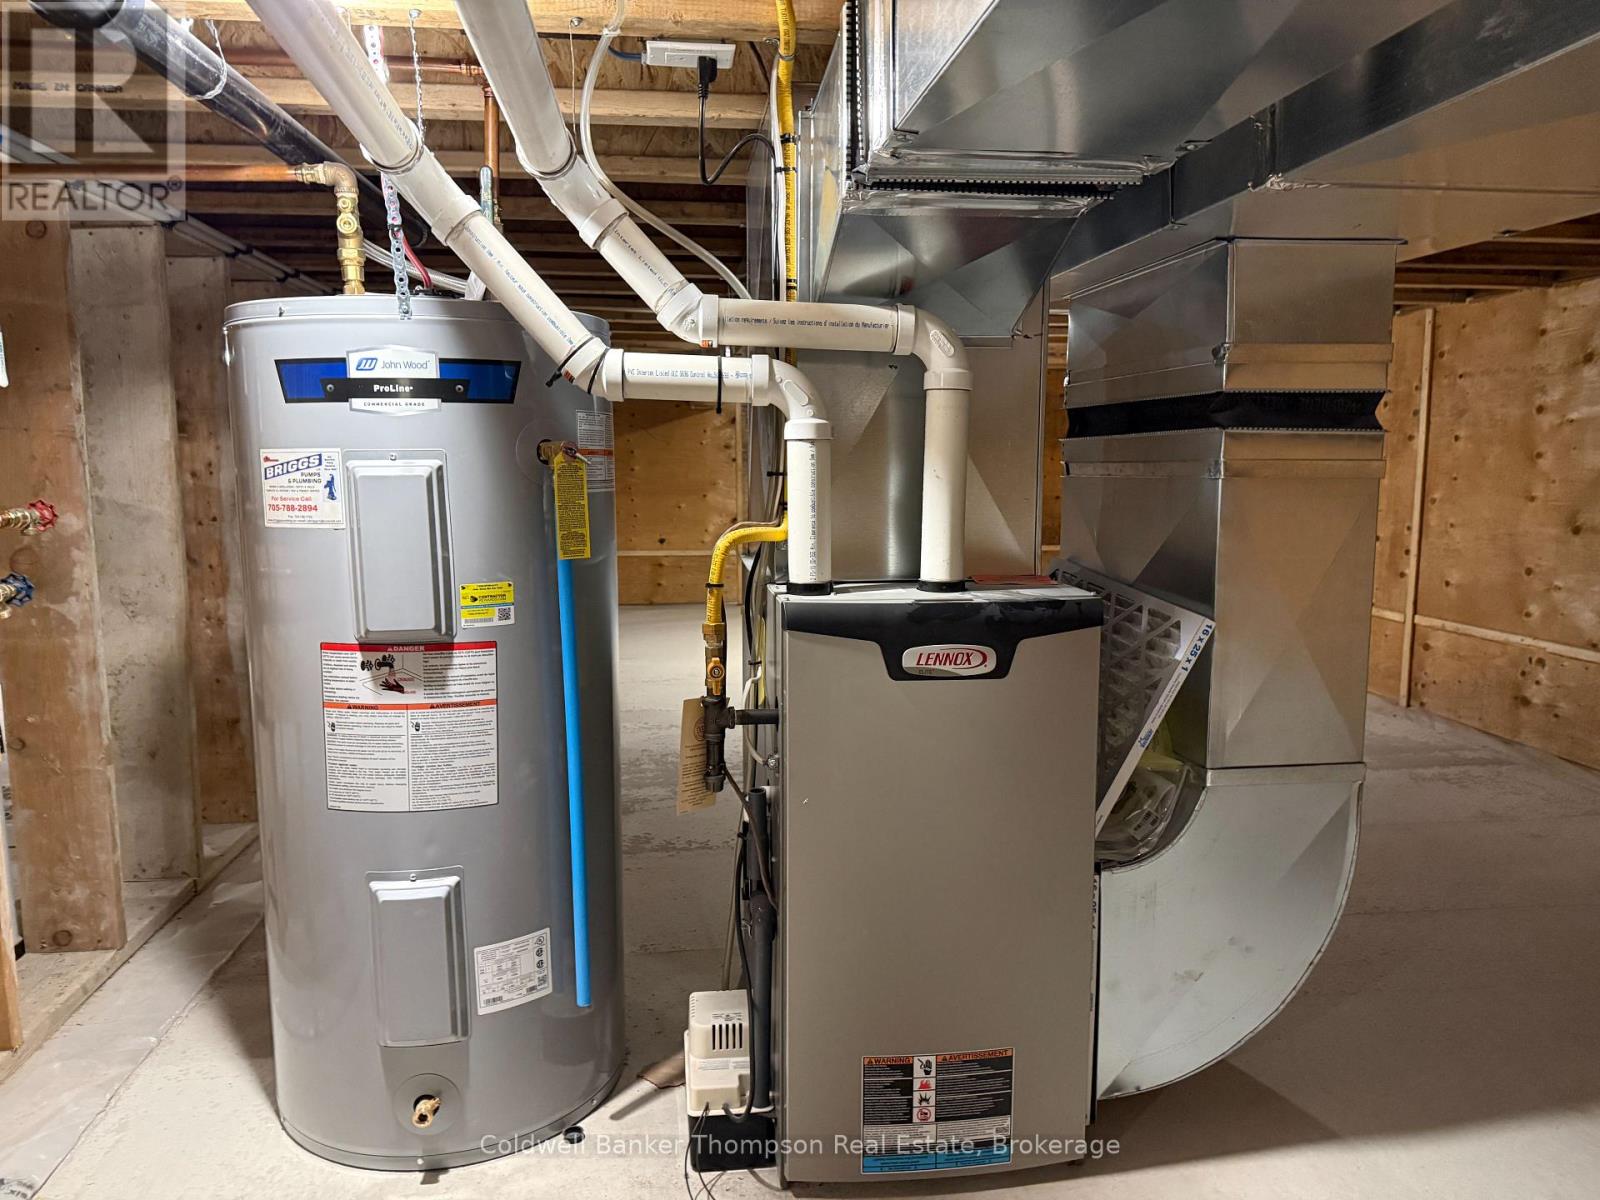
This beautifully crafted 1-year-old, 2 bedroom, 1 bathroom home offers modern comfort, exceptional efficiency, and quality construction throughout. Built with ICF construction right to the roof, this truly efficient home is move-in ready and designed for comfortable year-round living. Step inside to an inviting open-concept layout featuring soaring cathedral ceilings and warm wood accents that create a bring yet cozy atmosphere. The spacious primary bedroom offers convenient ensuite privileges, while the home is complete with new appliances throughout and a 5' crawl space providing excellent additional storage. Outside, enjoy the covered deck, stunning granite steps, convenient carport, and a nicely treed lot offering peace and quiet in a beautiful natural setting. Ideally located near Buck Lake boat launch and public beach, and recreational trail systems, this property is perfect for outdoor enthusiasts, full-time living or a relaxing getaway close to the water. Don't miss this fantastic opportunity to own a nearly new home in a desirable recreational area, come have a look before it's sold. Please note Property Tax amount included is interim. (id:45127)
Open House
This property has open houses!
10:00 am
Ends at:12:00 pm
Property Details
| MLS® Number | X13207840 |
| Property Type | Single Family |
| Community Name | McMurrich |
| Amenities Near By | Beach, Hospital, Place Of Worship |
| Community Features | Community Centre, School Bus |
| Equipment Type | Propane Tank |
| Features | Wooded Area, Rolling, Partially Cleared, Flat Site, Carpet Free |
| Parking Space Total | 9 |
| Rental Equipment Type | Propane Tank |
| Structure | Deck |
Building
| Bathroom Total | 1 |
| Bedrooms Above Ground | 2 |
| Bedrooms Total | 2 |
| Age | 0 To 5 Years |
| Appliances | Water Heater, Dishwasher, Dryer, Stove, Washer, Refrigerator |
| Basement Development | Unfinished |
| Basement Features | Separate Entrance, Walk-up |
| Basement Type | N/a, N/a (unfinished), N/a, Crawl Space |
| Construction Style Attachment | Detached |
| Cooling Type | None |
| Exterior Finish | Wood |
| Foundation Type | Insulated Concrete Forms |
| Heating Fuel | Propane |
| Heating Type | Forced Air |
| Size Interior | 1,100 - 1,500 Sqft |
| Type | House |
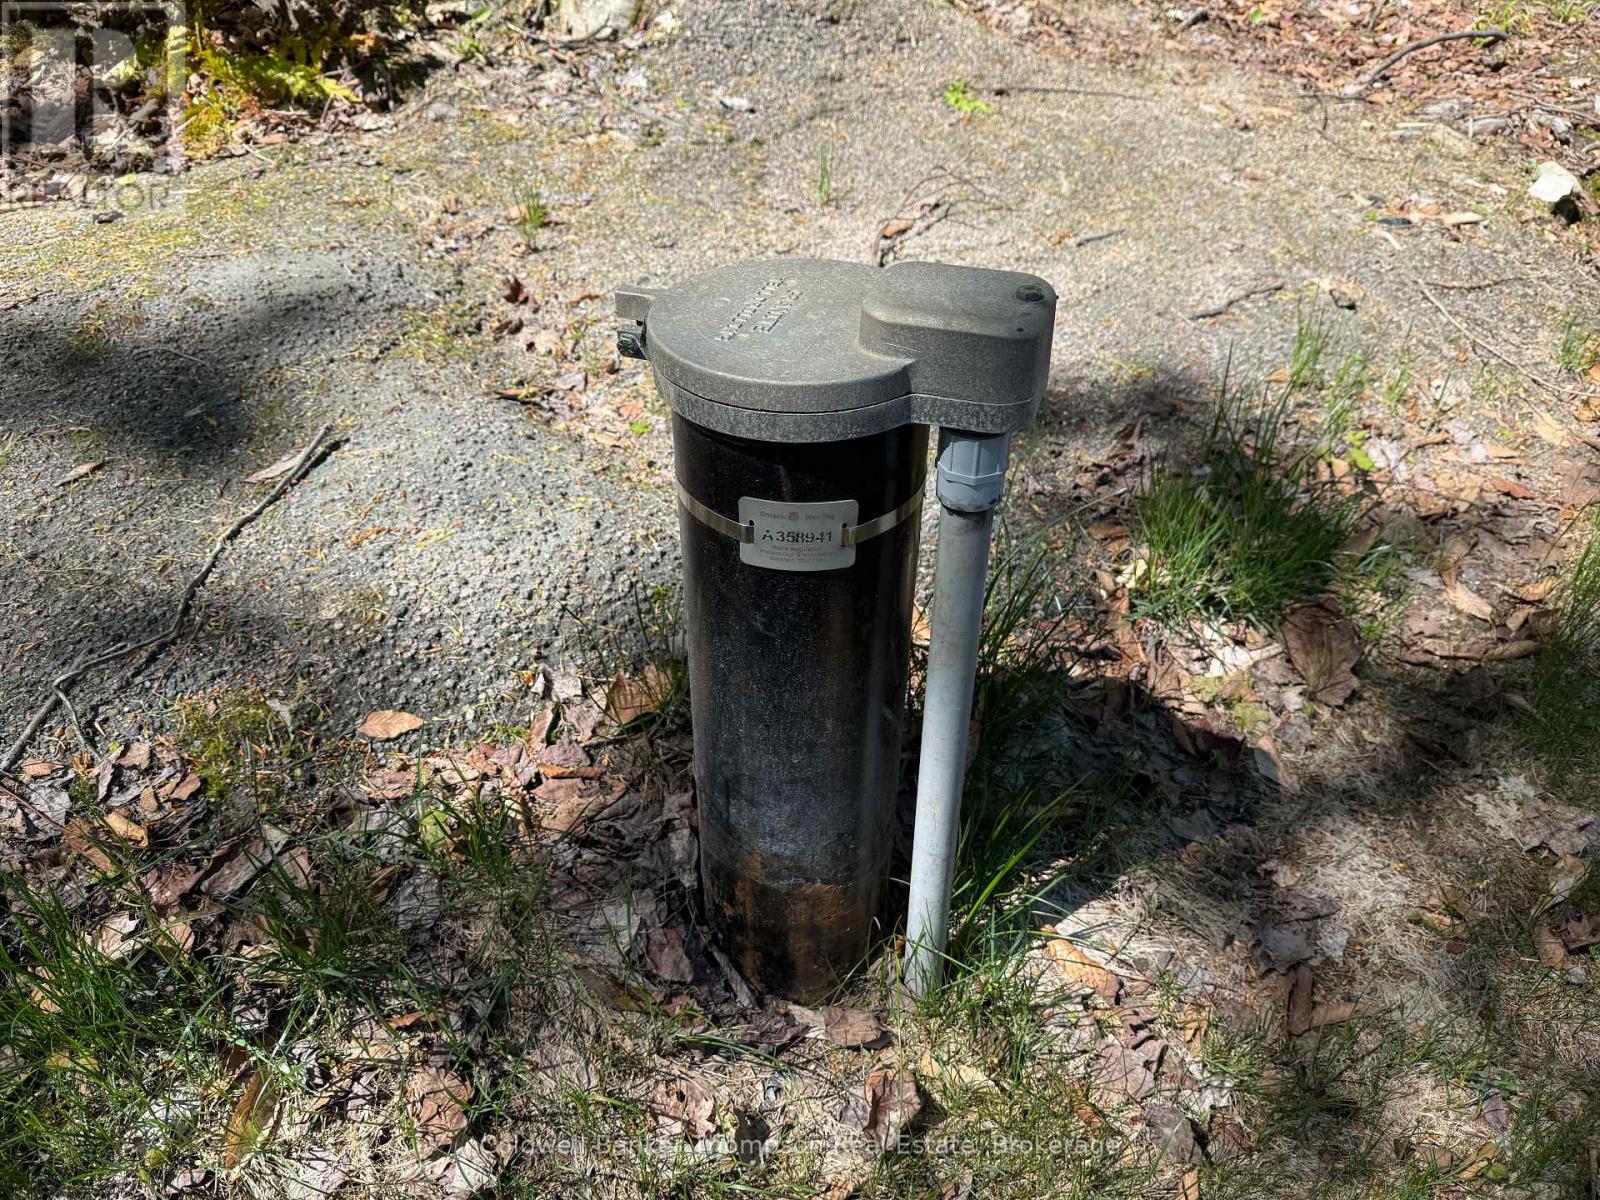
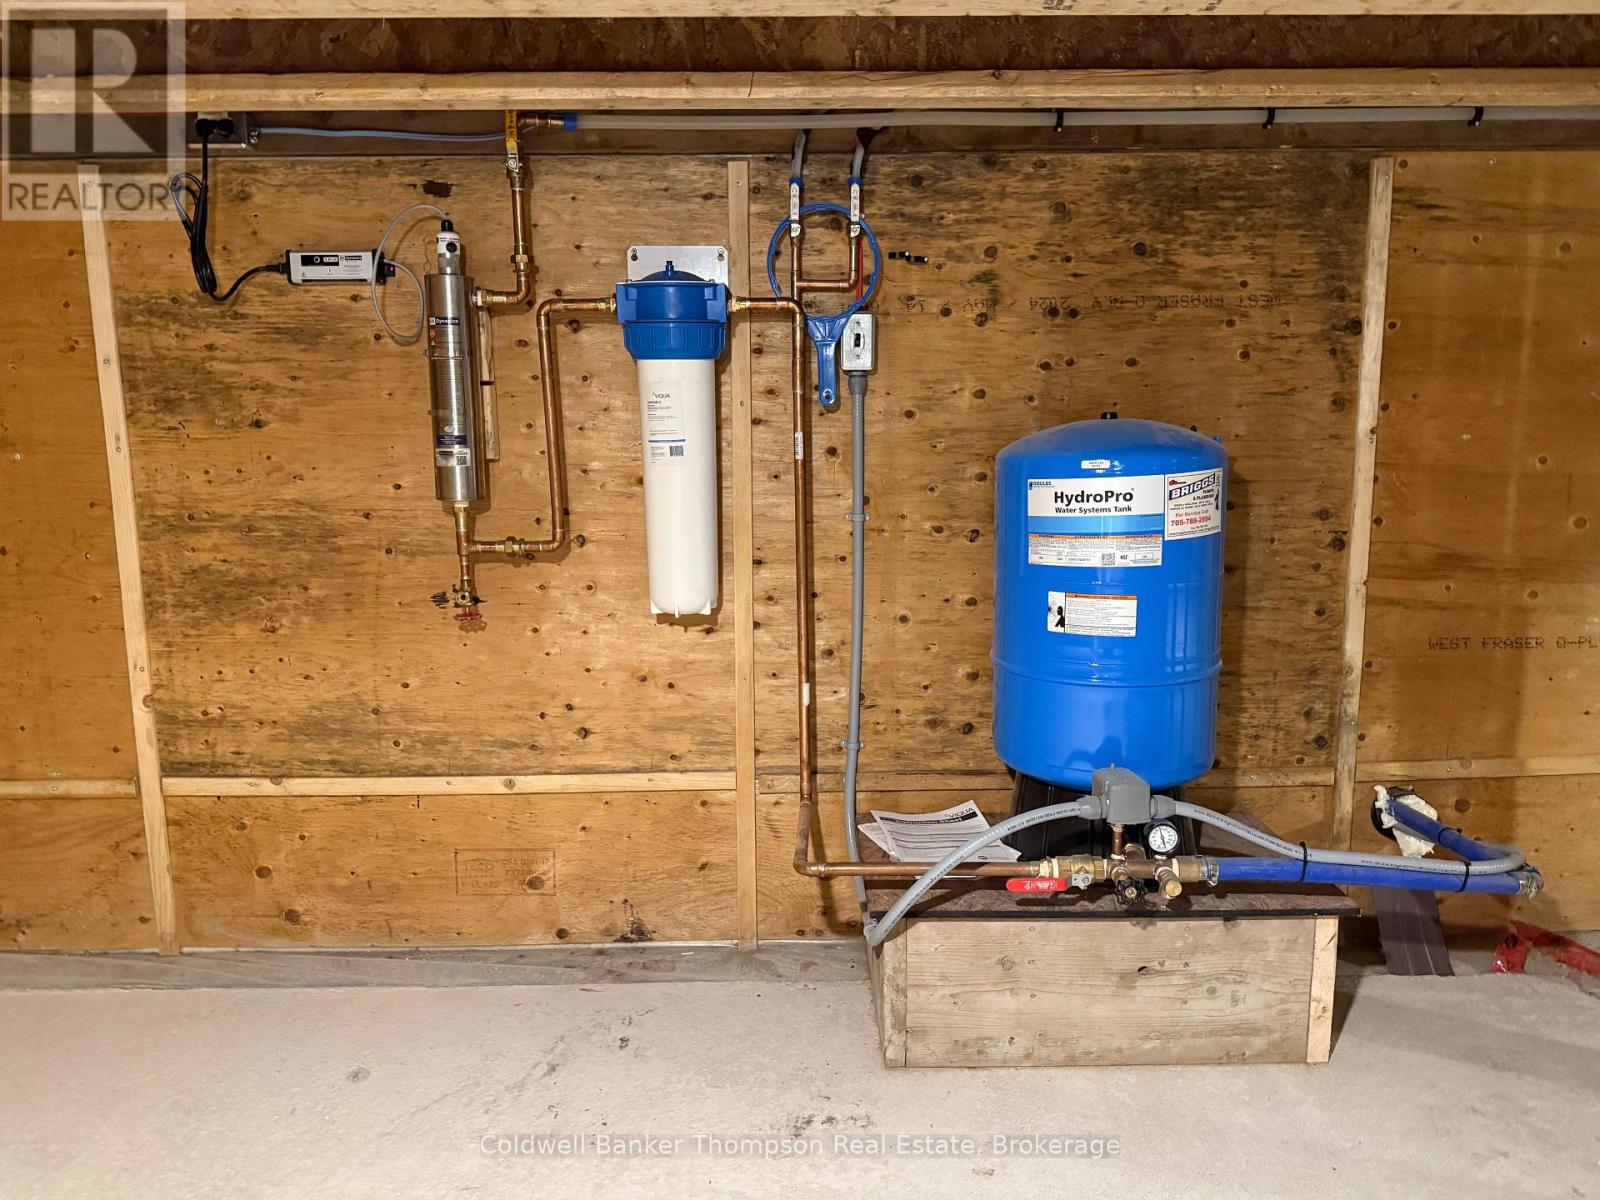
| Utility Water | Drilled Well |
Parking
| Carport | |
| Garage |
Land
| Access Type | Year-round Access |
| Acreage | Yes |
| Land Amenities | Beach, Hospital, Place Of Worship |
| Sewer | Septic System |
| Size Depth | 508 Ft ,10 In |
| Size Frontage | 350 Ft |
| Size Irregular | 350 X 508.9 Ft |
| Size Total Text | 350 X 508.9 Ft|2 - 4.99 Acres |
| Zoning Description | Rural |
Rooms
| Level | Type | Length | Width | Dimensions |
|---|---|---|---|---|
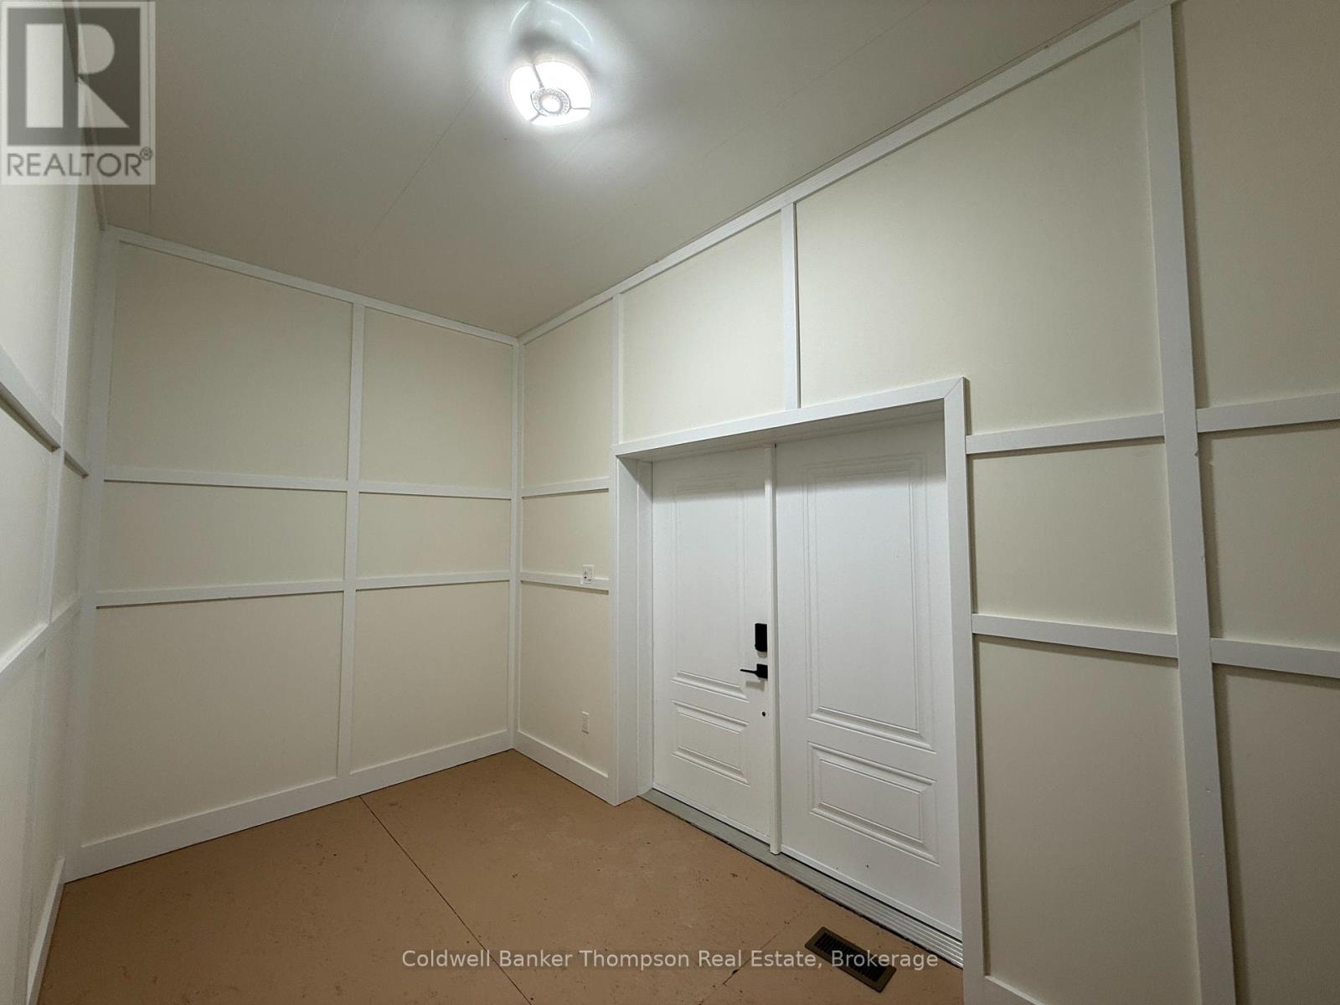
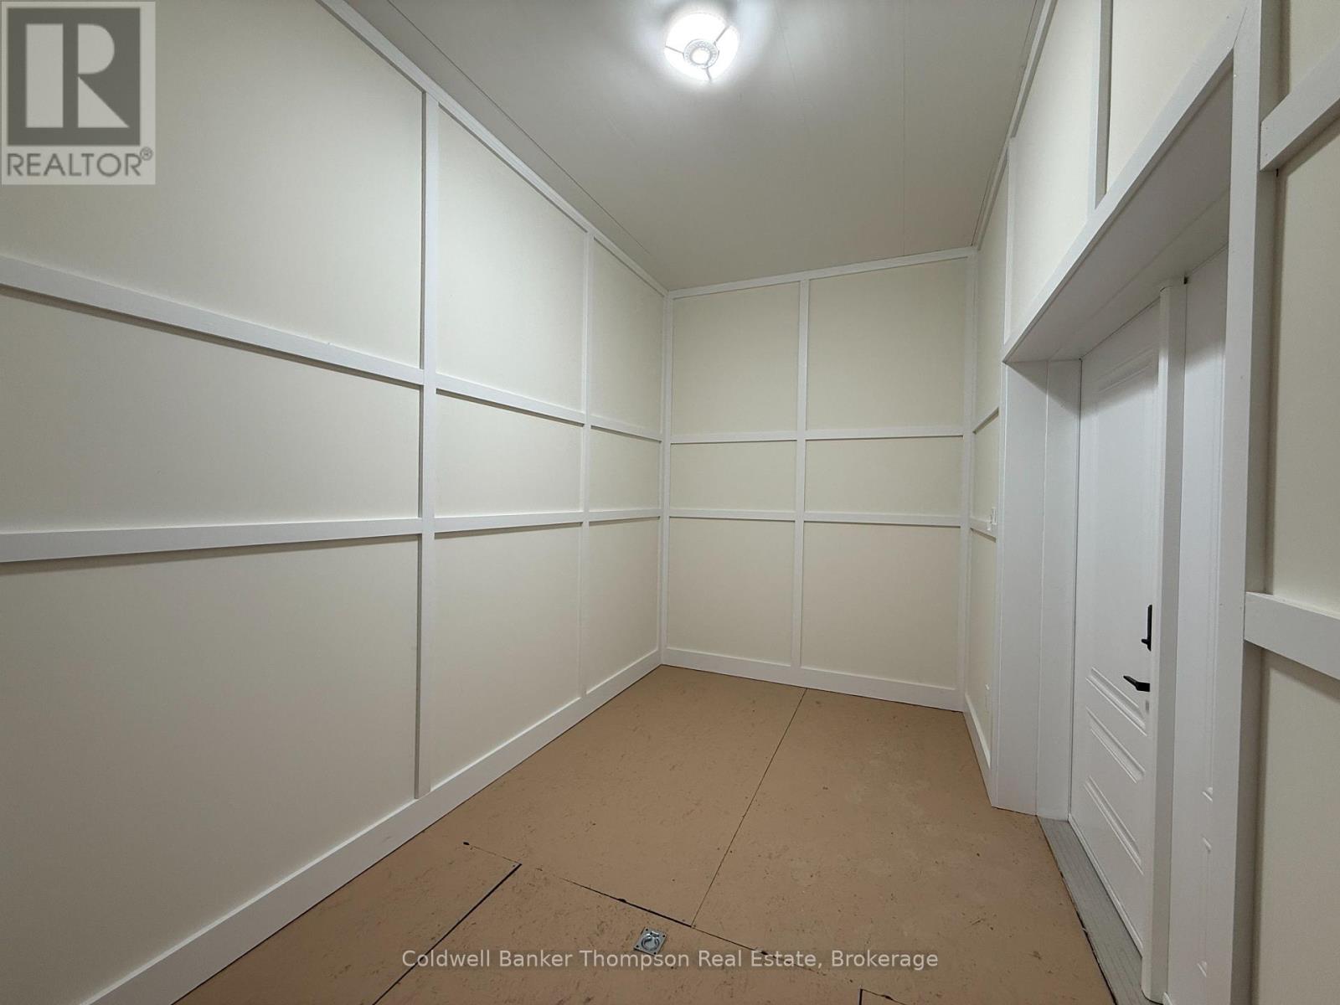
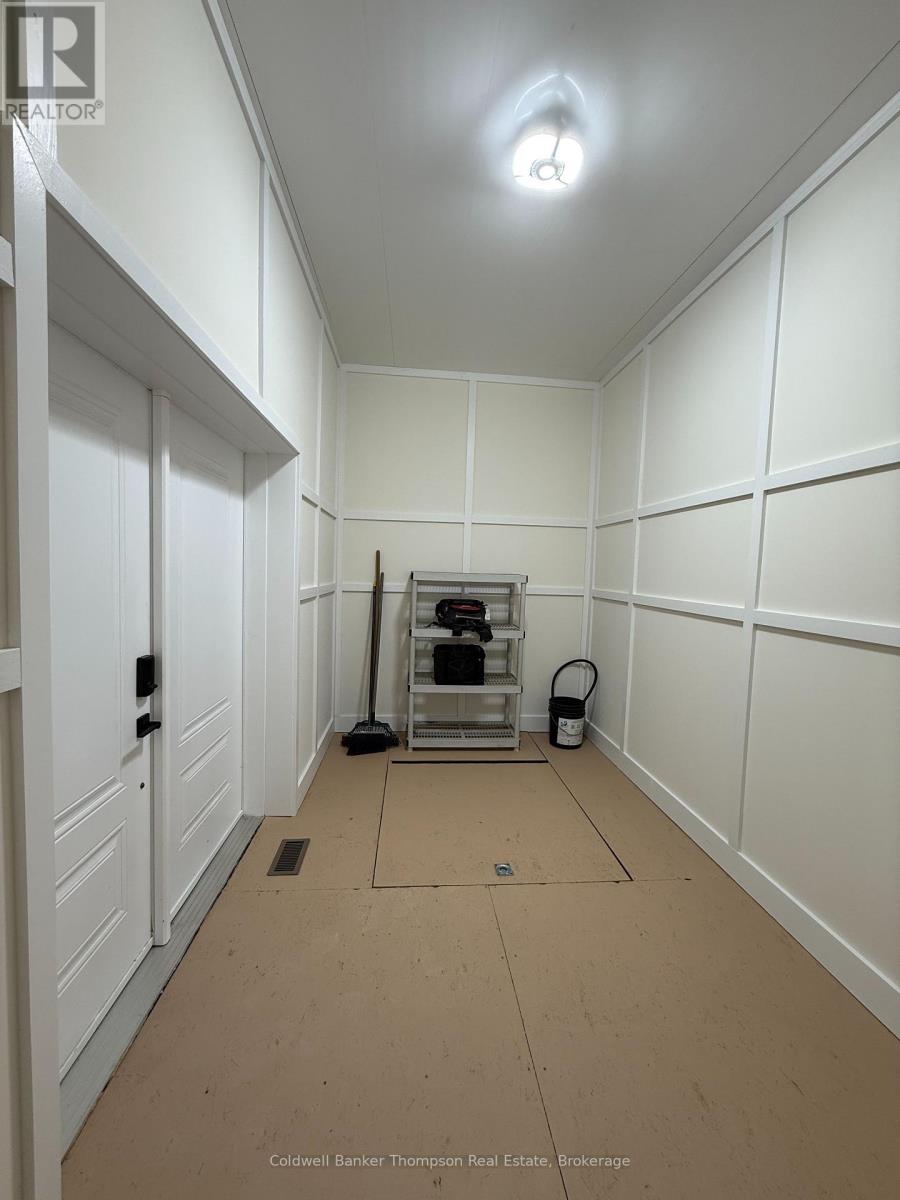
| Main Level | Foyer | 3.63 m | 2.12 m | 3.63 m x 2.12 m |
| Main Level | Primary Bedroom | 3.55 m | 3.21 m | 3.55 m x 3.21 m |
| Main Level | Bedroom 2 | 3.62 m | 3.55 m | 3.62 m x 3.55 m |
| Main Level | Kitchen | 8.33 m | 5.72 m | 8.33 m x 5.72 m |
| Main Level | Foyer | 3.63 m | 2.12 m | 3.63 m x 2.12 m |
Utilities
| Electricity | Installed |
| Wireless | Available |
| Electricity Connected | Connected |
Contact Us
Contact us for more information

Jenny Lee Adams
Salesperson
32 Main St E
Huntsville, Ontario P1H 2C8
(705) 789-4957
(705) 789-0693
www.coldwellbankerrealestate.ca/

The trademarks REALTOR®, REALTORS®, and the REALTOR® logo are controlled by The Canadian Real Estate Association (CREA) and identify real estate professionals who are members of CREA. The trademarks MLS®, Multiple Listing Service® and the associated logos are owned by The Canadian Real Estate Association (CREA) and identify the quality of services provided by real estate professionals who are members of CREA. The trademark DDF® is owned by The Canadian Real Estate Association (CREA) and identifies CREA's Data Distribution Facility (DDF®)
May 28 2026 03:39:15
The Lakelands Association of REALTORS®
Coldwell Banker Thompson Real Estate