
45 Horizon Road Armour, Ontario P0A 1C0

$999,000
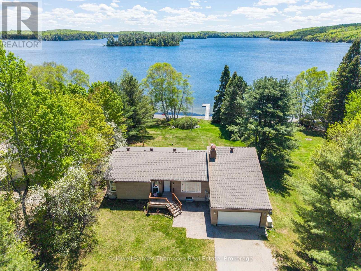
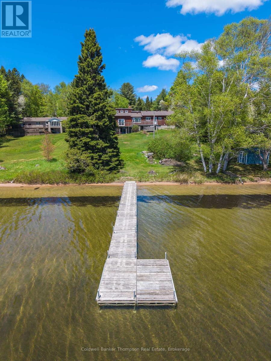
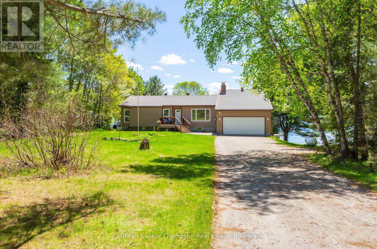
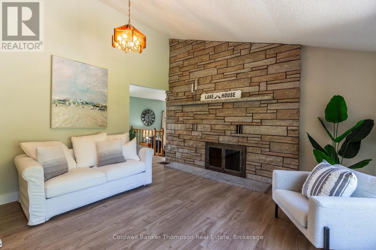
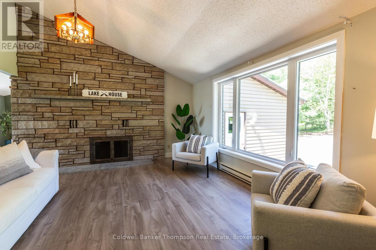
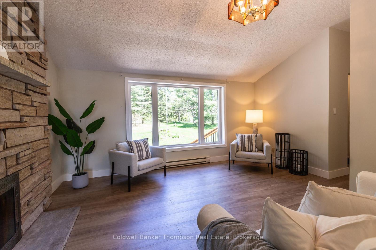
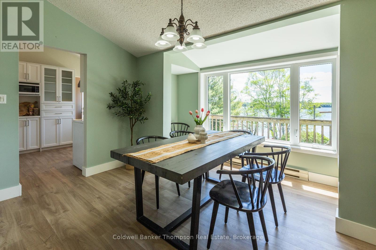
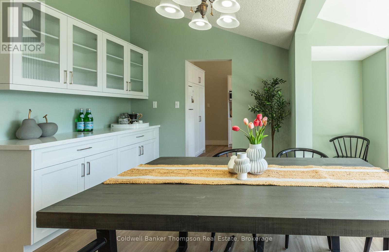
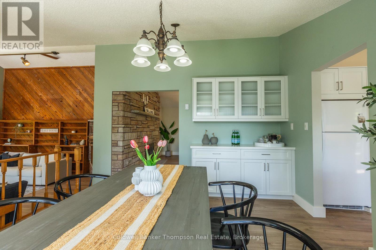
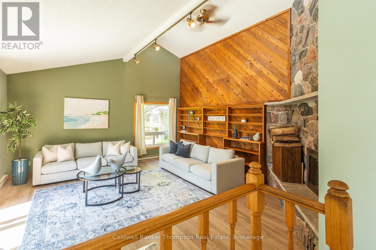
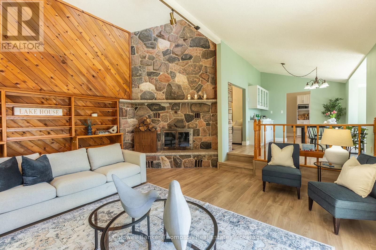
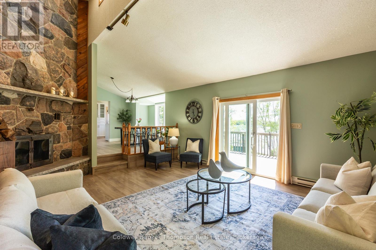
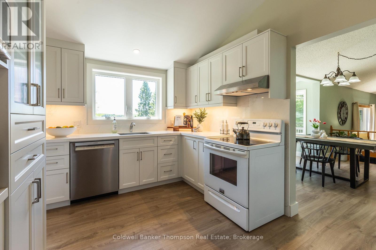
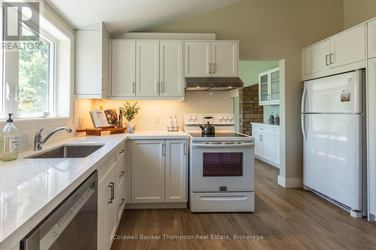
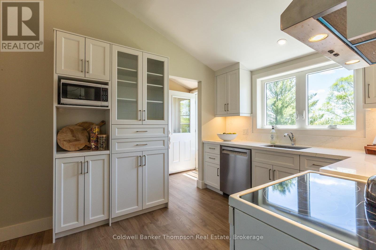
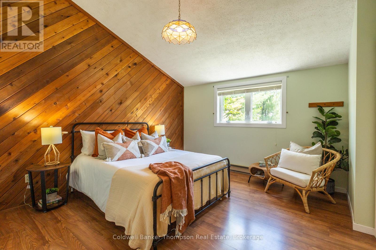
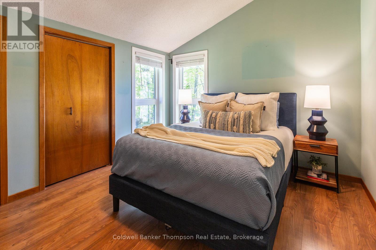
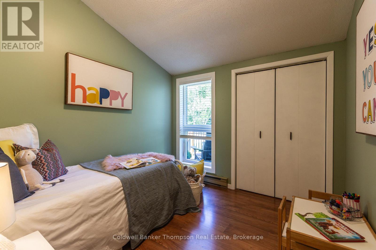
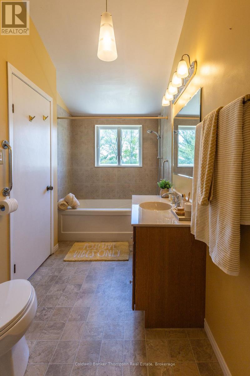
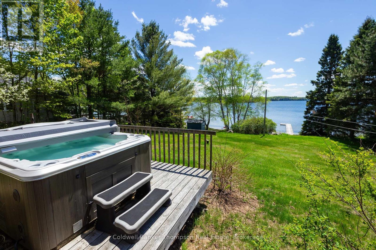
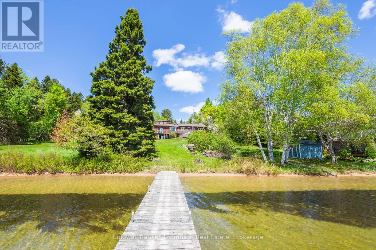
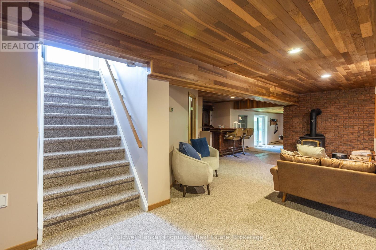
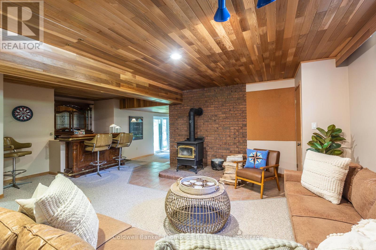
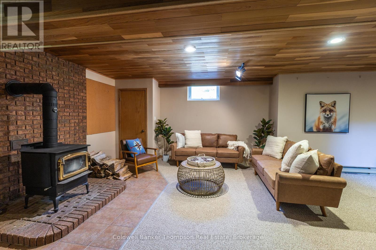
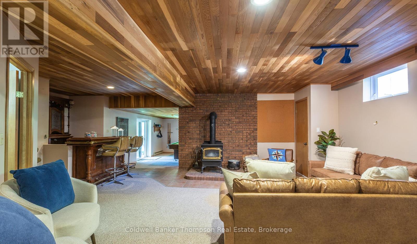
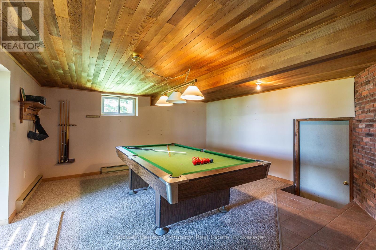
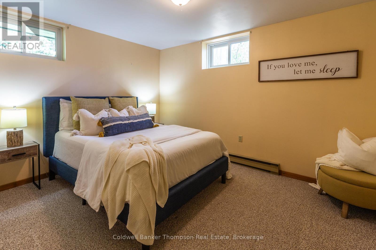
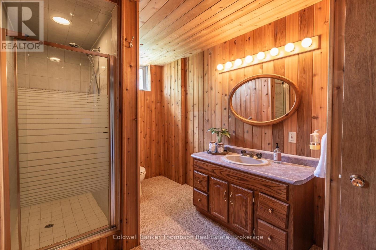
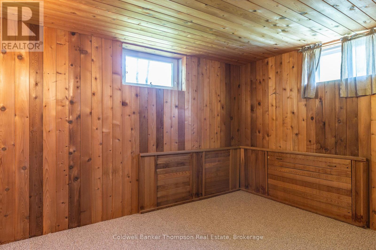
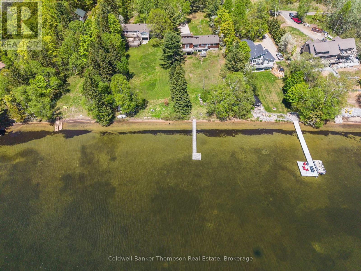
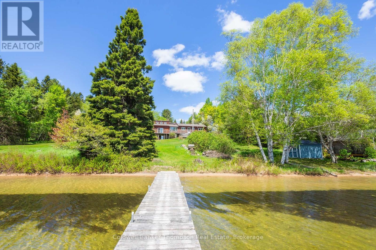
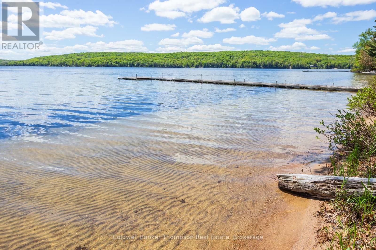
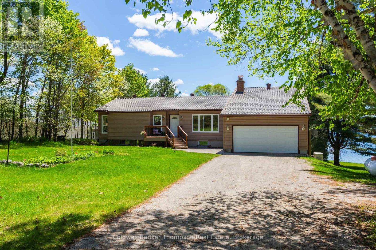
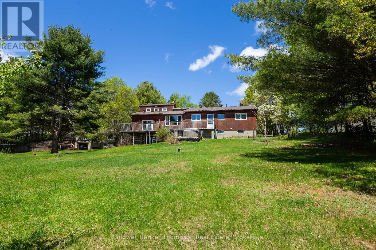
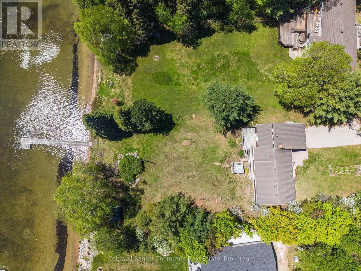
Year-round lakefront living on the coveted shores of Three Mile Lake North. Set on a gently sloping lot with expansive, uninterrupted views and coveted southwest exposure, this property is bathed in natural light and graced with gorgeous sunset skies. The home itself is exceptionally solid and thoughtfully maintained, offering a comfortable, inviting layout with the opportunity to further elevate and personalize over time. The main level features three bedrooms, a full bath, and an updated kitchen, all complemented by bright, airy living spaces. A sunken living room anchored by a striking stone fireplace creates a warm and intimate atmosphere, perfect for gathering in every season. The fully finished lower level extends the home's enjoyment with a walkout to the lake, an additional bedroom, second bathroom, and a relaxed entertaining space complete with bar, games area, and a cozy woodstove that adds both charm and comfort. Additional features include an attached garage, Generac system, durable metal roof, and beautifully appointed exterior decking designed to take full advantage of the setting. Established perennial gardens and a lakeside hot tub provide a tranquil retreat, inviting you to slow down and fully embrace the beauty of waterfront living. Ideally located just 25 minutes to Huntsville and 15 minutes to Burk's Falls with year-round access, this is a compelling offering, an enduring, well-built home in an exceptional setting, with both immediate enjoyment and long-term potential. (id:45127)
Property Details
| MLS® Number | X13213774 |
| Property Type | Single Family |
| Community Name | Armour |
| Community Features | Fishing, School Bus |
| Easement | Unknown |
| Equipment Type | Propane Tank |
| Features | Sloping |
| Parking Space Total | 8 |
| Rental Equipment Type | Propane Tank |
| Structure | Deck |
| View Type | Lake View, Direct Water View |
| Water Front Name | Three Mile Lake |
| Water Front Type | Waterfront On Lake |
Building
| Bathroom Total | 3 |
| Bedrooms Above Ground | 3 |
| Bedrooms Below Ground | 2 |
| Bedrooms Total | 5 |
| Age | 31 To 50 Years |
| Amenities | Fireplace(s) |
| Appliances | Central Vacuum, Dishwasher, Dryer, Microwave, Stove, Washer, Refrigerator |
| Architectural Style | Bungalow |
| Basement Development | Finished |
| Basement Features | Walk Out |
| Basement Type | N/a (finished) |
| Construction Style Attachment | Detached |
| Cooling Type | None |
| Exterior Finish | Vinyl Siding, Wood |
| Fireplace Present | Yes |
| Fireplace Total | 3 |
| Fireplace Type | Woodstove |
| Foundation Type | Block |
| Half Bath Total | 1 |
| Heating Fuel | Electric, Propane, Wood |
| Heating Type | Baseboard Heaters |
| Stories Total | 1 |
| Size Interior | 1,100 - 1,500 Sqft |
| Type | House |
| Utility Water | Drilled Well |
Parking
| Attached Garage | |
| Garage |
Land
| Access Type | Year-round Access, Private Docking |
| Acreage | No |
| Landscape Features | Landscaped |
| Sewer | Septic System |
| Size Depth | 323 Ft ,2 In |
| Size Frontage | 104 Ft ,9 In |
| Size Irregular | 104.8 X 323.2 Ft |
| Size Total Text | 104.8 X 323.2 Ft|1/2 - 1.99 Acres |
| Surface Water | Lake/pond |
| Zoning Description | Lr - Lakeshore Residential |
Rooms
| Level | Type | Length | Width | Dimensions |
|---|---|---|---|---|
| Lower Level | Bedroom | 3.89 m | 3.79 m | 3.89 m x 3.79 m |
| Lower Level | Bathroom | 3.85 m | 2.36 m | 3.85 m x 2.36 m |
| Lower Level | Other | 3.85 m | 2.88 m | 3.85 m x 2.88 m |
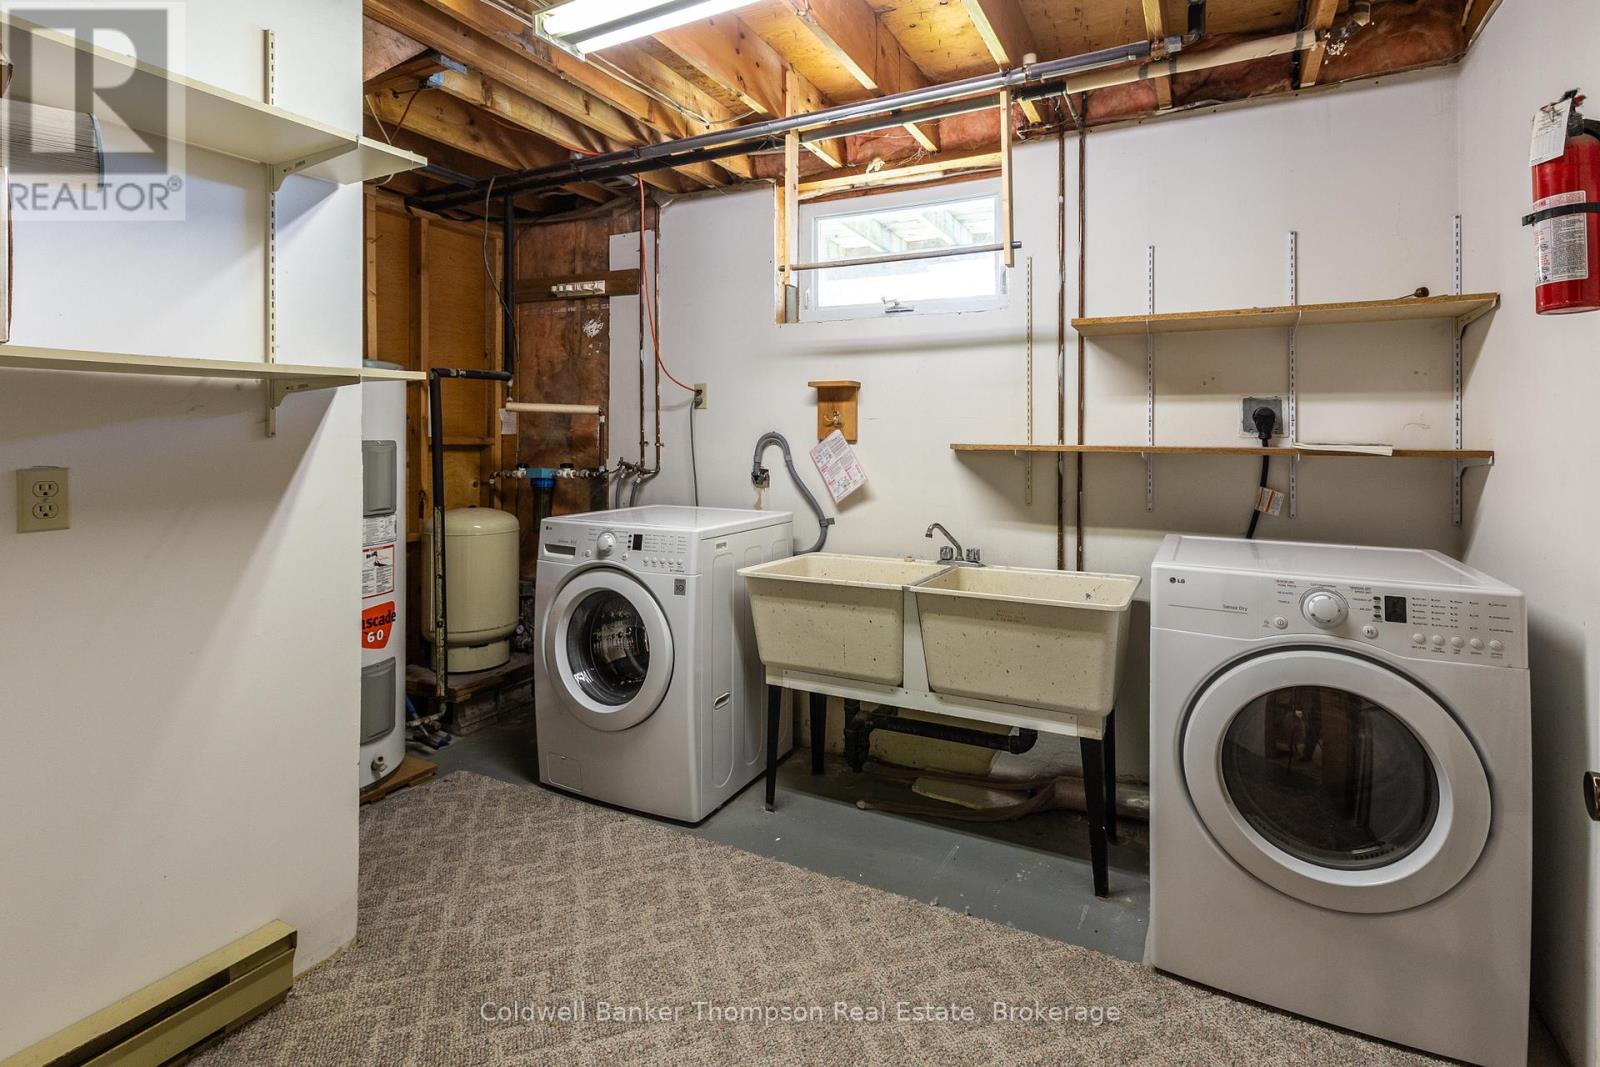
| Lower Level | Utility Room | 3.84 m | 3.76 m | 3.84 m x 3.76 m |
| Lower Level | Other | 5.7 m | 2.68 m | 5.7 m x 2.68 m |
| Lower Level | Recreational, Games Room | 14.92 m | 7.87 m | 14.92 m x 7.87 m |
| Main Level | Living Room | 4.88 m | 4.15 m | 4.88 m x 4.15 m |
| Main Level | Dining Room | 4.09 m | 3.96 m | 4.09 m x 3.96 m |
| Main Level | Family Room | 5.66 m | 5.23 m | 5.66 m x 5.23 m |
| Main Level | Kitchen | 4.08 m | 2.72 m | 4.08 m x 2.72 m |
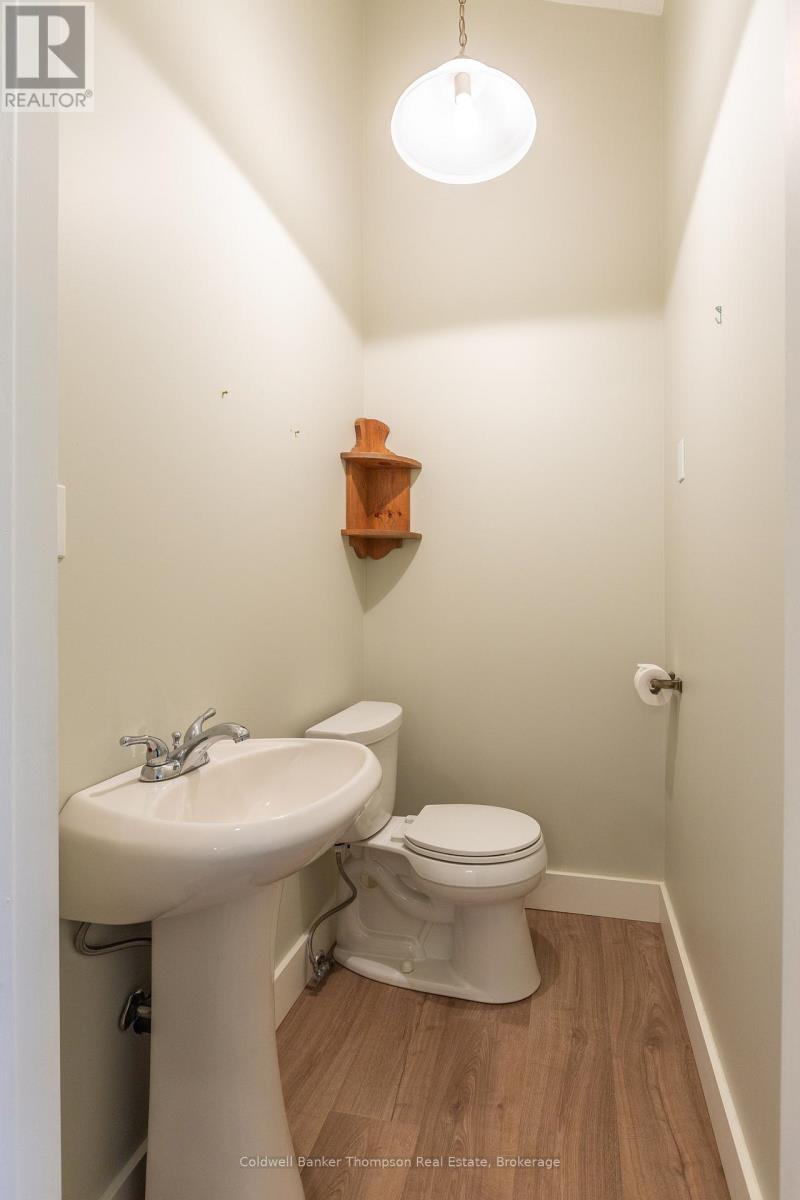
| Main Level | Bathroom | 1.6 m | 1.1 m | 1.6 m x 1.1 m |
| Main Level | Primary Bedroom | 4.04 m | 3.77 m | 4.04 m x 3.77 m |
| Main Level | Bedroom 2 | 2.99 m | 2.84 m | 2.99 m x 2.84 m |
| Main Level | Bedroom 3 | 3.77 m | 3.35 m | 3.77 m x 3.35 m |
| Main Level | Bathroom | 4.08 m | 1.81 m | 4.08 m x 1.81 m |
Utilities
| Wireless | Available |
https://www.realtor.ca/real-estate/29824117/45-horizon-road-armour-armour
Contact Us
Contact us for more information

Victoria Darling-Wadel
Salesperson
www.facebook.com/pages/Victoria-Darling-Wadel-Jessica-Brown-Sales-Representatives/276398785798756?re
twitter.com/jessvicmuskoka
www.linkedin.com/profile/view?id=88693054&trk=nav_responsive_tab_profile
32 Main St E
Huntsville, Ontario P1H 2C8
(705) 789-4957
(705) 789-0693
www.coldwellbankerrealestate.ca/

Jessica Brown
Salesperson
www.muskokarealestatenorth.com/
www.facebook.com/pages/Victoria-Darling-Wadel-Jessica-Brown-Sales-Representatives/276398785798756?re
twitter.com/jessvicmuskoka
www.linkedin.com/profile/view?id=92524671&trk=nav_responsive_tab_profile_pic
32 Main St E
Huntsville, Ontario P1H 2C8
(705) 789-4957
(705) 789-0693
www.coldwellbankerrealestate.ca/

The trademarks REALTOR®, REALTORS®, and the REALTOR® logo are controlled by The Canadian Real Estate Association (CREA) and identify real estate professionals who are members of CREA. The trademarks MLS®, Multiple Listing Service® and the associated logos are owned by The Canadian Real Estate Association (CREA) and identify the quality of services provided by real estate professionals who are members of CREA. The trademark DDF® is owned by The Canadian Real Estate Association (CREA) and identifies CREA's Data Distribution Facility (DDF®)
June 07 2026 11:41:09
The Lakelands Association of REALTORS®
Coldwell Banker Thompson Real Estate