
37 Eagle Lake Road South River, Ontario P0A 1X0

$359,900
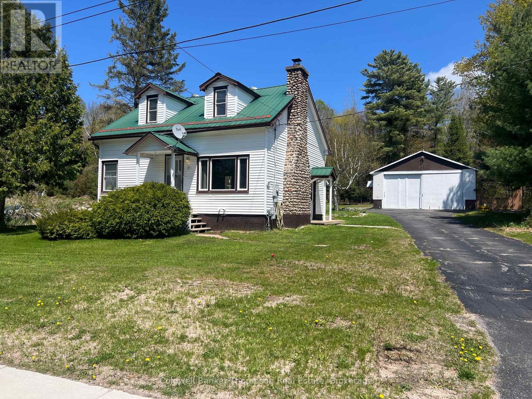
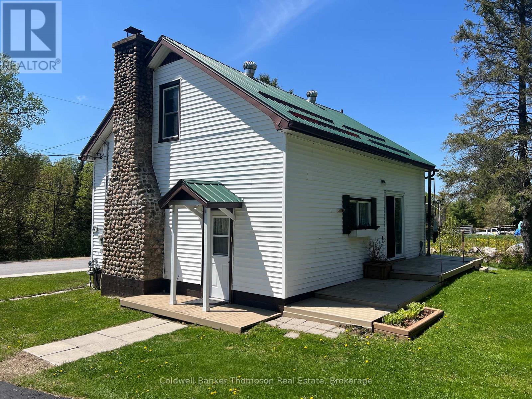
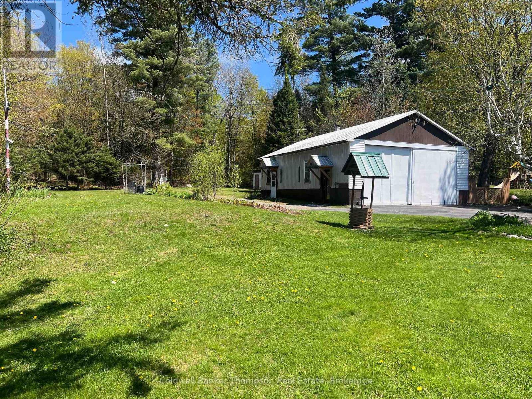
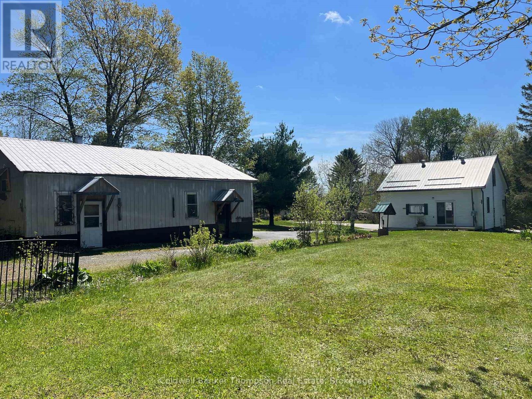
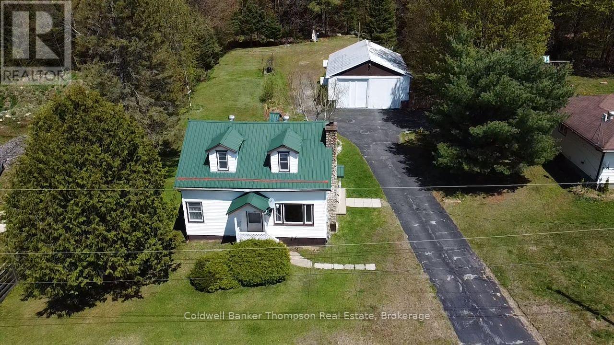
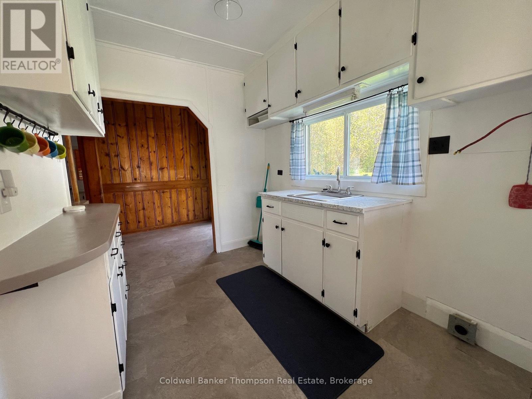
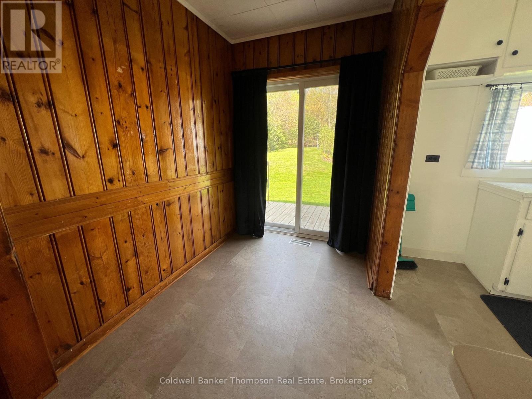
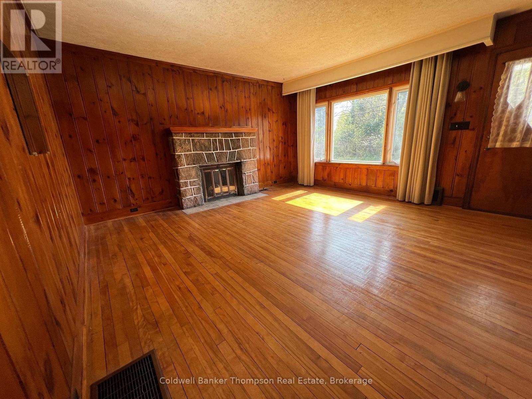
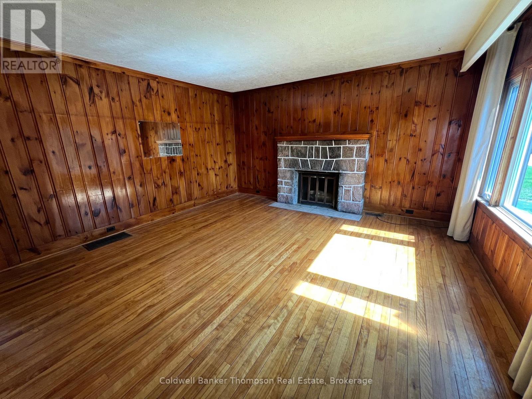
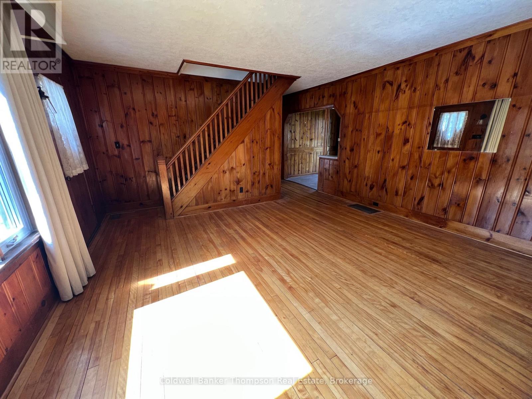
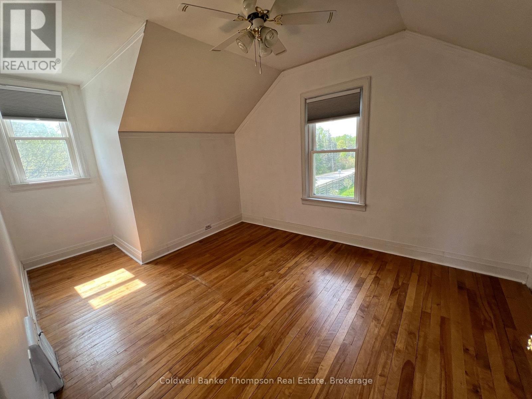
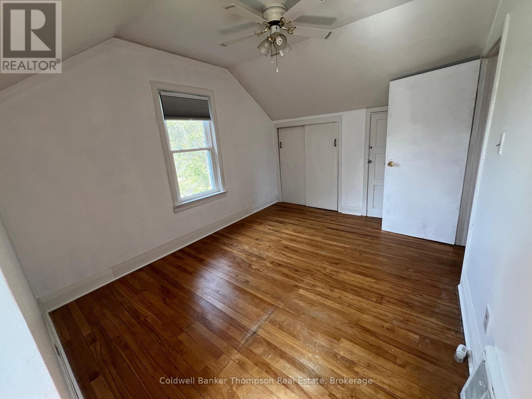
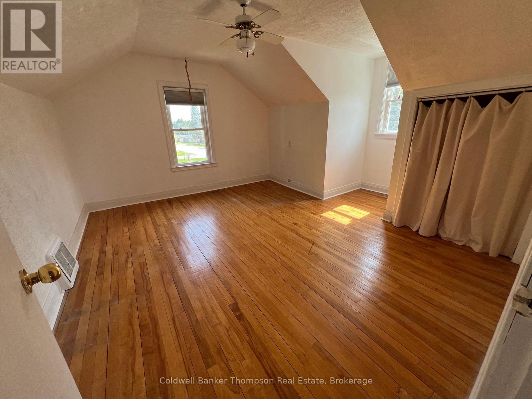
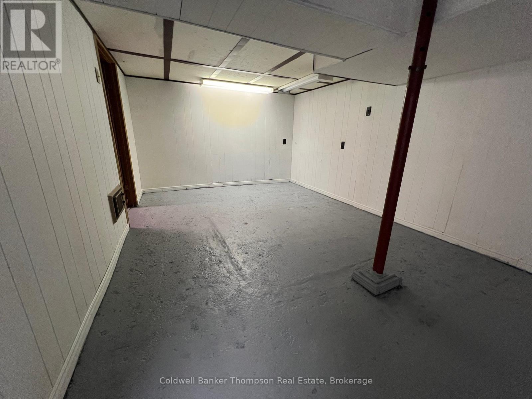
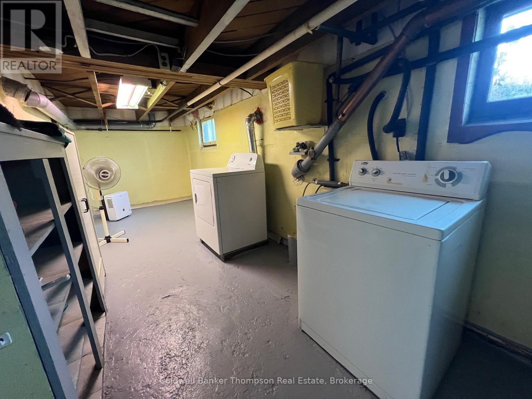
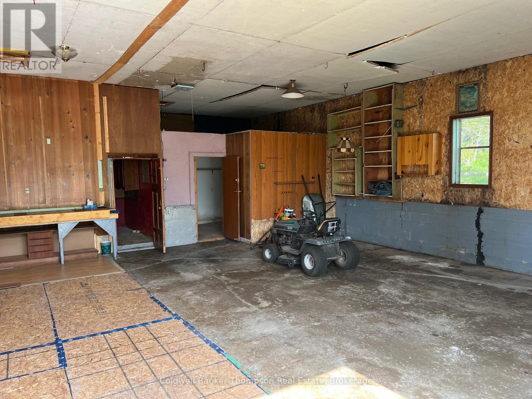
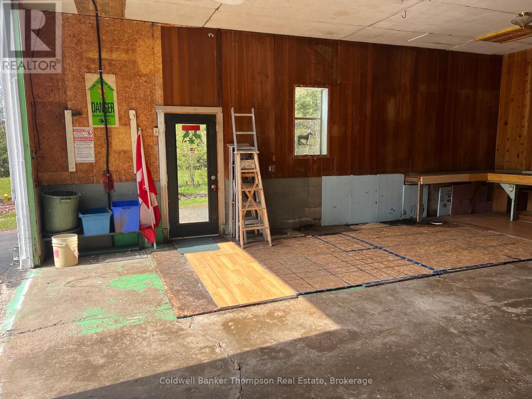
Step into the charm of a well-built era with this inviting 3-bedroom, 1-bathroom home, originally constructed in 1949 and filled with the kind of character that's hard to find today. Featuring timeless details and solid craftsmanship. Inside, you'll find a warm and welcoming living space highlighted by hardwood flooring, authentic wood paneling, and a stunning stone fireplace that creates a cozy focal point full of character. Pride of ownership is evident throughout this clean, well-maintained home that has been lovingly cared for over the years. Situated on a generous in-town lot, the property offers plenty of outdoor space to enjoy, complete with a deck overlooking the spacious backyard. A huge 28 x 40 detached garage and workshop provide excellent storage, hobby space, or room for projects, while the paved driveway adds everyday convenience. Ideally located within walking distance to the public school, medical centre, arena, and library, this property combines small-town convenience with the comfort and charm of a classic family home. Whether you're looking for your first home, a place to downsize, or simply appreciate quality craftsmanship and character, this property is worth a closer look. (id:45127)
Property Details
| MLS® Number | X13174966 |
| Property Type | Single Family |
| Community Name | South River |
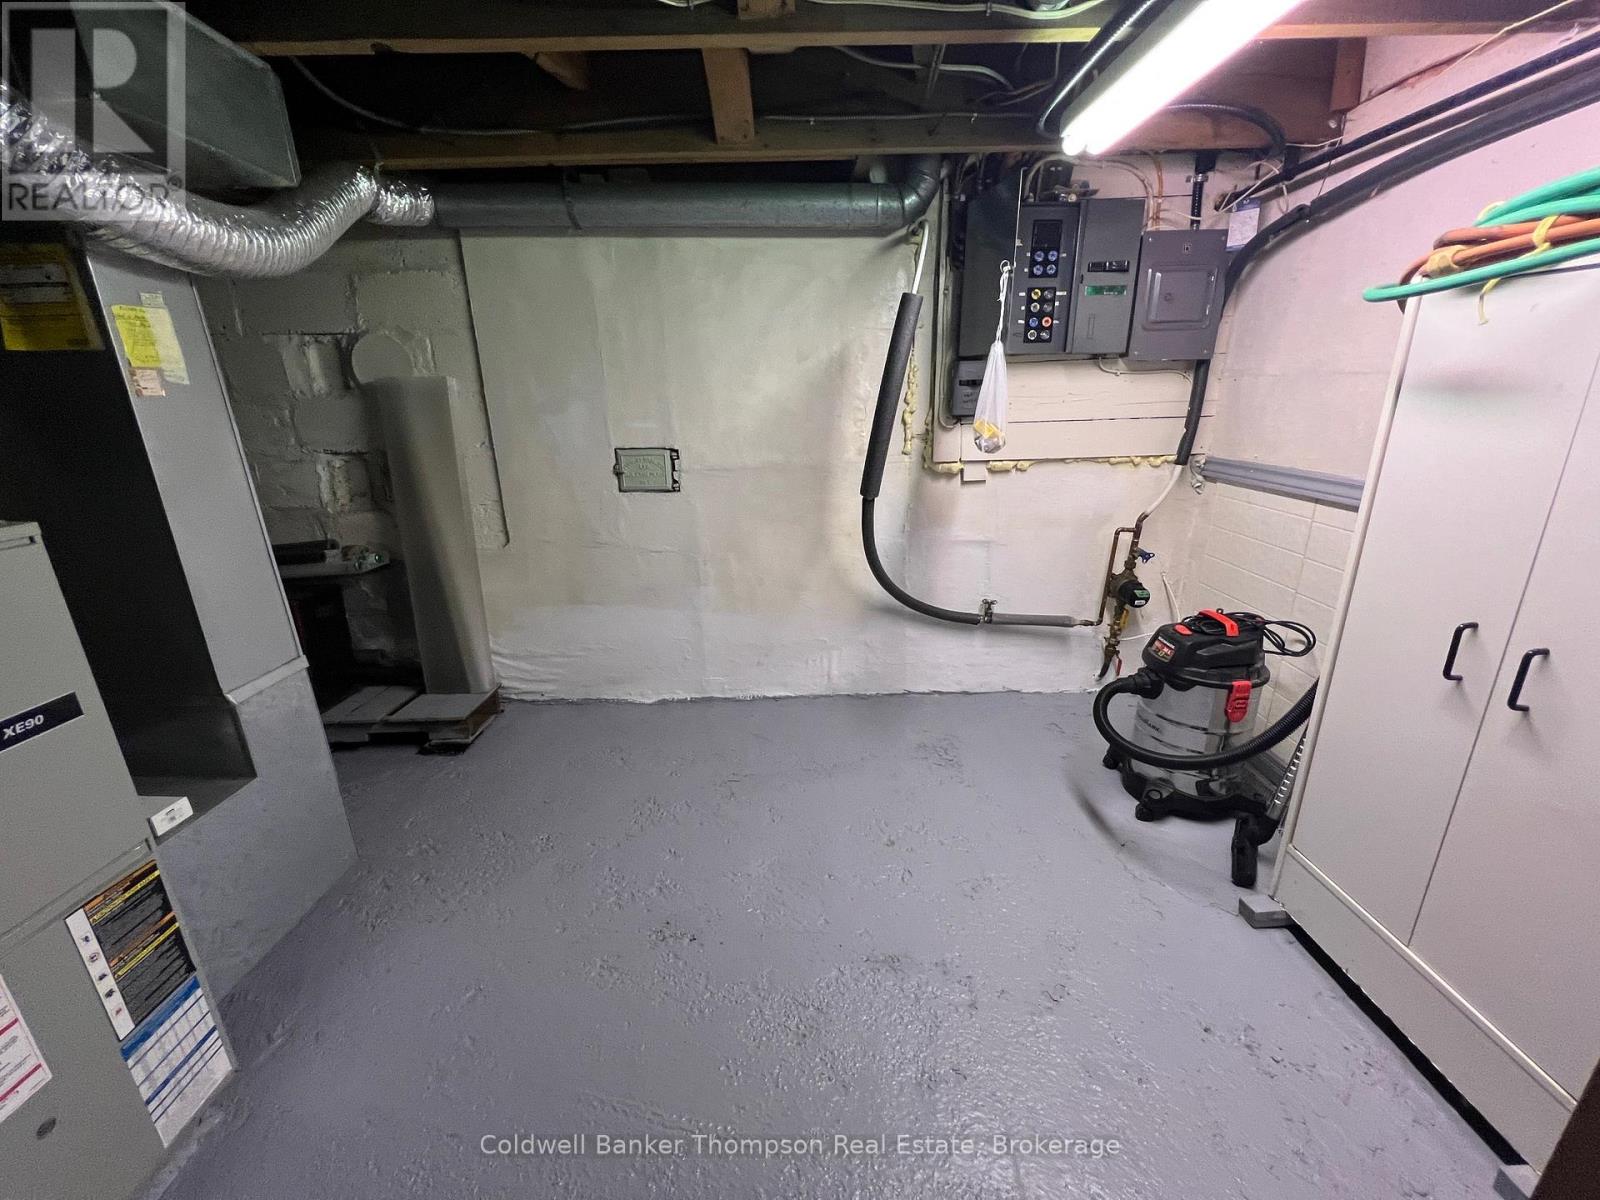
| Features | Sump Pump |
| Parking Space Total | 6 |
Building
| Bathroom Total | 1 |
| Bedrooms Above Ground | 3 |
| Bedrooms Total | 3 |
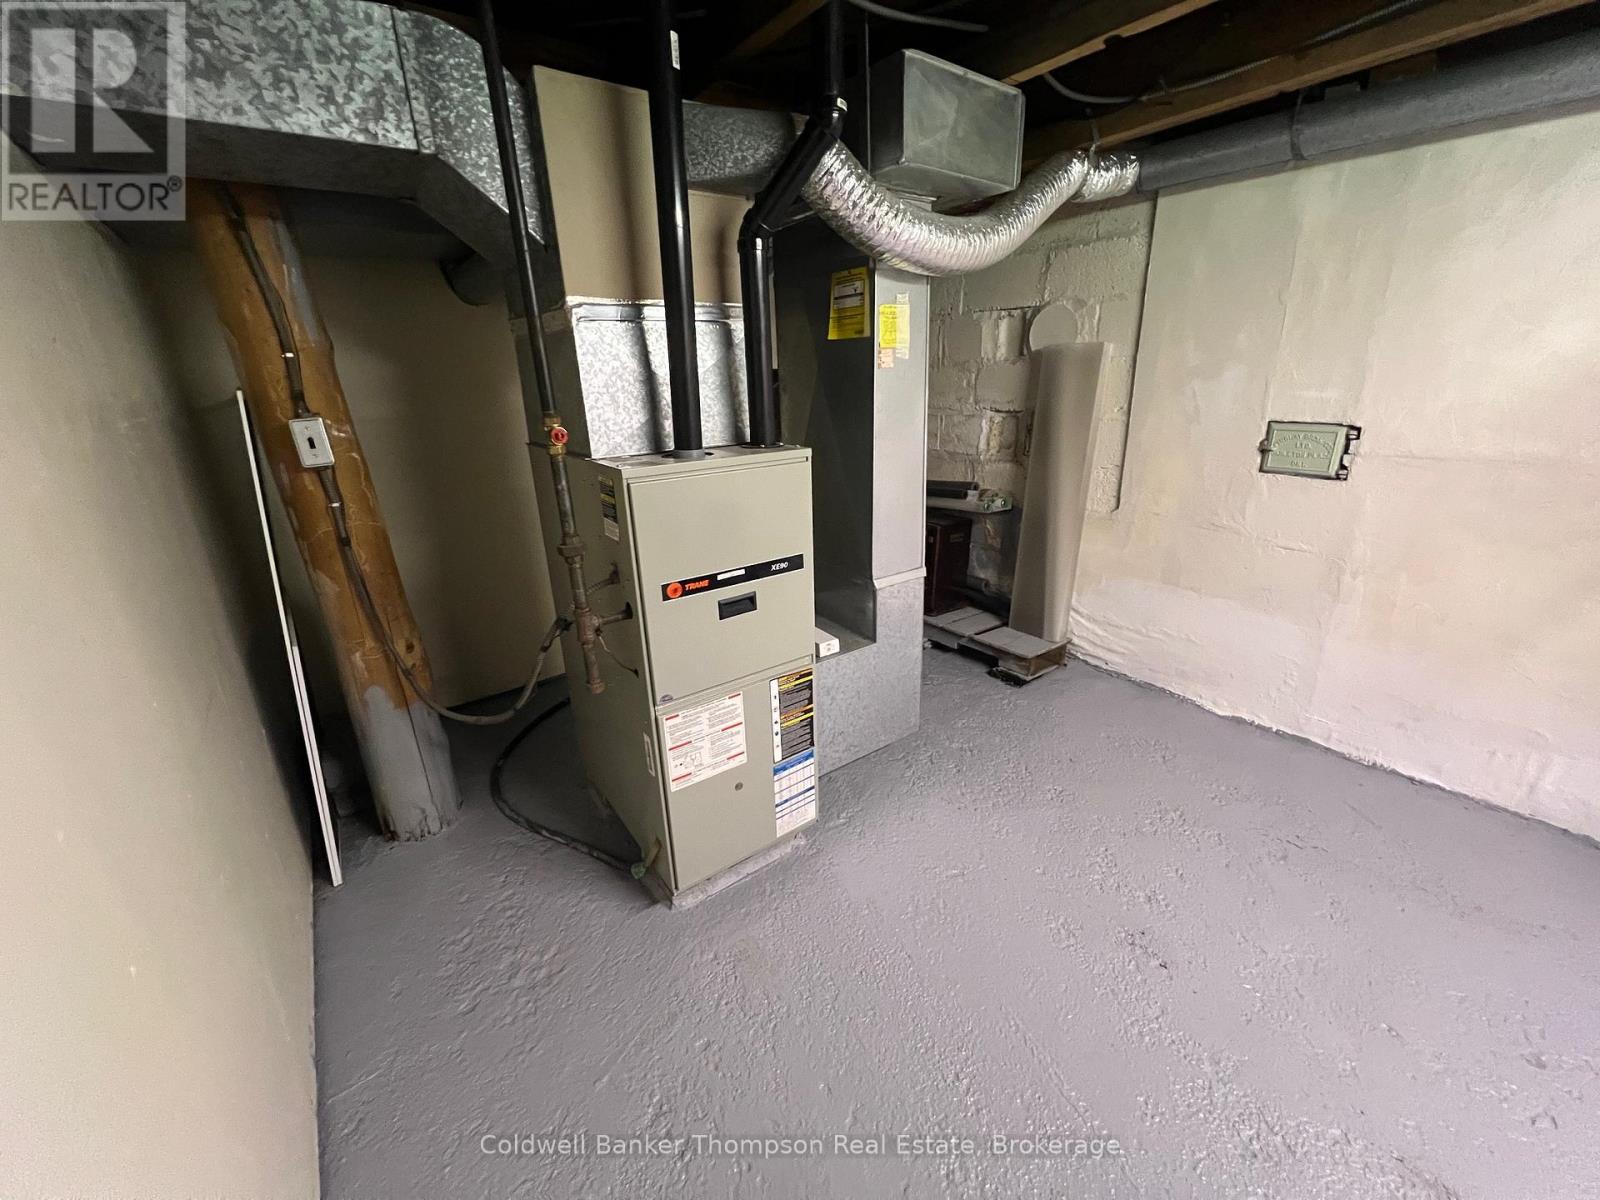
| Basement Development | Unfinished |
| Basement Type | Full (unfinished) |
| Construction Style Attachment | Detached |
| Cooling Type | None |
| Exterior Finish | Vinyl Siding |
| Fireplace Present | Yes |
| Foundation Type | Block |
| Heating Fuel | Natural Gas |
| Heating Type | Forced Air |
| Stories Total | 2 |
| Size Interior | 700 - 1,100 Sqft |
| Type | House |
| Utility Water | Municipal Water |
Parking
| Detached Garage | |
| Garage |
Land
| Acreage | No |
| Sewer | Septic System |
| Size Depth | 235 Ft ,8 In |
| Size Frontage | 99 Ft |
| Size Irregular | 99 X 235.7 Ft |
| Size Total Text | 99 X 235.7 Ft |
| Zoning Description | R |
Rooms
| Level | Type | Length | Width | Dimensions |
|---|---|---|---|---|
| Second Level | Bedroom 2 | 2.8 m | 4.66 m | 2.8 m x 4.66 m |
| Second Level | Bedroom 3 | 4.2 m | 4.69 m | 4.2 m x 4.69 m |
| Main Level | Living Room | 4.45 m | 4.6 m | 4.45 m x 4.6 m |
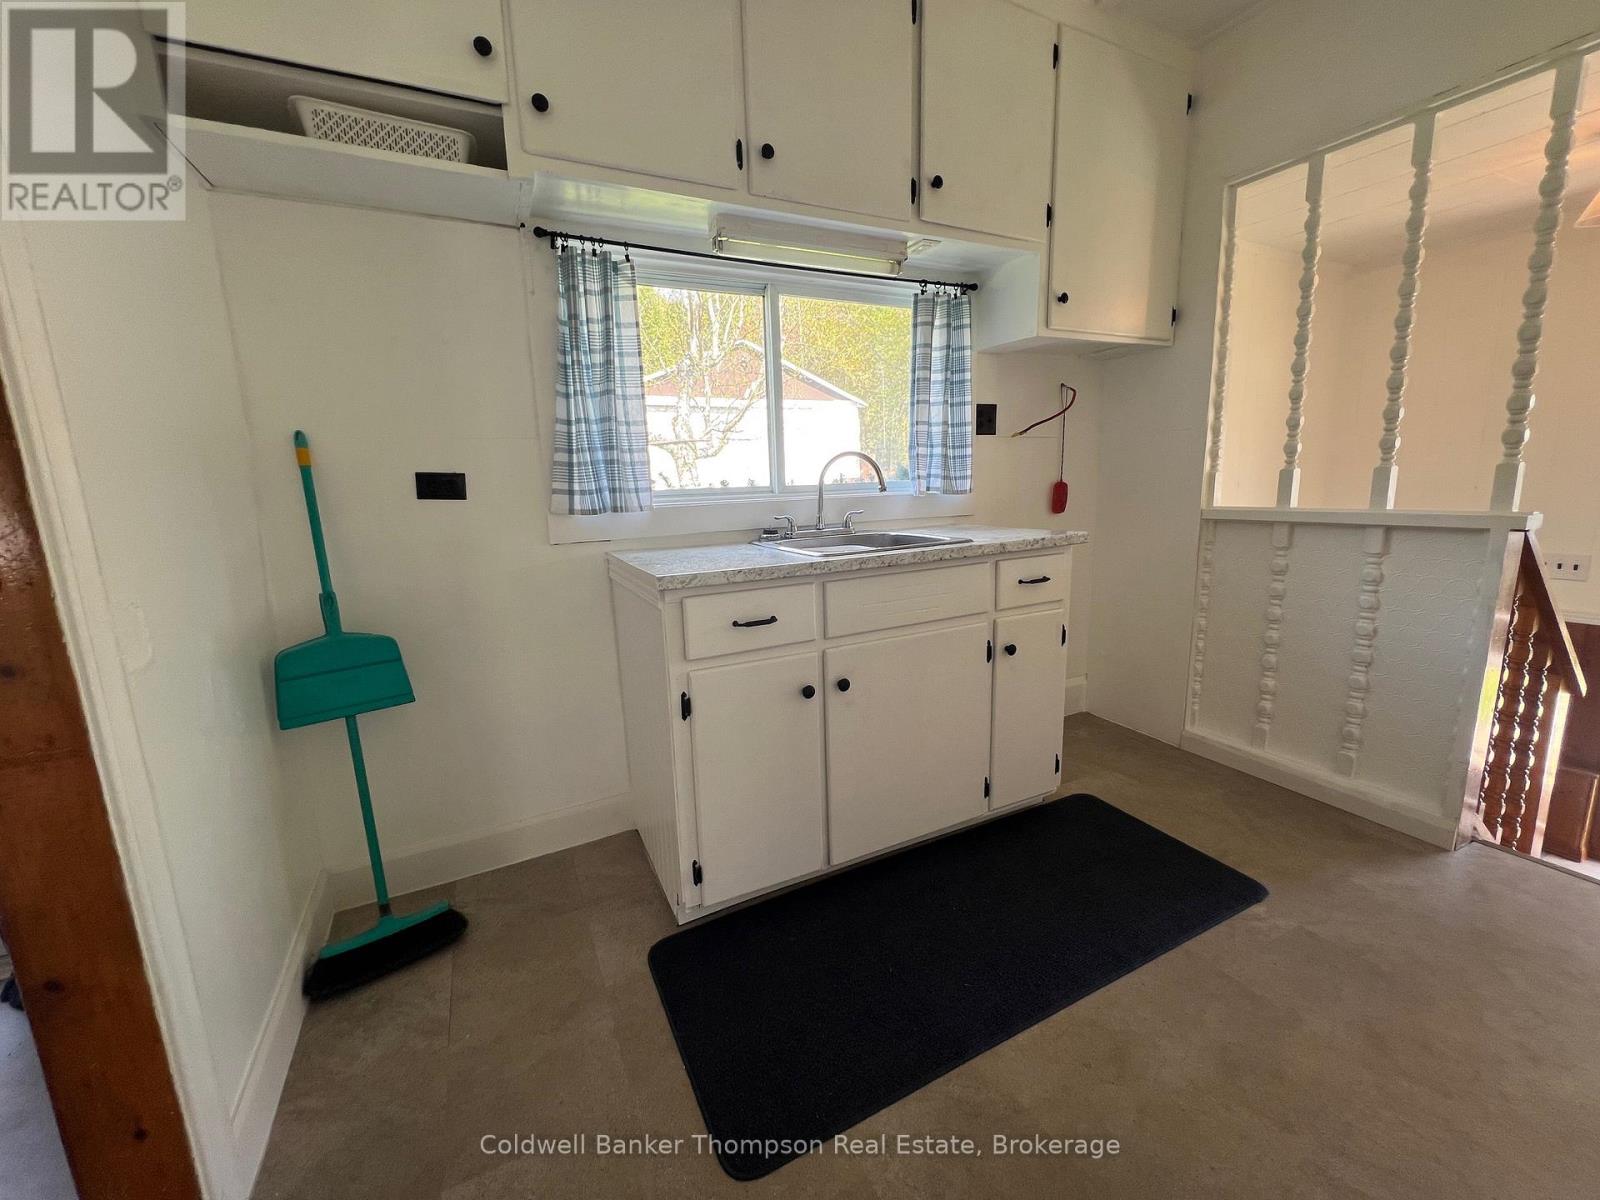
| Main Level | Kitchen | 2.8 m | 2.25 m | 2.8 m x 2.25 m |
| Main Level | Bathroom | 3.16 m | 1.58 m | 3.16 m x 1.58 m |
| Main Level | Bedroom | 3.13 m | 2.8 m | 3.13 m x 2.8 m |
Utilities
| Electricity | Installed |
https://www.realtor.ca/real-estate/29806102/37-eagle-lake-road-south-river-south-river
Contact Us
Contact us for more information

Chris Bray
Salesperson
www.cbray.ca/
10399 Hwy 124, Box 449
Sundridge, Ontario P0A 1Z0
(705) 384-5437
(705) 384-7638

The trademarks REALTOR®, REALTORS®, and the REALTOR® logo are controlled by The Canadian Real Estate Association (CREA) and identify real estate professionals who are members of CREA. The trademarks MLS®, Multiple Listing Service® and the associated logos are owned by The Canadian Real Estate Association (CREA) and identify the quality of services provided by real estate professionals who are members of CREA. The trademark DDF® is owned by The Canadian Real Estate Association (CREA) and identifies CREA's Data Distribution Facility (DDF®)
July 15 2026 03:58:30
The Lakelands Association of REALTORS®
Coldwell Banker Thompson Real Estate