
300 South Drive Huntsville, Ontario P1H 2J2

$730,000
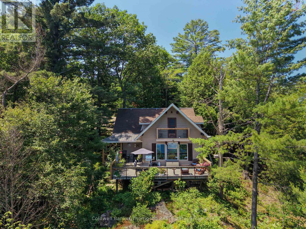
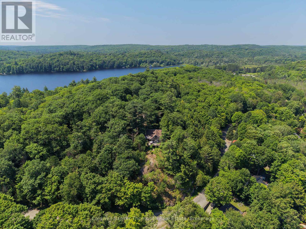
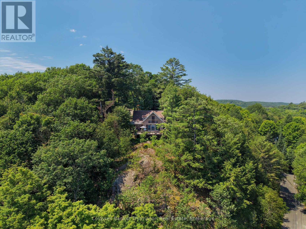
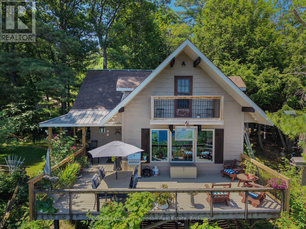
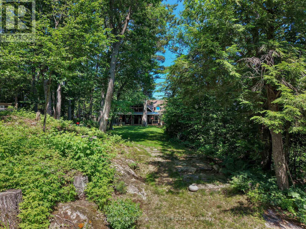
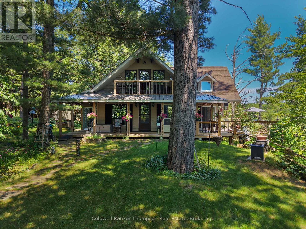
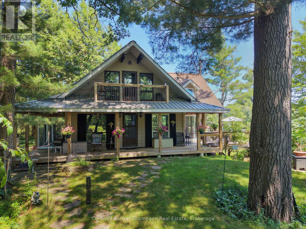
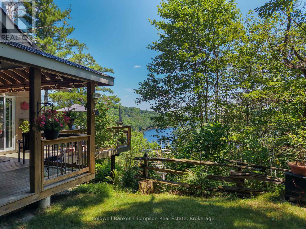
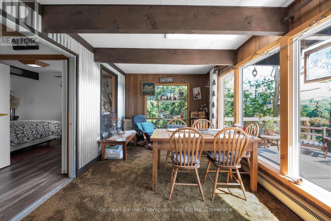
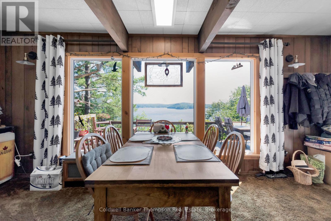
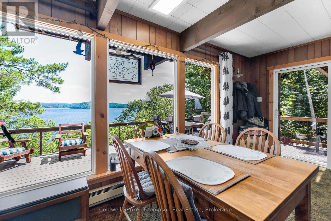
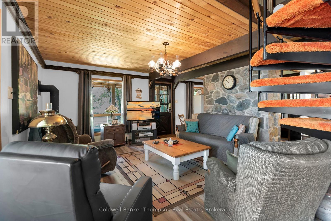
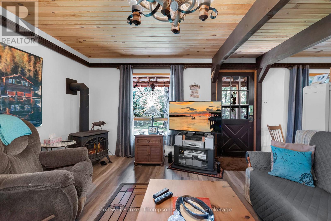
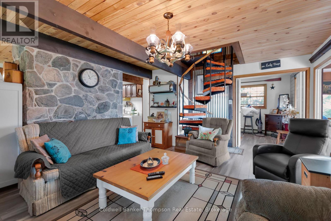
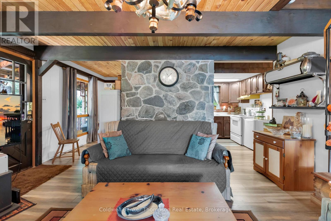
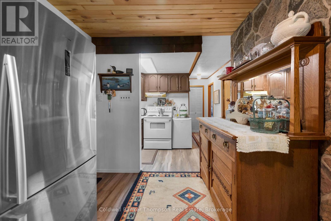
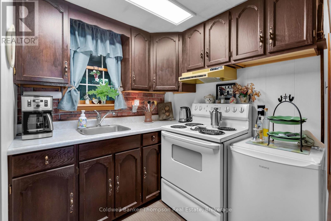
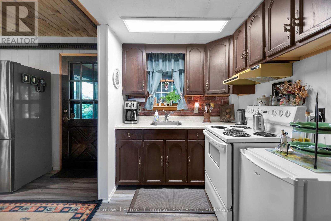
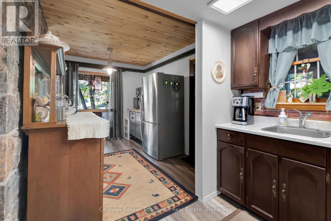
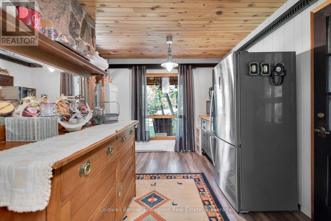
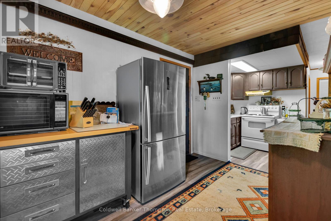
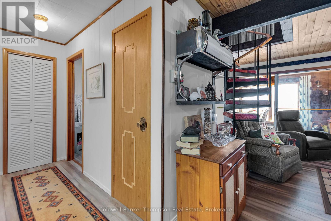
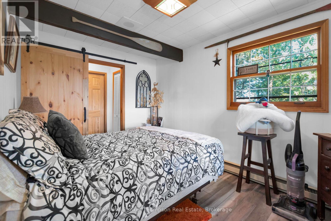
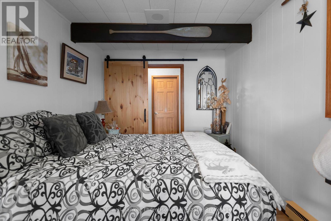
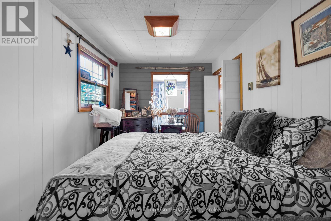
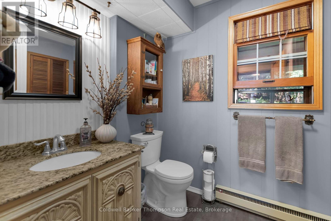
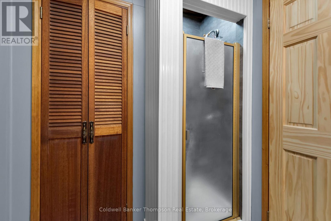
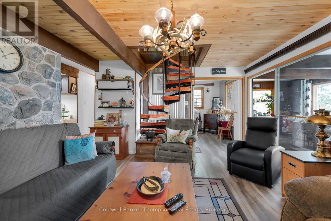
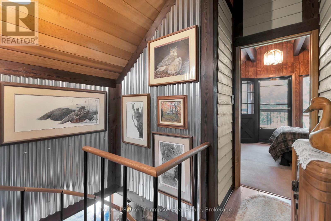
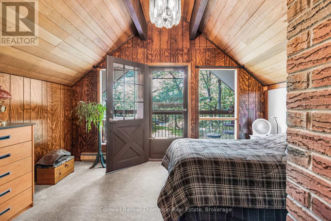
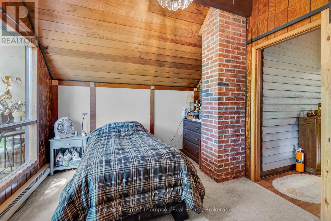
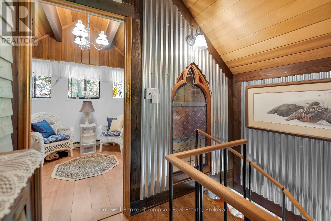
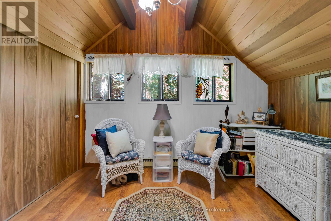
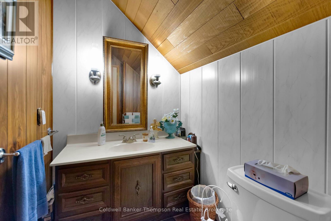
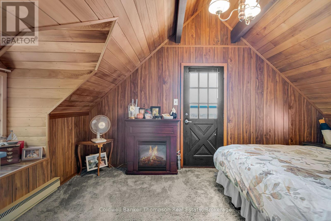
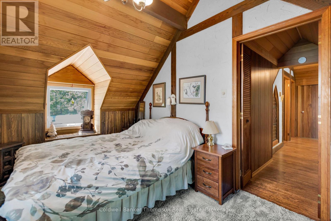
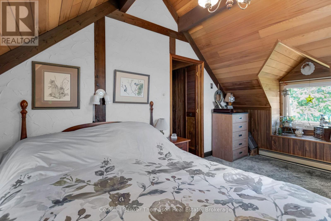
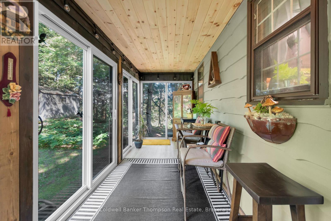
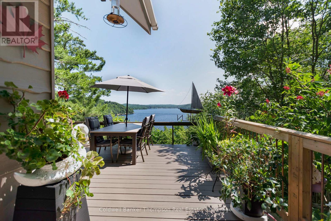
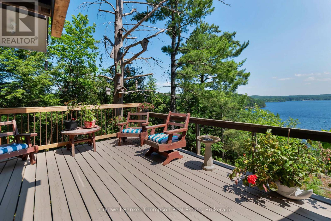
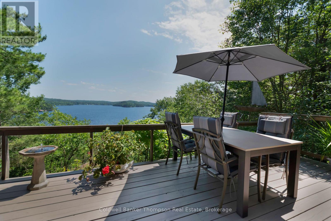
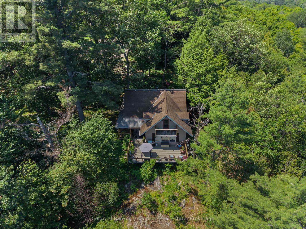
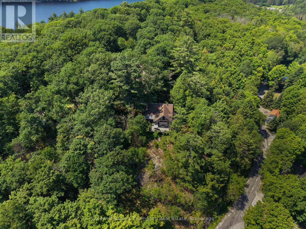
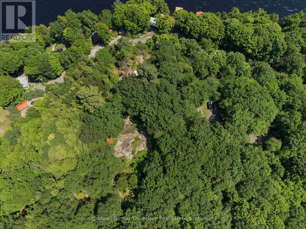
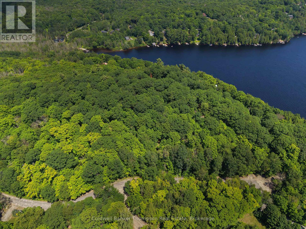
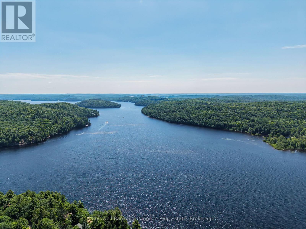
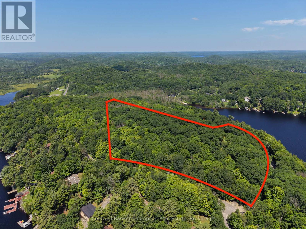
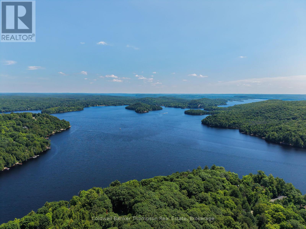
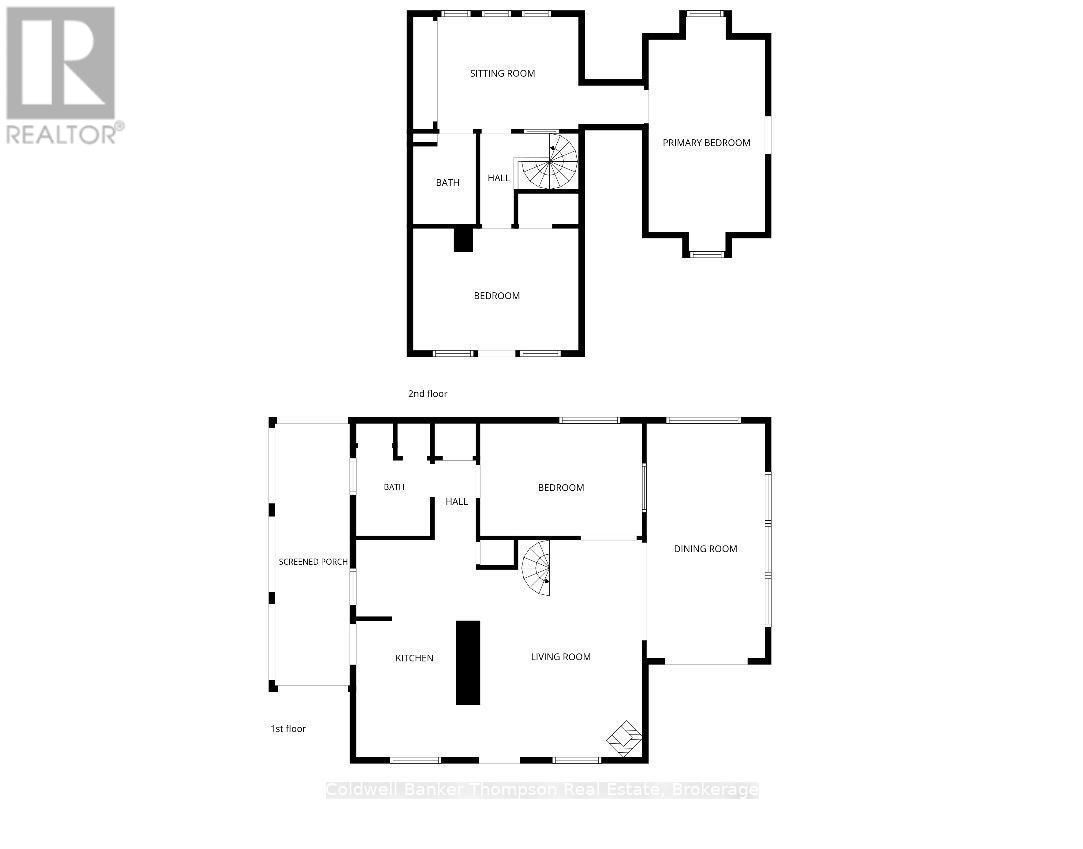
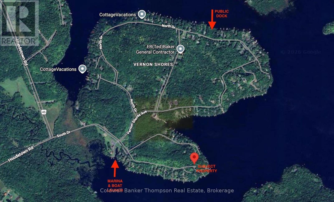
Perched above the sparkling waters of Lake Vernon, this charming year-round home or cottage offers an exceptional blend of privacy, breathtaking scenery and timeless Muskoka character. Set on a 13.6 acre property with road frontage on both South Drive and Vernon Shores Boulevard, this peaceful retreat is perfectly positioned atop a scenic hillside capturing panoramic views that stretch across the lake. The main level features a cozy living room with propane fireplace, kitchen, and a dining area where a stunning picture window frames Lake Vernon. A bright sunroom lined with sliding glass doors seamlessly connects indoor and outdoor living to a lovely covered porch. Completing the main level is a bedroom, laundry closet and a 3-piece bathroom. A spiral staircase leads to the upper level, where two bedrooms each enjoy their own private balcony overlooking the surrounding landscape. A powder room and versatile den perfect for a reading nook or home office finish off the second floor, creating a flexible and functional space. Outside, the expansive lake-facing deck is the true showpiece of the property. Whether entertaining friends, enjoying quiet evenings or soaking in the unparalleled views, this is a setting that captures the very best of Muskoka living. Lovingly cared for and full of charm, this home is equally suited as a year-round residence or weekend escape. With its rare 13.6 acre setting, dual road frontage, exceptional privacy, unforgettable views over Lake Vernon, public water access with dock and marina/boat launch nearby, this is a property where memories are waiting to be made. (id:45127)
Property Details
| MLS® Number | X13547232 |
| Property Type | Single Family |
| Community Name | Stisted |
| Communication Type | High Speed Internet |
| Equipment Type | Propane Tank |
| Features | Cul-de-sac, Wooded Area, Irregular Lot Size |
| Parking Space Total | 4 |
| Rental Equipment Type | Propane Tank |
| Structure | Deck, Shed |
| View Type | Lake View, View Of Water, Direct Water View, Unobstructed Water View |
Building
| Bathroom Total | 2 |
| Bedrooms Above Ground | 3 |
| Bedrooms Total | 3 |
| Age | 51 To 99 Years |
| Amenities | Fireplace(s) |
| Appliances | Water Heater, Dryer, Stove, Washer, Refrigerator |
| Architectural Style | Chalet |
| Basement Type | Crawl Space |
| Construction Style Attachment | Detached |
| Cooling Type | None |
| Exterior Finish | Wood |
| Fireplace Present | Yes |
| Foundation Type | Block |
| Half Bath Total | 1 |
| Heating Fuel | Propane |
| Heating Type | Baseboard Heaters, Other |
| Size Interior | 1,100 - 1,500 Sqft |
| Type | House |
| Utility Water | Drilled Well |
Parking
| No Garage |
Land
| Access Type | Year-round Access |
| Acreage | Yes |
| Landscape Features | Landscaped |
| Sewer | Septic System |
| Size Depth | 784 Ft |
| Size Frontage | 2050 Ft |
| Size Irregular | 2050 X 784 Ft |
| Size Total Text | 2050 X 784 Ft|10 - 24.99 Acres |
| Zoning Description | Ru2 |
Rooms
| Level | Type | Length | Width | Dimensions |
|---|---|---|---|---|
| Second Level | Bathroom | 2.406 m | 1.484 m | 2.406 m x 1.484 m |
| Second Level | Den | 3.561 m | 2.696 m | 3.561 m x 2.696 m |
| Second Level | Bedroom 2 | 4.762 m | 2.857 m | 4.762 m x 2.857 m |
| Second Level | Bedroom 3 | 4.116 m | 3.034 m | 4.116 m x 3.034 m |
| Main Level | Dining Room | 5.832 m | 2.952 m | 5.832 m x 2.952 m |
| Main Level | Living Room | 5.552 m | 4.038 m | 5.552 m x 4.038 m |
| Main Level | Kitchen | 5.566 m | 3.093 m | 5.566 m x 3.093 m |
| Main Level | Sunroom | 6.235 m | 1.884 m | 6.235 m x 1.884 m |
| Main Level | Bedroom | 4.019 m | 2.682 m | 4.019 m x 2.682 m |
| Main Level | Bathroom | 2.667 m | 1.85 m | 2.667 m x 1.85 m |
| Main Level | Laundry Room | 1.056 m | 0.708 m | 1.056 m x 0.708 m |
Utilities
| Wireless | Available |
| Electricity Connected | Connected |
https://www.realtor.ca/real-estate/30015798/300-south-drive-huntsville-stisted-stisted
Contact Us
Contact us for more information

Wyatt Williamson
Salesperson
www.wyattwilliamson.com/
www.facebook.com/WyattWilliamsonRealtor
www.instagram.com/wyattwilliamsonrealtor/?hl=en
32 Main St E
Huntsville, Ontario P1H 2C8
(705) 789-4957
(705) 789-0693
www.coldwellbankerrealestate.ca/

The trademarks REALTOR®, REALTORS®, and the REALTOR® logo are controlled by The Canadian Real Estate Association (CREA) and identify real estate professionals who are members of CREA. The trademarks MLS®, Multiple Listing Service® and the associated logos are owned by The Canadian Real Estate Association (CREA) and identify the quality of services provided by real estate professionals who are members of CREA. The trademark DDF® is owned by The Canadian Real Estate Association (CREA) and identifies CREA's Data Distribution Facility (DDF®)
August 26 2026 05:59:18
The Lakelands Association of REALTORS®
Coldwell Banker Thompson Real Estate