
2464 Smith Bay Road N Parry Sound Remote Area, Ontario P0G 1A0


$1,500,000
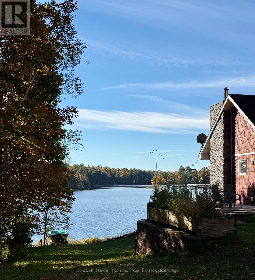
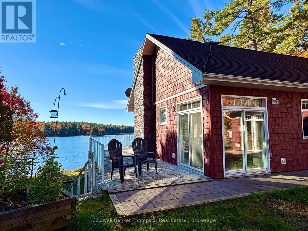
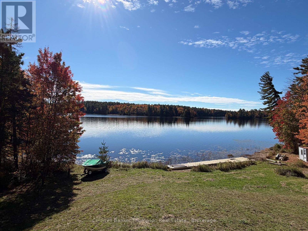
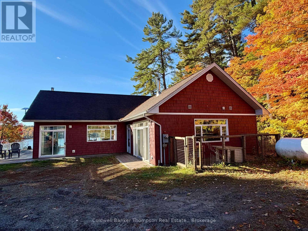
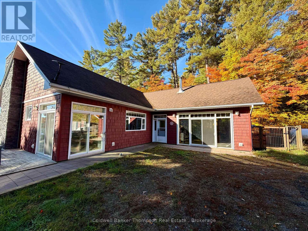
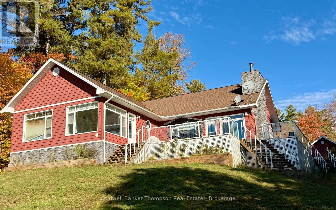
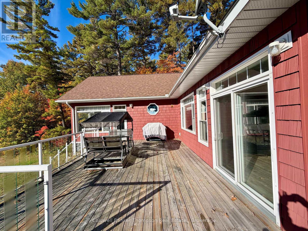
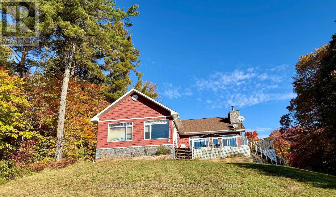
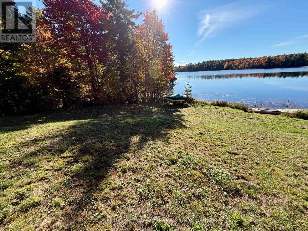
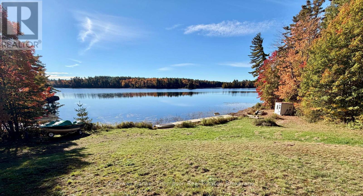
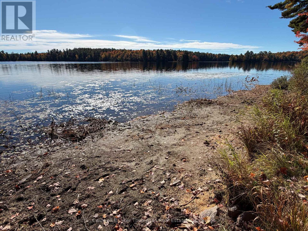
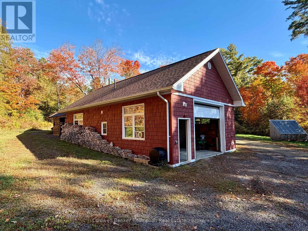
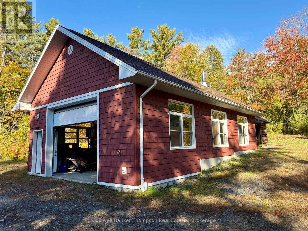
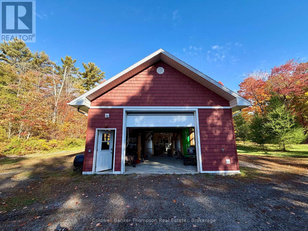
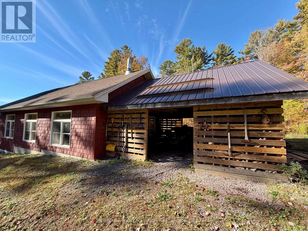
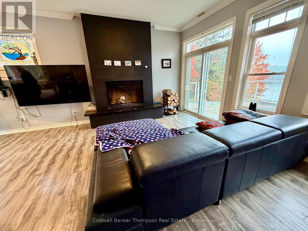
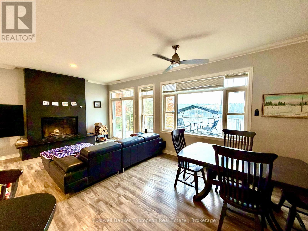
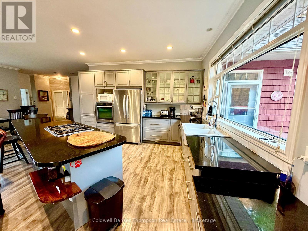
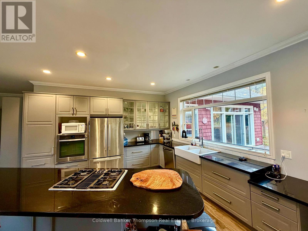
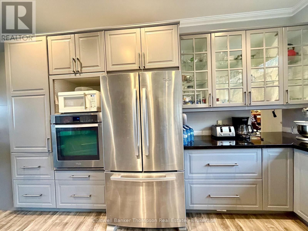
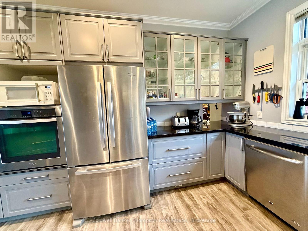
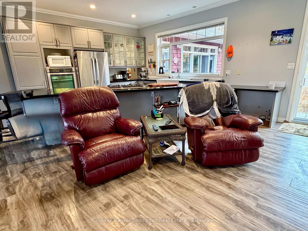
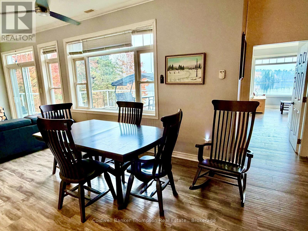
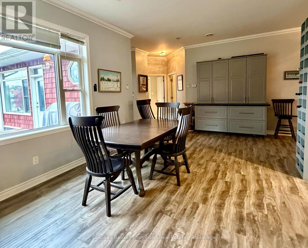
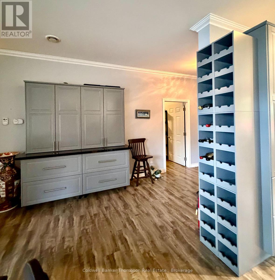
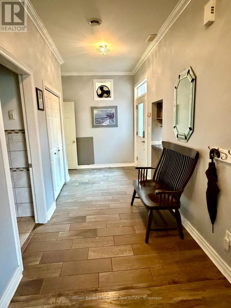
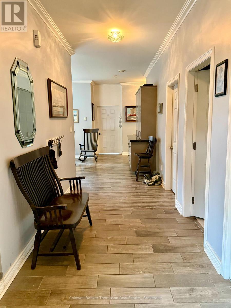
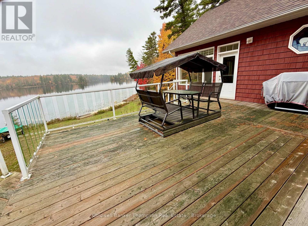
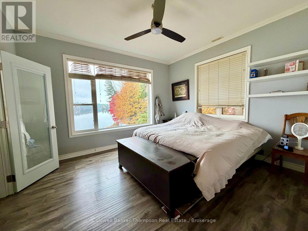
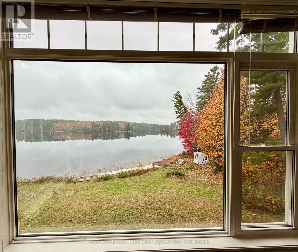
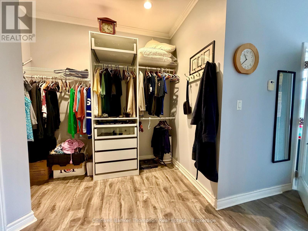
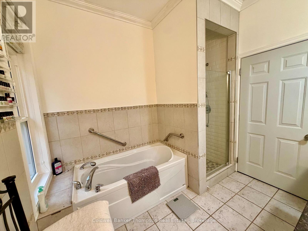
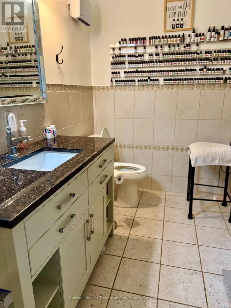
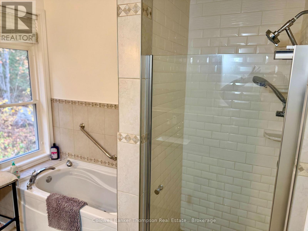
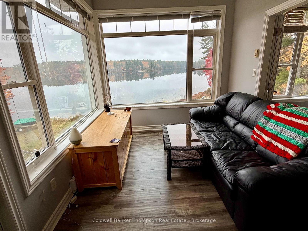
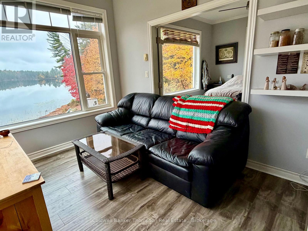
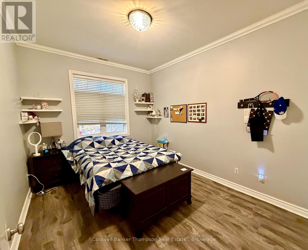
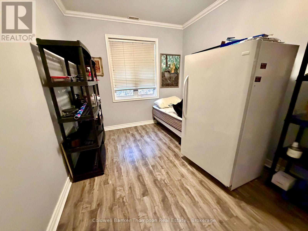
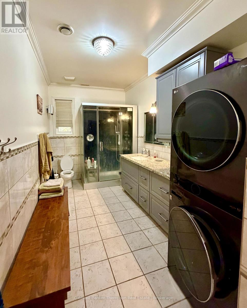
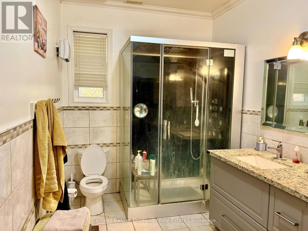
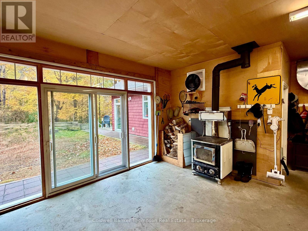
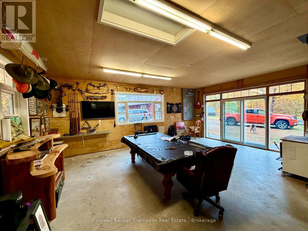
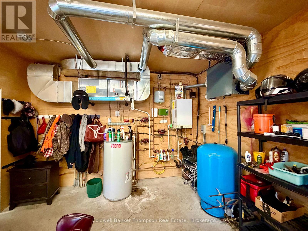
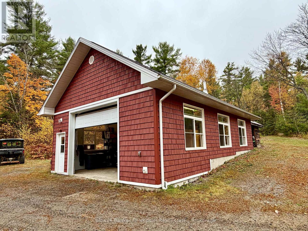
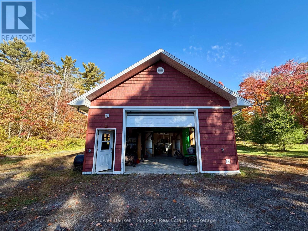
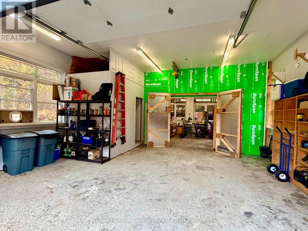
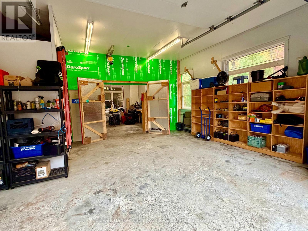
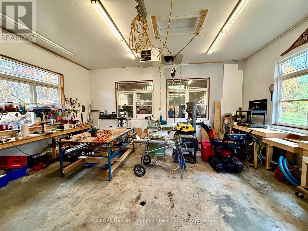
Your Northern Escape Awaits - Lakeside Living at Its Finest! Discover an exceptional waterfront Home or cottage on Smith Bay, part of the scenic Pickerel River system, offering breathtaking views and over 40 miles of waterways to explore. This custom-built, drive-to, turnkey, lakeside property combines comfort, convenience, and endless recreational opportunities in the heart of Northern Ontario. Featuring approximately 2,750 sq. ft. of single-level living space, this ranch-style home offers three bedrooms, two bathrooms, a games room, and a spacious open-concept living, dining, and kitchen area. Fully furnished and equipped with appliances, pool table, a fish hut and more, this remarkable property is ready for immediate enjoyment. The home showcases a spectacular great room with high ceilings, a spacious kitchen with ample counter space, and a beautiful wood-burning fireplace. A patio walkout provides easy access to the outdoors, while the primary suite features stunning lake views, a private ensuite, and access to a cozy sunroom-perfect for morning coffee or relaxing with a good book. Outdoor living is equally impressive, with a large deck overlooking the picturesque waterfront. A gentle slope leads to the water's edge, featuring a sandy lake bottom, great swimming, and a 60-foot dock-ideal for boating, fishing, and enjoying lakeside living. Modern amenities include a drilled well, hydro service, septic system, propane furnace with in-floor radiant heating, satellite service, and telephone. A double detached, heated garage with washroom facilities provides additional space for vehicles and recreational equipment. Located in an unorganized township, this unique waterfront property offers privacy, a peaceful rural setting, and potential flexibility in property use. This property has easy access to 100's of acres crown land. An ideal choice for a year-round home or 4 season cottage, surrounded by the natural beauty and recreational opportunities of Northern Ontario. (id:45127)
Property Details
| MLS® Number | X14122530 |
| Property Type | Single Family |
| Community Name | Blair |
| Easement | Unknown |
| Equipment Type | Propane Tank |
| Features | Sloping, Level, Country Residential |
| Parking Space Total | 4 |
| Rental Equipment Type | Propane Tank |
| Structure | Deck, Dock |
| View Type | Lake View, Direct Water View |
| Water Front Name | Smith Bay |
| Water Front Type | Waterfront |
Building
| Bathroom Total | 3 |
| Bedrooms Above Ground | 3 |
| Bedrooms Total | 3 |
| Appliances | Oven - Built-in, Range, Water Heater, Dryer, Furniture, Stove, Washer, Refrigerator |
| Architectural Style | Bungalow |
| Basement Type | None |
| Cooling Type | Central Air Conditioning, Air Exchanger |
| Exterior Finish | Vinyl Siding |
| Fire Protection | Smoke Detectors |
| Fireplace Present | Yes |
| Fireplace Total | 1 |
| Fireplace Type | Insert,woodstove |
| Foundation Type | Block |
| Heating Fuel | Electric, Propane, Wood |
| Heating Type | Baseboard Heaters, Radiant Heat |
| Stories Total | 1 |
| Size Interior | 2,500 - 3,000 Sqft |
| Type | House |
| Utility Power | Generator |
| Utility Water | Drilled Well |
Parking
| Detached Garage | |
| Garage |
Land
| Access Type | Year-round Access, Private Docking |
| Acreage | No |
| Landscape Features | Landscaped |
| Sewer | Septic System |
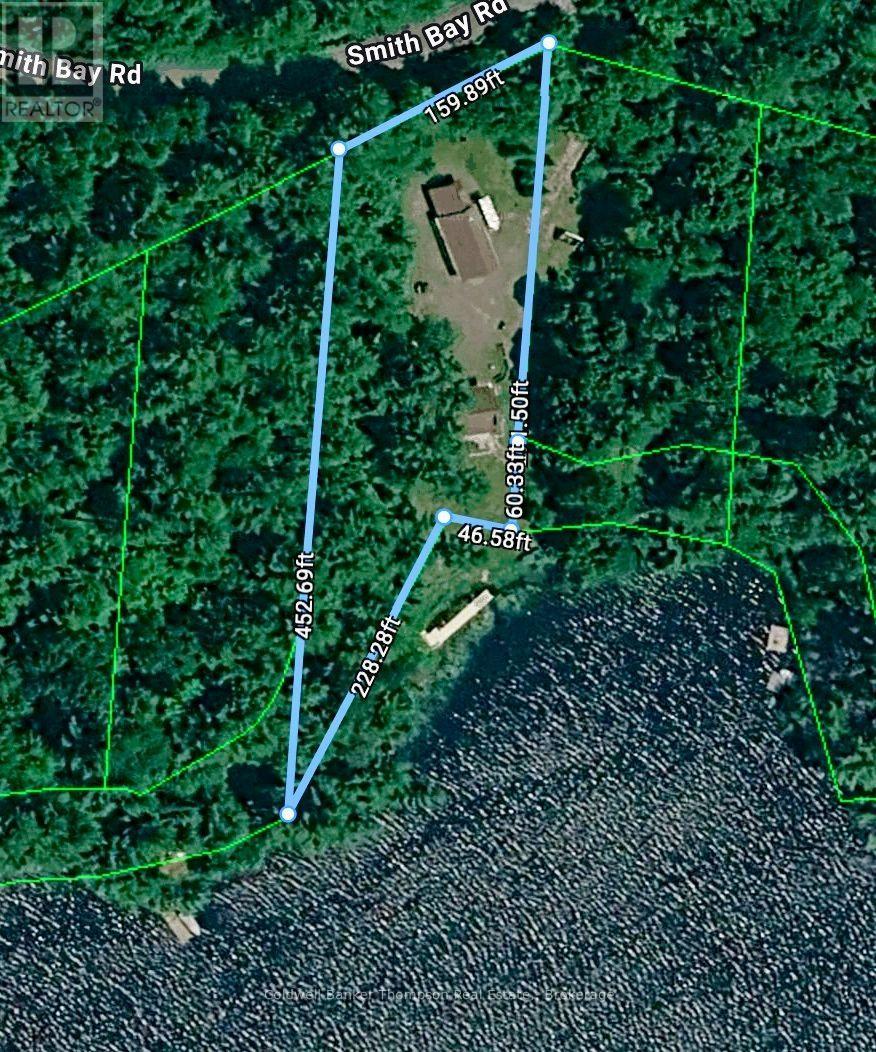
| Size Depth | 452 Ft ,8 In |
| Size Frontage | 274 Ft ,10 In |
| Size Irregular | 274.9 X 452.7 Ft |
| Size Total Text | 274.9 X 452.7 Ft|1/2 - 1.99 Acres |
| Surface Water | Lake/pond |
| Zoning Description | Residential |
Rooms
| Level | Type | Length | Width | Dimensions |
|---|---|---|---|---|
| Main Level | Bedroom | 3.91 m | 4.06 m | 3.91 m x 4.06 m |
| Main Level | Bedroom 2 | 3.05 m | 4.12 m | 3.05 m x 4.12 m |
| Main Level | Bedroom 3 | 3.05 m | 4.12 m | 3.05 m x 4.12 m |
| Main Level | Bathroom | 3.05 m | 2.79 m | 3.05 m x 2.79 m |
| Main Level | Bathroom | 4.88 m | 2.34 m | 4.88 m x 2.34 m |
| Main Level | Games Room | 7.32 m | 5.49 m | 7.32 m x 5.49 m |
| Main Level | Sunroom | 3.91 m | 2.95 m | 3.91 m x 2.95 m |
| Main Level | Mud Room | 1.91 m | 6.1 m | 1.91 m x 6.1 m |
| Main Level | Living Room | 8.23 m | 7.19 m | 8.23 m x 7.19 m |
| Main Level | Kitchen | 8.23 m | 7.19 m | 8.23 m x 7.19 m |
Utilities
| Electricity | Installed |
Contact Us
Contact us for more information

Ted Simms
Salesperson
portloringrealestateguys.ca/
180 Wright Point Rd
Port Loring, Ontario P0H 1Y0
(705) 757-2911
(705) 757-1940

Joe Whitmell
Salesperson
www.joewhitmell.ca/
180 Wright Point Rd
Port Loring, Ontario P0H 1Y0
(705) 757-2911
(705) 757-1940

The trademarks REALTOR®, REALTORS®, and the REALTOR® logo are controlled by The Canadian Real Estate Association (CREA) and identify real estate professionals who are members of CREA. The trademarks MLS®, Multiple Listing Service® and the associated logos are owned by The Canadian Real Estate Association (CREA) and identify the quality of services provided by real estate professionals who are members of CREA. The trademark DDF® is owned by The Canadian Real Estate Association (CREA) and identifies CREA's Data Distribution Facility (DDF®)
October 27 2026 10:00:00
The Lakelands Association of REALTORS®
Coldwell Banker Thompson Real Estate,