
2326 Fraserburg Road Bracebridge, Ontario P1L 1X3

$975,000
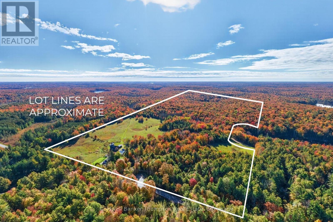
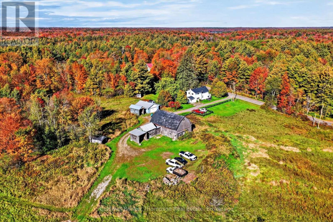
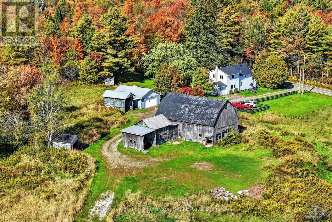
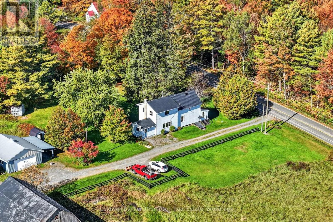
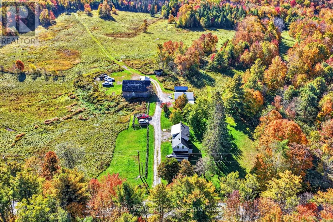
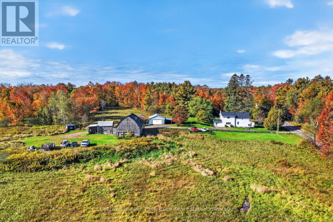
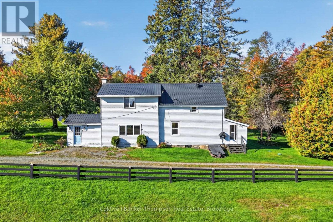
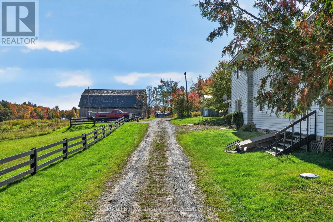
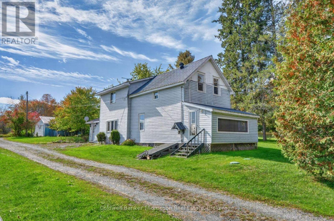
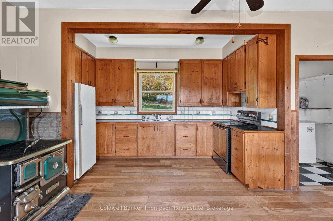
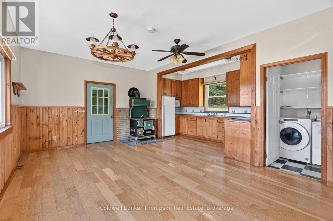
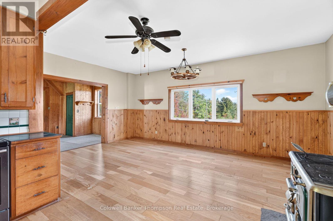
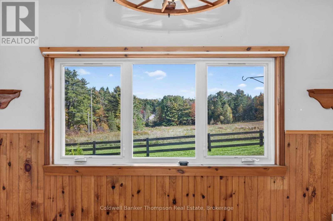
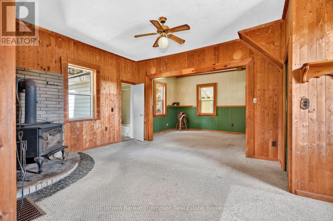
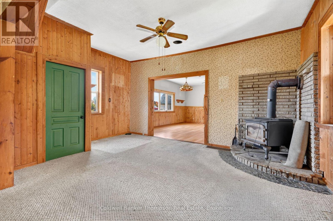
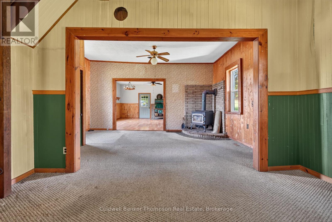
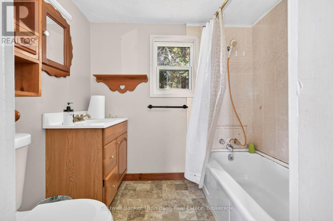
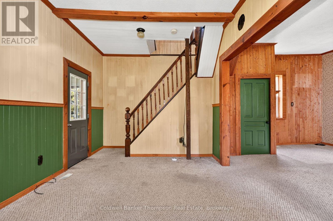
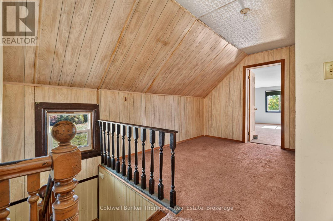
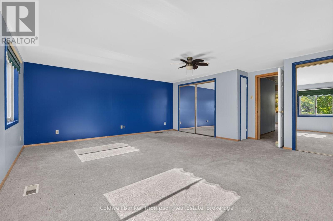
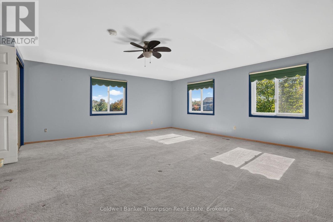
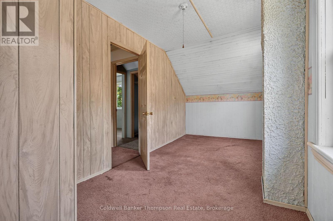
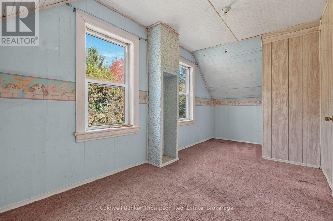
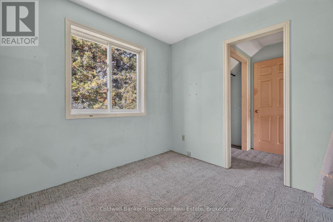
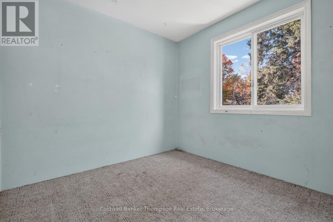
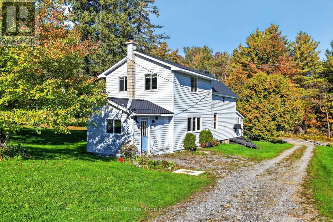
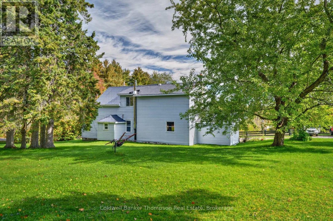
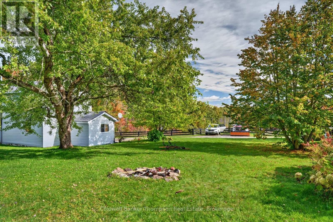
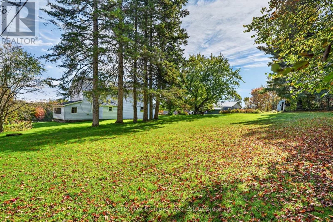
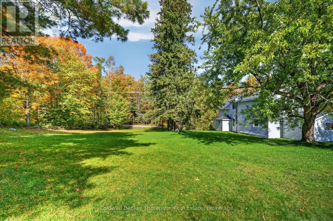
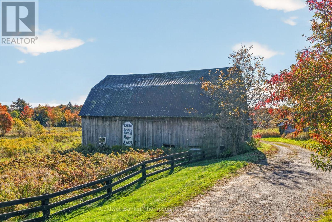
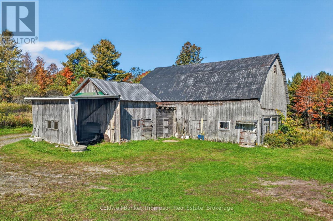
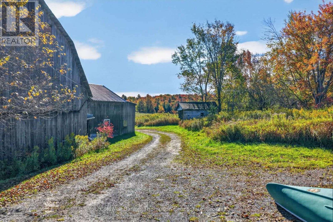
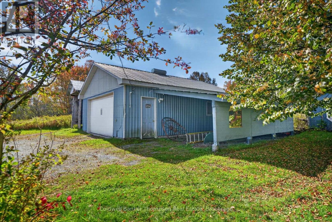
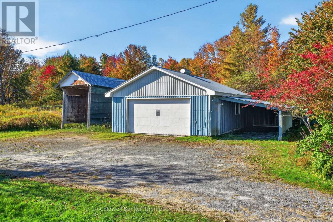
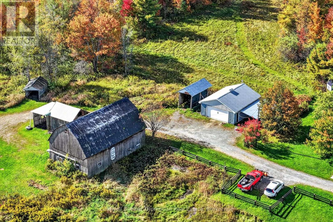
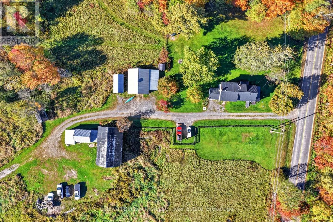
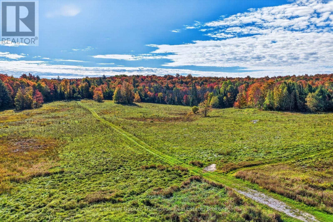
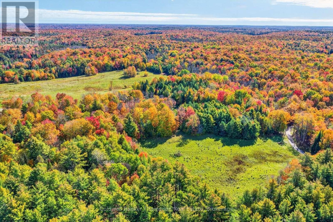
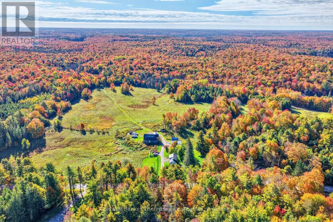
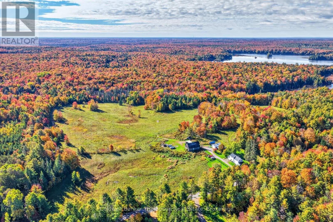
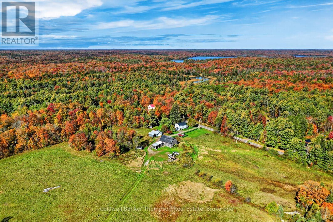
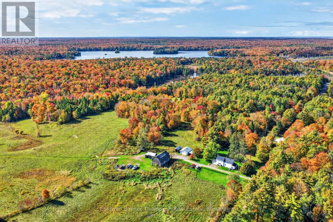
Discover over 108 acres of endless opportunities, featuring a diverse landscape of rolling fields, open pastures and mixed hardwood and softwood bush. The combination of open spaces, wooded areas and varied terrain creates a beautiful rural setting with plenty of room to explore, enjoy, and make your own. A traditional 3-bedroom, 1-bathroom farmhouse, surrounded by expansive rural views and wide-open space. Whether enjoyed as it is, updated over time, or incorporated into your future plans for the property, the farmhouse provides an inviting home base from which to enjoy. The home is equipped with a GenerLink system, offering the convenience of connecting a generator when needed. A detached garage with adjoining lean-to provides useful space for vehicles, equipment, and storage, while a large barn adds to the property's rural character. A three-season road runs along the east side of the property, providing additional access through the acreage. The combination of open fields, pasture, and mature bush creates an appealing setting for those looking for a large rural property, farm, recreational acreage, or simply more space and privacy. With over 108 acres to call your own, endless opportunities await to enjoy this impressive property and all that it has to offer. All of this is located approximately 15 minutes from Bracebridge and its shops, restaurants, services, and amenities. (id:45127)
Property Details
| MLS® Number | X13866708 |
| Property Type | Single Family |
| Community Name | Draper |
| Amenities Near By | Place Of Worship |
| Community Features | School Bus |
| Easement | Other |
| Features | Irregular Lot Size, Country Residential |
| Parking Space Total | 12 |
| Structure | Barn |
Building
| Bathroom Total | 1 |
| Bedrooms Above Ground | 3 |
| Bedrooms Total | 3 |
| Amenities | Fireplace(s) |
| Appliances | Water Heater, Dryer, Microwave, Stove, Washer, Refrigerator |
| Basement Type | Crawl Space |
| Cooling Type | None |
| Exterior Finish | Vinyl Siding |
| Fireplace Present | Yes |
| Fireplace Total | 1 |
| Foundation Type | Block, Stone |
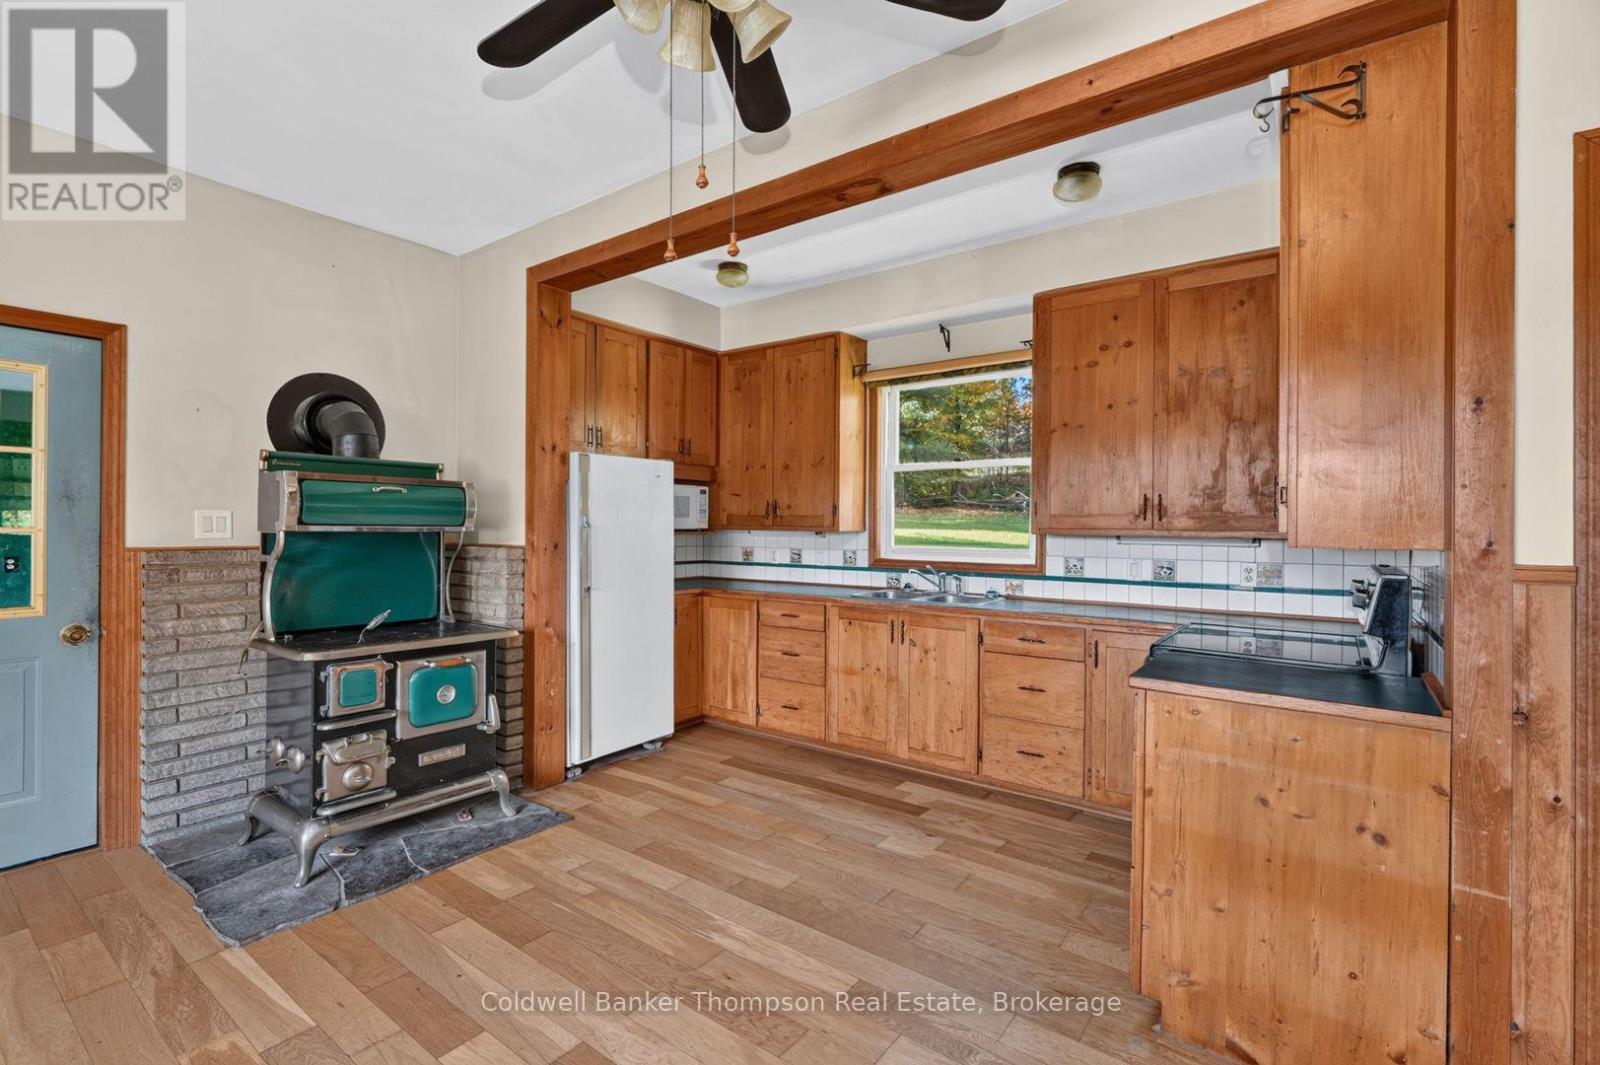
| Heating Fuel | Electric, Wood |
| Heating Type | Forced Air |
| Stories Total | 2 |
| Size Interior | 1,500 - 2,000 Sqft |
| Type | House |
| Utility Water | Dug Well |
Parking
| Detached Garage | |
| Garage |
Land
| Access Type | Year-round Access |
| Acreage | Yes |
| Land Amenities | Place Of Worship |
| Sewer | Septic System |
| Size Depth | 3678 Ft |
| Size Frontage | 1358 Ft |
| Size Irregular | 1358 X 3678 Ft |
| Size Total Text | 1358 X 3678 Ft|100+ Acres |
| Zoning Description | Rural |
Rooms
| Level | Type | Length | Width | Dimensions |
|---|---|---|---|---|
| Second Level | Primary Bedroom | 5.79 m | 5.87 m | 5.79 m x 5.87 m |
| Second Level | Bedroom 2 | 5.18 m | 2.36 m | 5.18 m x 2.36 m |
| Second Level | Bedroom 3 | 2.62 m | 4.5 m | 2.62 m x 4.5 m |
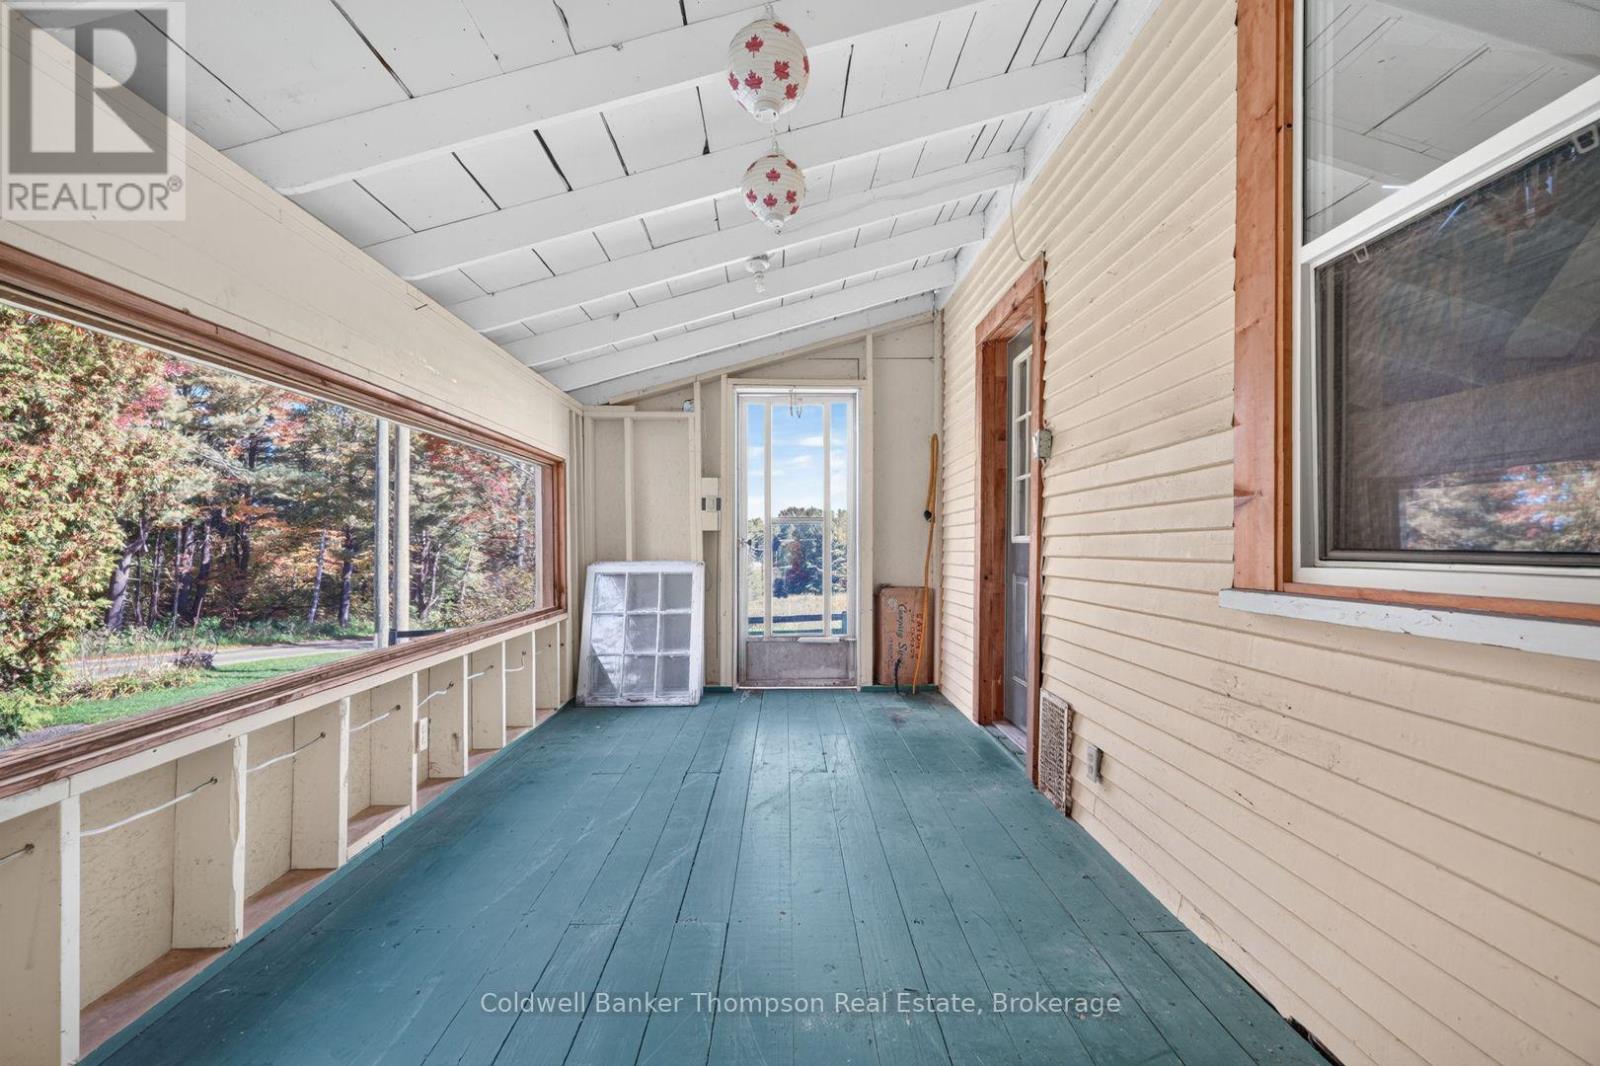
| Main Level | Mud Room | 3.51 m | 3.35 m | 3.51 m x 3.35 m |
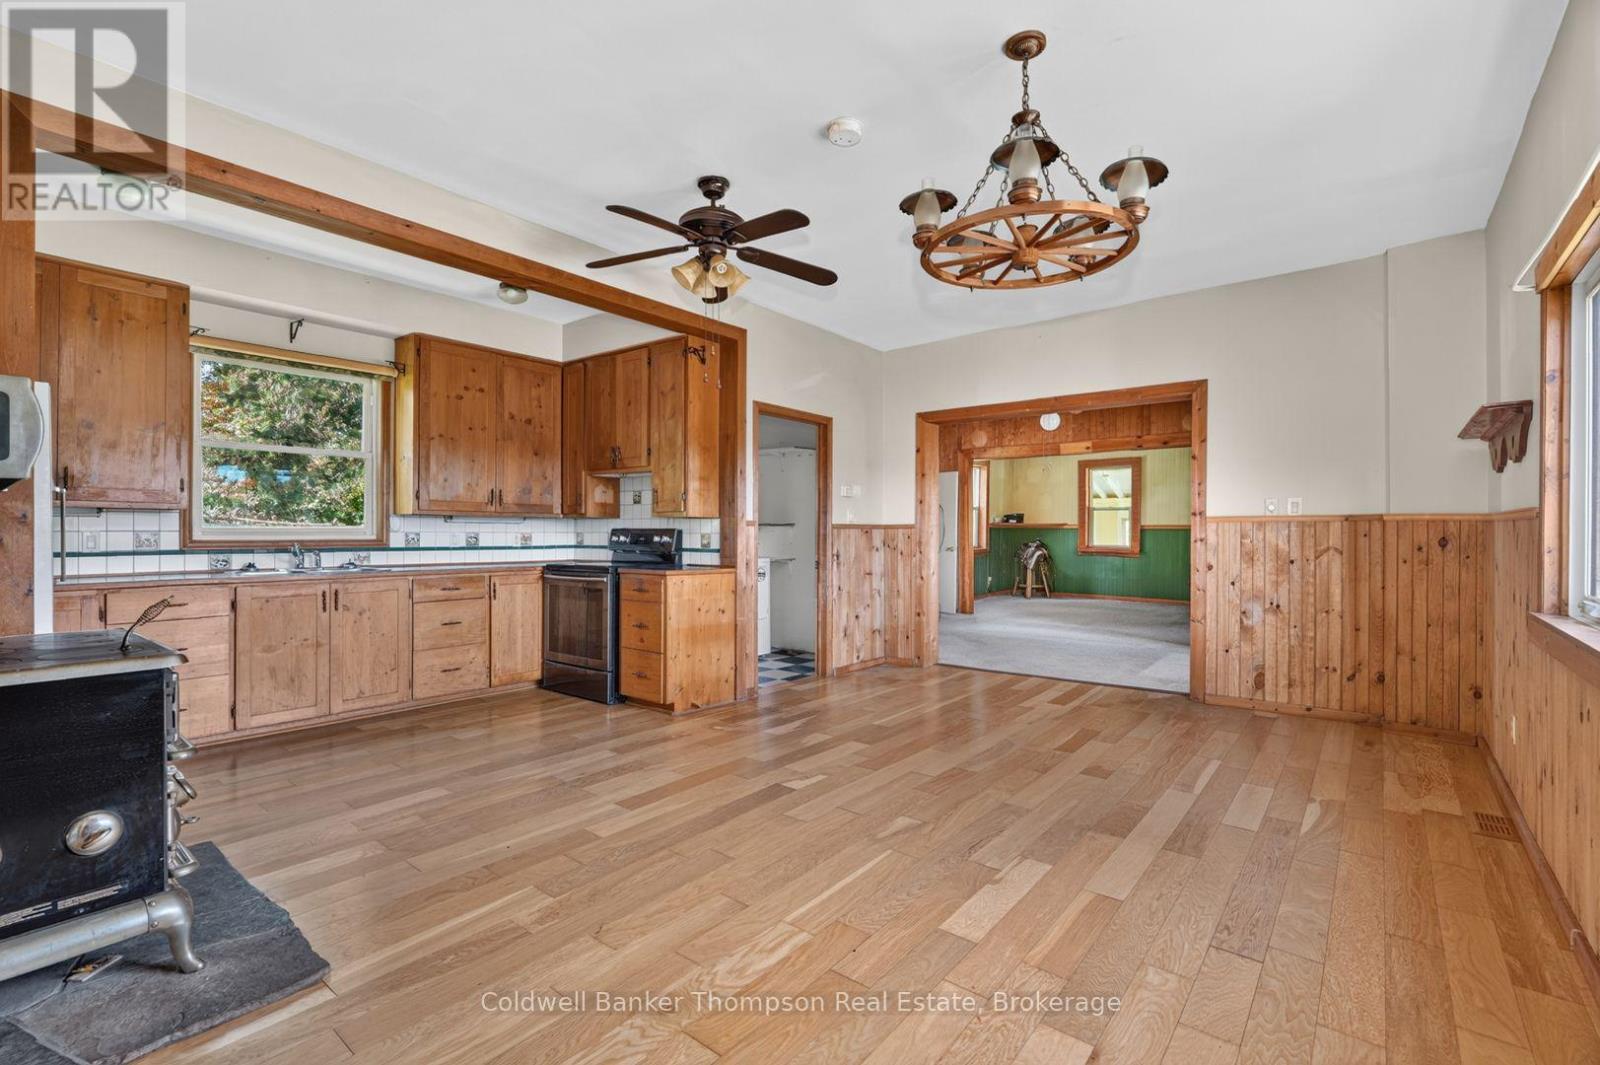
| Main Level | Kitchen | 5.94 m | 2.74 m | 5.94 m x 2.74 m |
| Main Level | Dining Room | 5.94 m | 2.74 m | 5.94 m x 2.74 m |
| Main Level | Living Room | 5.18 m | 6.86 m | 5.18 m x 6.86 m |
| Main Level | Bathroom | 1.68 m | 2.16 m | 1.68 m x 2.16 m |
| Main Level | Laundry Room | 1.78 m | 1.75 m | 1.78 m x 1.75 m |
Utilities
| Electricity | Installed |
| Wireless | Available |
https://www.realtor.ca/real-estate/30369623/2326-fraserburg-road-bracebridge-draper-draper
Contact Us
Contact us for more information

Dave Leslie
Salesperson
32 Main St E
Huntsville, Ontario P1H 2C8
(705) 789-4957
(705) 789-0693
www.coldwellbankerrealestate.ca/

Brandon Stapleton
Broker of Record
32 Main St E
Huntsville, Ontario P1H 2C8
(705) 789-4957
(705) 789-0693
www.coldwellbankerrealestate.ca/

The trademarks REALTOR®, REALTORS®, and the REALTOR® logo are controlled by The Canadian Real Estate Association (CREA) and identify real estate professionals who are members of CREA. The trademarks MLS®, Multiple Listing Service® and the associated logos are owned by The Canadian Real Estate Association (CREA) and identify the quality of services provided by real estate professionals who are members of CREA. The trademark DDF® is owned by The Canadian Real Estate Association (CREA) and identifies CREA's Data Distribution Facility (DDF®)
October 06 2026 03:30:11
The Lakelands Association of REALTORS®
Coldwell Banker Thompson Real Estate