
191 12th Concession Road Kearney, Ontario P0A 1M0

$565,000
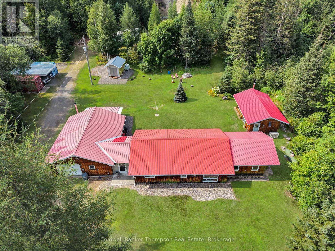
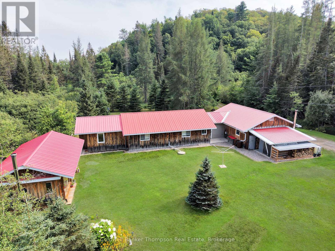
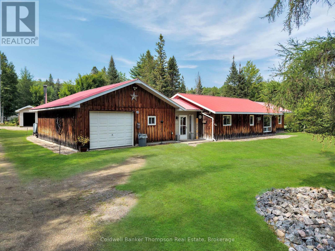
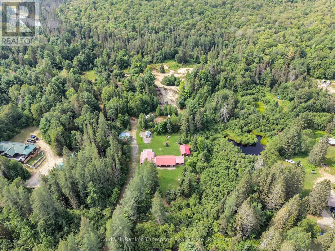
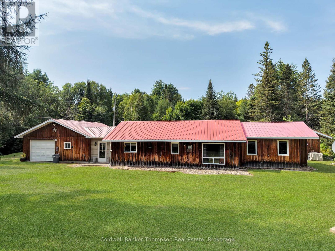
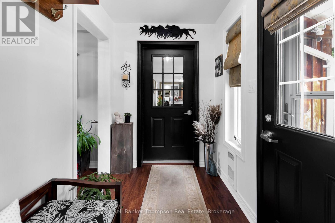
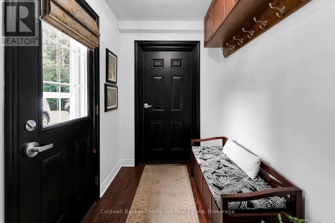
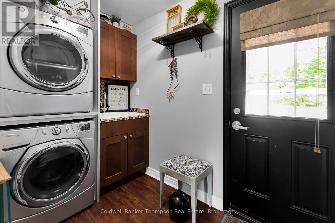
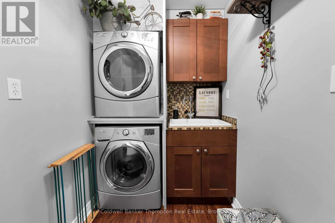
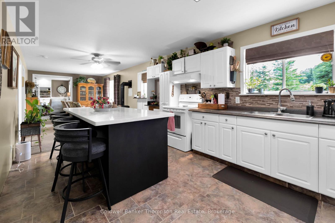
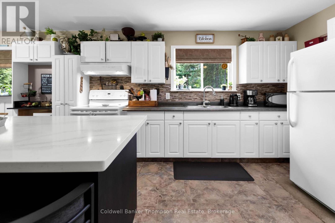
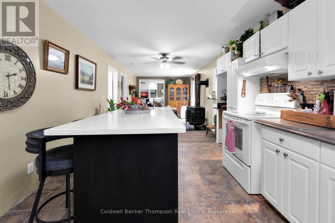
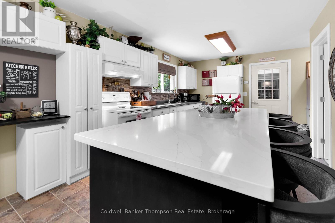
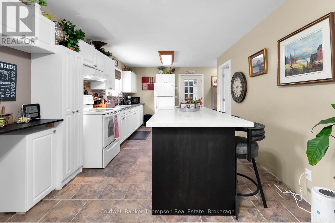
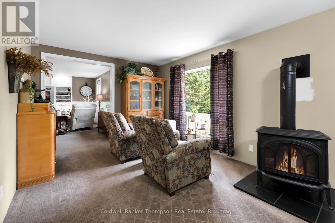
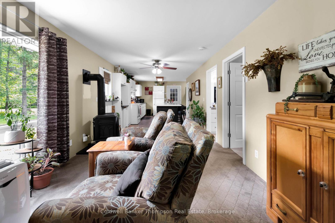
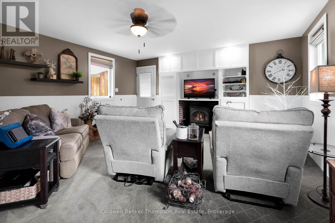
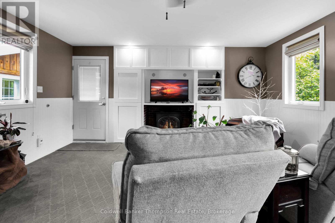
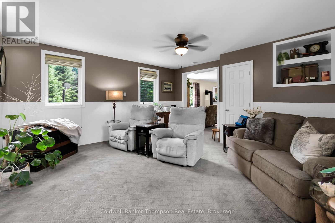
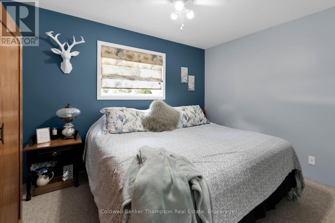
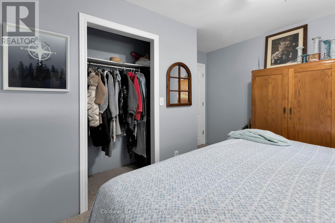
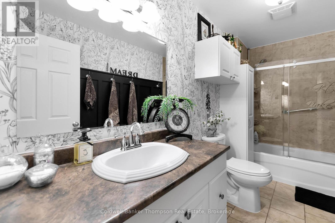
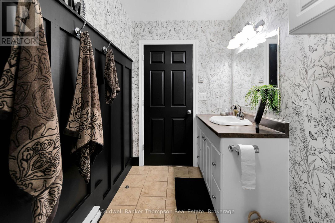
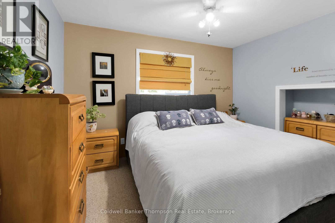
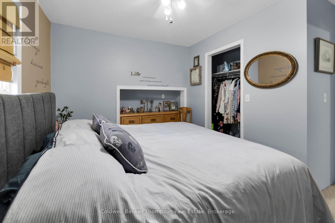
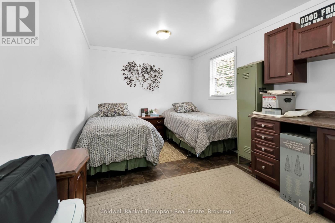
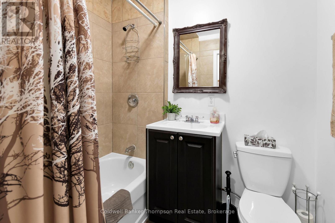
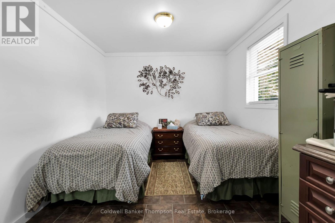
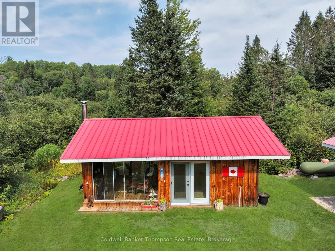
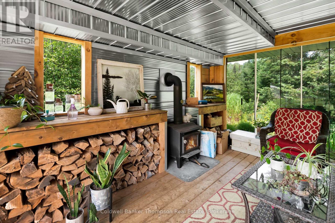
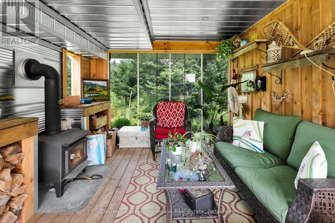
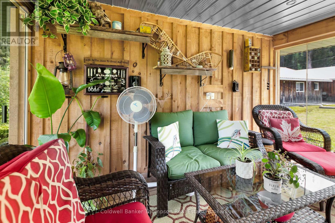
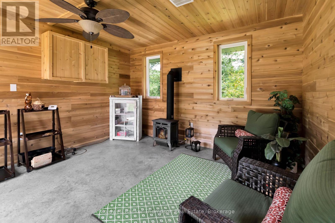
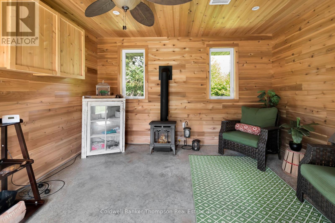
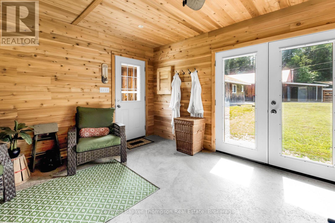
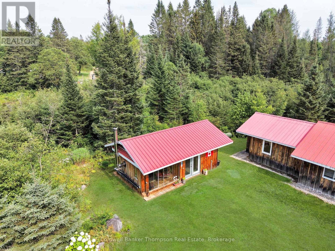
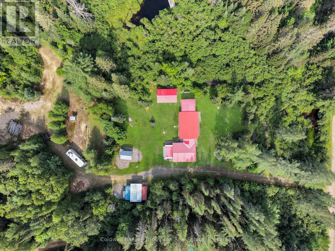
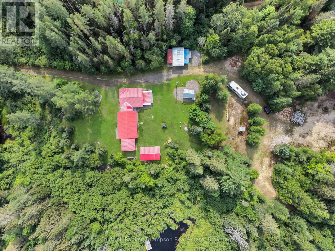
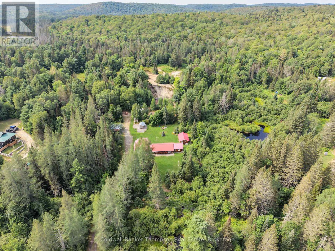
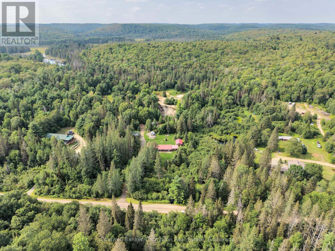
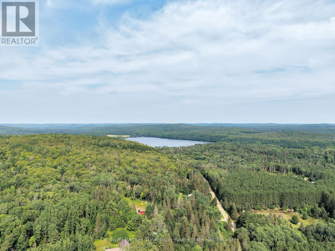
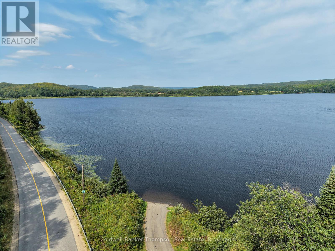
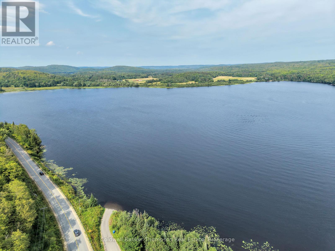
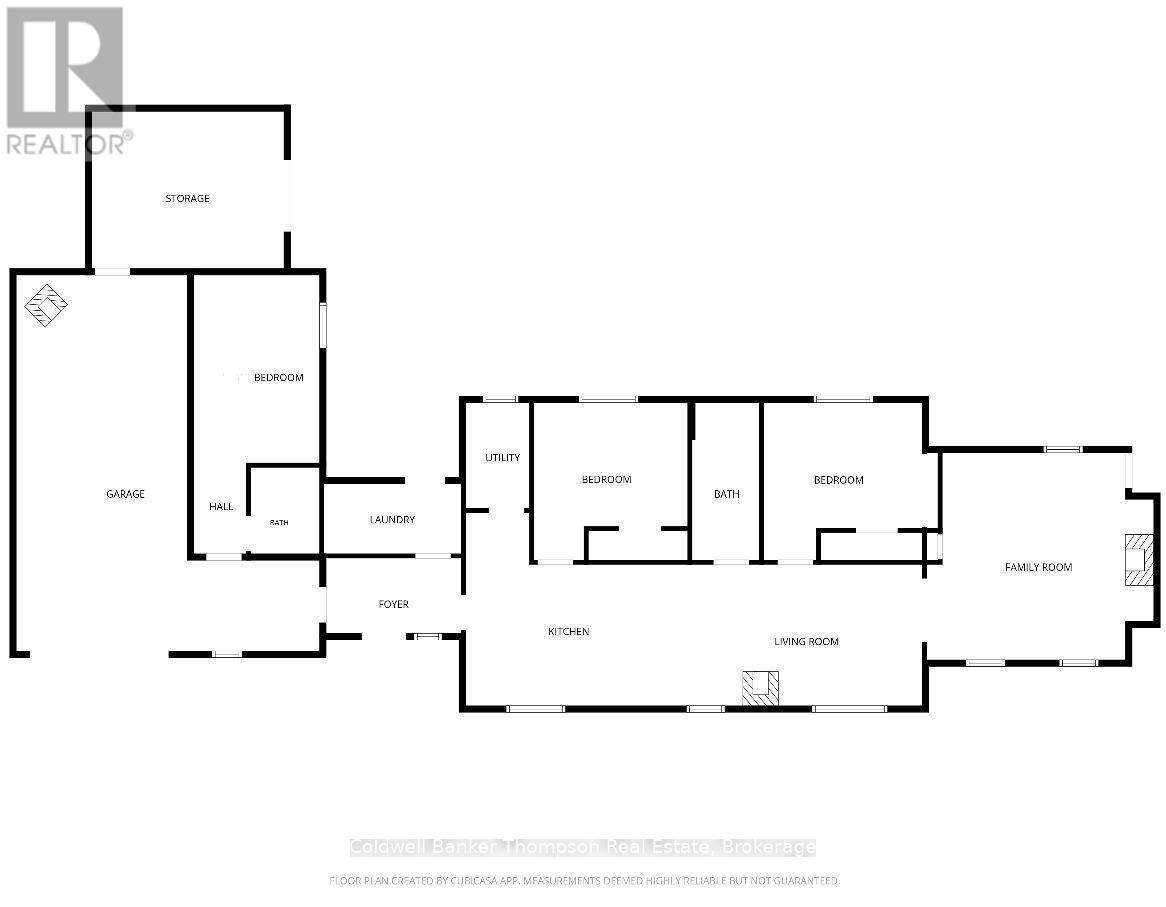
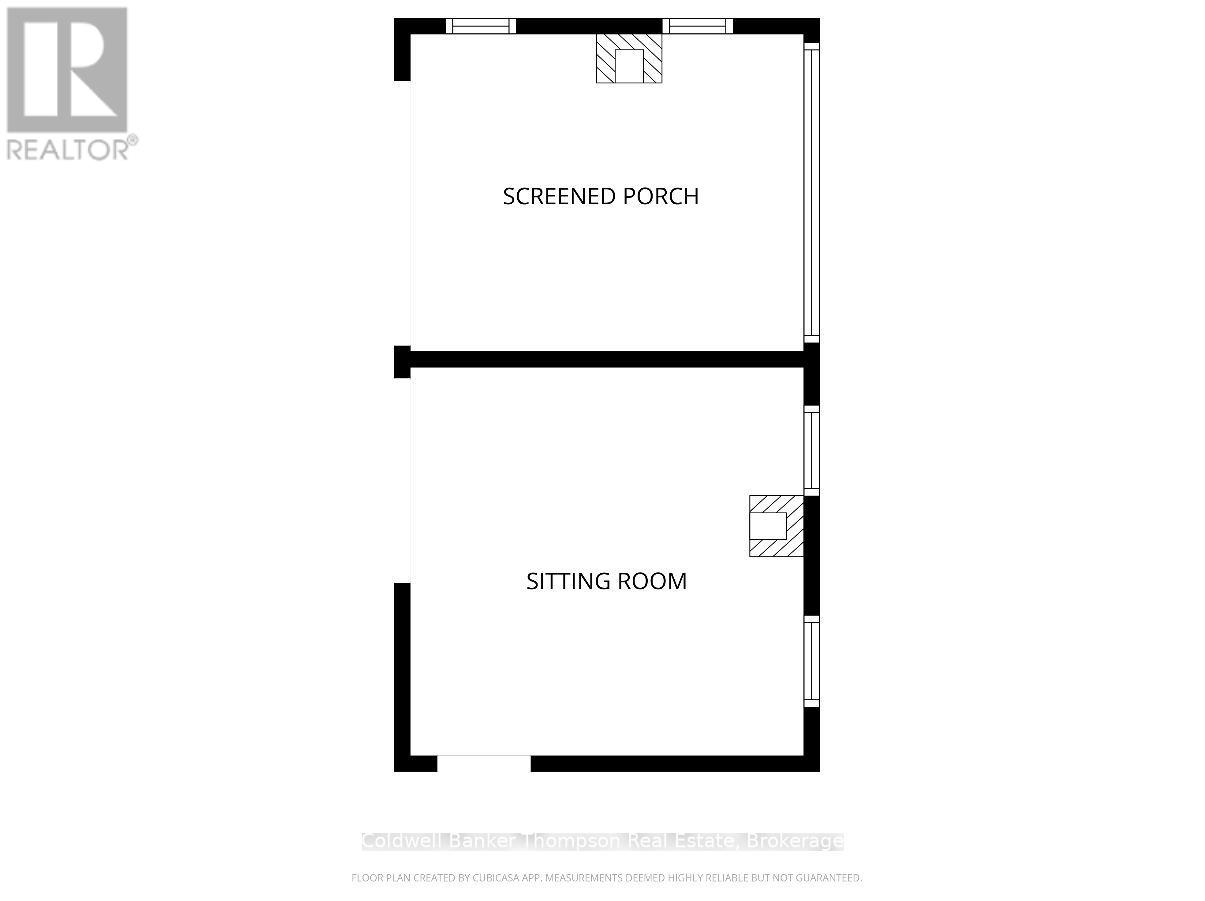
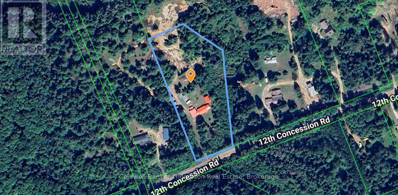
Welcome to 191 12th Concession Road in Kearney, a private 3.1 acre retreat offering versatile, one-level living just minutes from town. Built in 2003, this bungalow provides 1,505 sq. ft. of total space between the main residence and bunkie, plus an attached 13'x30' garage with 9' ceiling and 8' garage door.The main home features two bedrooms, a four-piece bathroom and an open-concept kitchen with centre island, flowing into the living room and spacious family room addition completed in 2014. The family room is warm and inviting with a gas fireplace, newer plush carpeting and a walkout leading along a convenient path to the bunkie. A dedicated laundry room is located just off the kitchen. Ideal for extended family or guests, the separately contained in-law suite offers a private entrance through the garage, an open living and sleeping area, a compact galley-style kitchen and its own four-piece bathroom.The insulated two-room bunkie adds even more flexibility. Its welcoming sunroom is wrapped on two sides with windows and glass doors and features a cozy wood stove, while the second room offers space for guests, hobbies or additional relaxation.Outside, enjoy complete privacy from neighbouring properties, a well-maintained lawn, mature perennial gardens, a horseshoe pit, garden shed and outhouse. In addition to the attached garage with adjacent wood room, a sea-can carport provides covered parking for one vehicle and extra storage. Propane heat, a durable metal roof and slab-on-grade construction complete the package. Located minutes from the Beaver Lake boat launch and nearby OFSC snowmobile and ATV trails, with downtown Kearney close by and Huntsville's shops and amenities approximately 30 minutes away. Immaculate, lovingly maintained and move-in ready, this welcoming property is ready for its new owners to arrive and enjoy. (id:45127)
Property Details
| MLS® Number | X13658392 |
| Property Type | Single Family |
| Community Name | Kearney |
| Communication Type | High Speed Internet |
| Equipment Type | Propane Tank |
| Features | Wooded Area, Irregular Lot Size, Open Space, Flat Site, Level, Guest Suite, In-law Suite |
| Parking Space Total | 7 |
| Rental Equipment Type | Propane Tank |
| Structure | Shed |
Building
| Bathroom Total | 2 |
| Bedrooms Above Ground | 3 |
| Bedrooms Total | 3 |
| Age | 16 To 30 Years |
| Amenities | Fireplace(s) |
| Appliances | Water Heater, Dryer, Stove, Washer, Window Coverings, Two Refrigerators |
| Architectural Style | Bungalow |
| Basement Type | None |
| Construction Style Attachment | Detached |
| Cooling Type | None |
| Exterior Finish | Wood |
| Fireplace Present | Yes |
| Fireplace Total | 1 |
| Foundation Type | Slab, Concrete |
| Heating Fuel | Propane |
| Heating Type | Other |
| Stories Total | 1 |
| Size Interior | 1,500 - 2,000 Sqft |
| Type | House |
| Utility Water | Dug Well |
Parking
| Attached Garage | |
| Garage |
Land
| Access Type | Public Road |
| Acreage | Yes |
| Landscape Features | Landscaped |
| Sewer | Septic System |
| Size Depth | 604 Ft ,7 In |
| Size Frontage | 185 Ft |
| Size Irregular | 185 X 604.6 Ft |
| Size Total Text | 185 X 604.6 Ft|2 - 4.99 Acres |
| Surface Water | Lake/pond |
| Zoning Description | Ru-11 |
Rooms
| Level | Type | Length | Width | Dimensions |
|---|---|---|---|---|
| Main Level | Living Room | 4.837 m | 4.714 m | 4.837 m x 4.714 m |
| Main Level | Sunroom | 3.951 m | 3.228 m | 3.951 m x 3.228 m |
| Main Level | Den | 3.951 m | 3.961 m | 3.951 m x 3.961 m |
| Main Level | Family Room | 3.36 m | 5.378 m | 3.36 m x 5.378 m |
| Main Level | Bedroom | 3.646 m | 3.668 m | 3.646 m x 3.668 m |
| Main Level | Bathroom | 3.629 m | 1.643 m | 3.629 m x 1.643 m |
| Main Level | Bedroom 2 | 3.651 m | 3.619 m | 3.651 m x 3.619 m |
| Main Level | Kitchen | 5.167 m | 3.247 m | 5.167 m x 3.247 m |
| Main Level | Laundry Room | 2.886 m | 1.602 m | 2.886 m x 1.602 m |
| Main Level | Other | 6.77 m | 2.932 m | 6.77 m x 2.932 m |
| Main Level | Bathroom | 1.597 m | 2.137 m | 1.597 m x 2.137 m |
| Main Level | Foyer | 3.003 m | 1.681 m | 3.003 m x 1.681 m |
Utilities
| Wireless | Available |
https://www.realtor.ca/real-estate/30136886/191-12th-concession-road-kearney-kearney
Contact Us
Contact us for more information

Wyatt Williamson
Salesperson
www.wyattwilliamson.com/
www.facebook.com/WyattWilliamsonRealtor
www.instagram.com/wyattwilliamsonrealtor/?hl=en
32 Main St E
Huntsville, Ontario P1H 2C8
(705) 789-4957
(705) 789-0693
www.coldwellbankerrealestate.ca/

The trademarks REALTOR®, REALTORS®, and the REALTOR® logo are controlled by The Canadian Real Estate Association (CREA) and identify real estate professionals who are members of CREA. The trademarks MLS®, Multiple Listing Service® and the associated logos are owned by The Canadian Real Estate Association (CREA) and identify the quality of services provided by real estate professionals who are members of CREA. The trademark DDF® is owned by The Canadian Real Estate Association (CREA) and identifies CREA's Data Distribution Facility (DDF®)
September 19 2026 07:58:50
The Lakelands Association of REALTORS®
Coldwell Banker Thompson Real Estate