
157 Ottawa Avenue Machar, Ontario P0A 1X0

$329,900
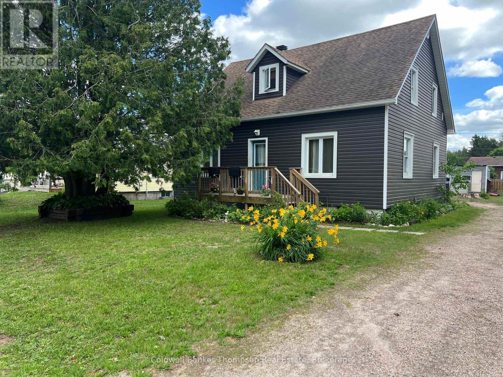
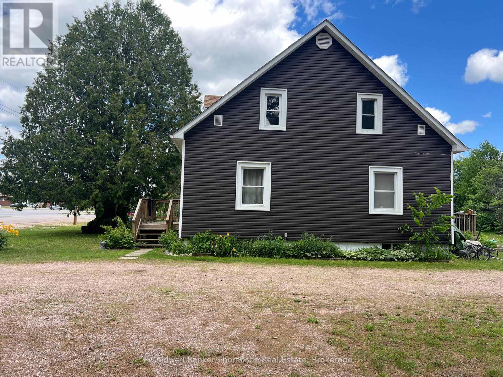
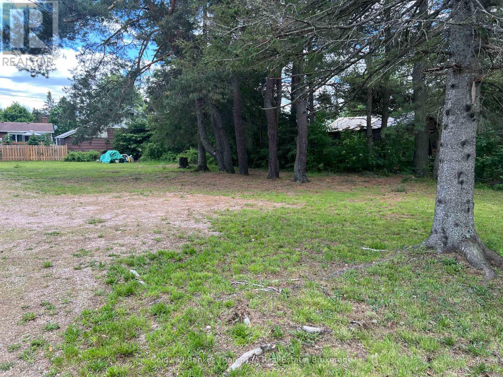
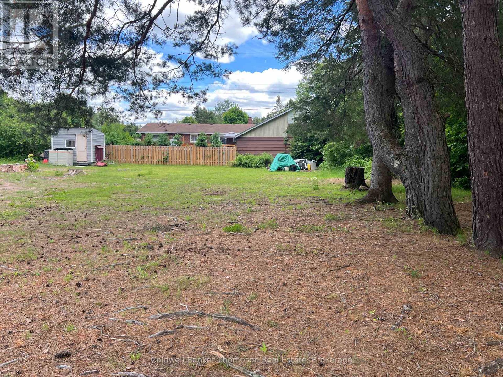
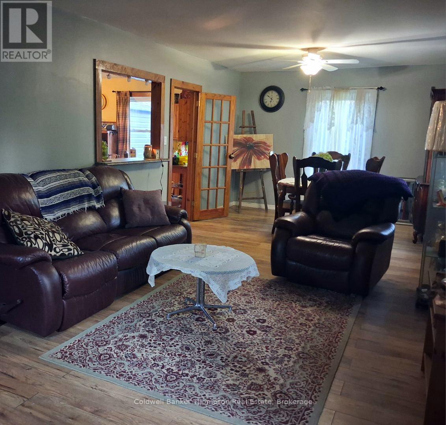
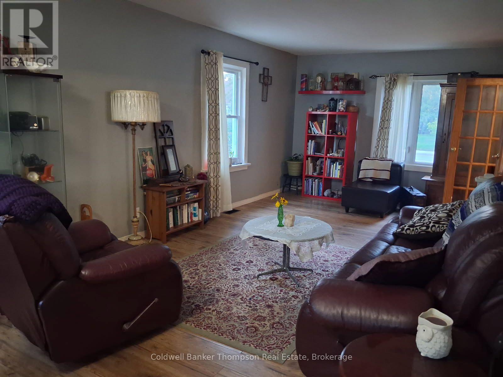
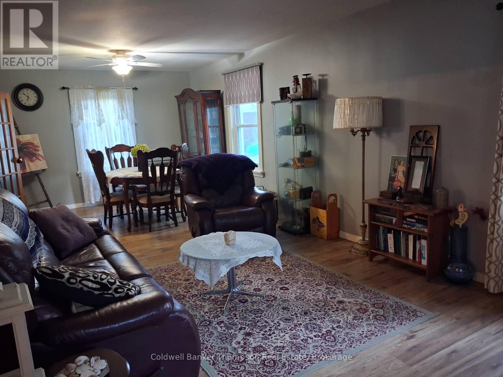
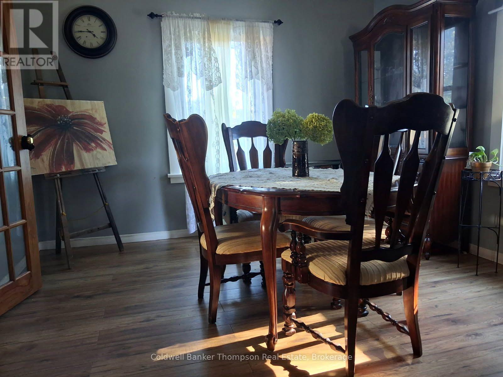
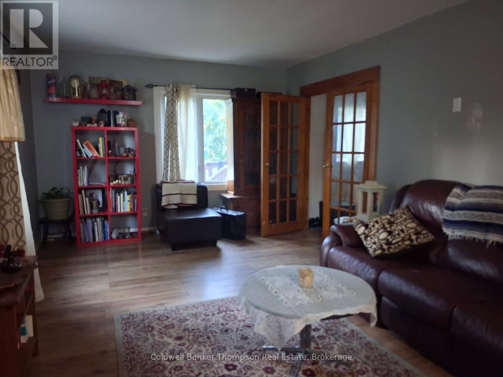
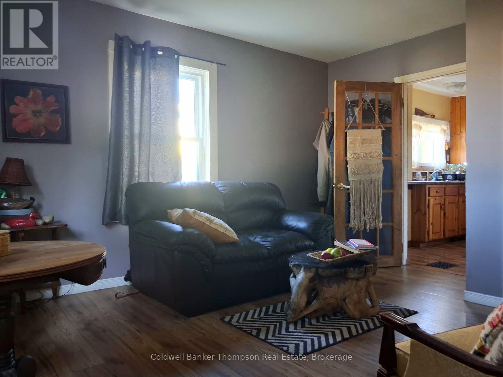
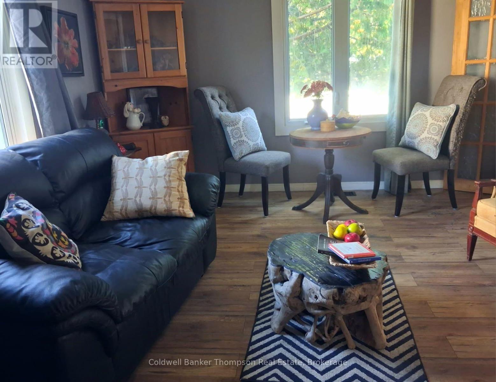
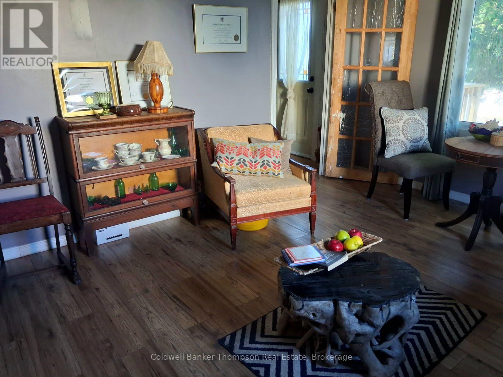
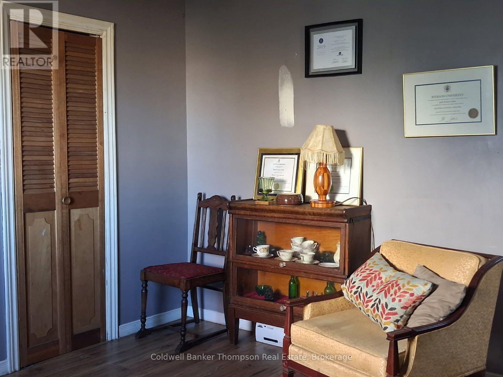
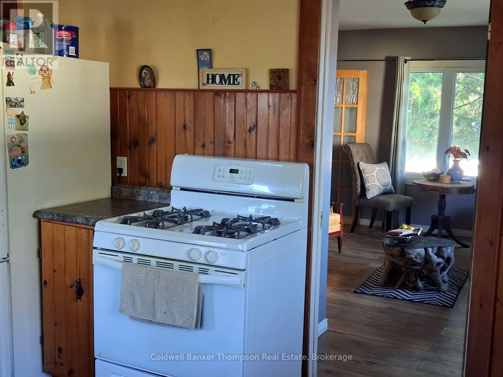
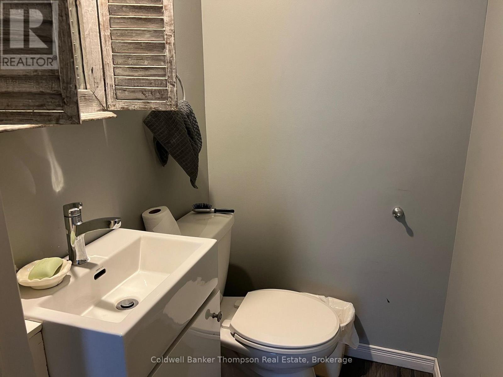
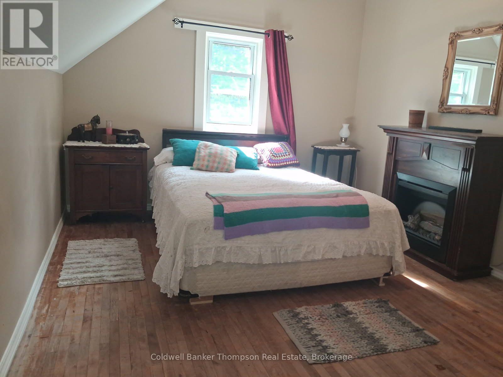
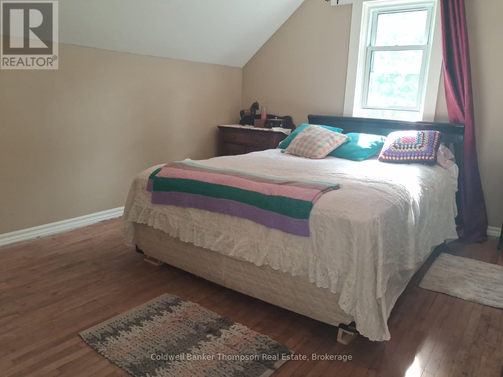
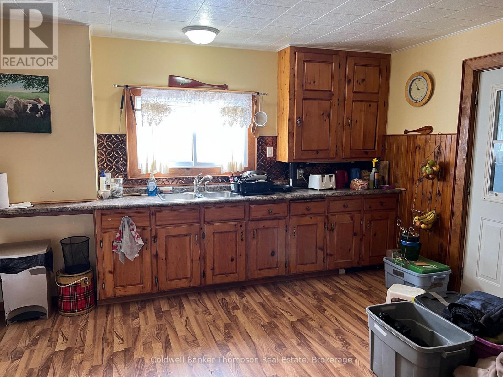
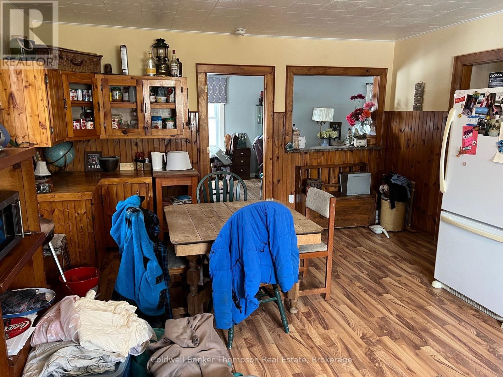
Spacious 3 bdrm, 2 bath, 2-storey home on 1/3 of an acre. Surprisingly affordable. Large country kitchen w/breakfast bar, open- concept dining/living rooms. Additional den/study on main floor. Partially finished, full (dry) basement w/workshop. Great opportunity for a games room or 4th bdrm. Newer natural gas furnace, roof, siding, windows, exterior doors, front/back decks. 2nd floor ventilation, blown insulation (2020), fascia & soffit w/gutter-guard. (2022). Walking distance to all amenities (community, medical & senior centers, SR Public School, Tom Thompson Park). Get out of the big smoke & enjoy a country vibe while in the center of town. Plenty of room for large garage/workshop. 1/2 hour commute to North Bay/ Huntsville. Low taxes. Flexible closing. Being sold as is, where is. Needs some updating. Priced to sell! (id:45127)
Property Details
| MLS® Number | X13807576 |
| Property Type | Single Family |
| Community Name | Machar |
| Parking Space Total | 6 |
Building
| Bathroom Total | 2 |
| Bedrooms Above Ground | 3 |
| Bedrooms Total | 3 |
| Appliances | Water Heater |
| Basement Type | Full |
| Construction Style Attachment | Detached |
| Cooling Type | None |
| Exterior Finish | Vinyl Siding |
| Foundation Type | Block |
| Half Bath Total | 1 |
| Heating Fuel | Natural Gas |
| Heating Type | Forced Air |
| Stories Total | 2 |
| Size Interior | 1,500 - 2,000 Sqft |
| Type | House |
| Utility Water | Municipal Water |
Parking
| No Garage |
Land
| Acreage | No |
| Sewer | Septic System |
| Size Depth | 132 Ft |
| Size Frontage | 114 Ft |
| Size Irregular | 114 X 132 Ft |
| Size Total Text | 114 X 132 Ft |
| Zoning Description | R |
Rooms
| Level | Type | Length | Width | Dimensions |
|---|---|---|---|---|
| Second Level | Primary Bedroom | 3.47 m | 3.22 m | 3.47 m x 3.22 m |
| Second Level | Bedroom 3 | 3.47 m | 3.33 m | 3.47 m x 3.33 m |
| Second Level | Bedroom 2 | 3.65 m | 3.35 m | 3.65 m x 3.35 m |
| Main Level | Den | 4.39 m | 3.7 m | 4.39 m x 3.7 m |
| Main Level | Kitchen | 5.89 m | 4.31 m | 5.89 m x 4.31 m |
| Main Level | Living Room | 8.83 m | 3.5 m | 8.83 m x 3.5 m |
https://www.realtor.ca/real-estate/30304601/157-ottawa-avenue-machar-machar
Contact Us
Contact us for more information

Chris Bray
Salesperson
www.cbray.ca/
10399 Hwy 124, Box 449
Sundridge, Ontario P0A 1Z0
(705) 384-5437
(705) 384-7638

The trademarks REALTOR®, REALTORS®, and the REALTOR® logo are controlled by The Canadian Real Estate Association (CREA) and identify real estate professionals who are members of CREA. The trademarks MLS®, Multiple Listing Service® and the associated logos are owned by The Canadian Real Estate Association (CREA) and identify the quality of services provided by real estate professionals who are members of CREA. The trademark DDF® is owned by The Canadian Real Estate Association (CREA) and identifies CREA's Data Distribution Facility (DDF®)
September 21 2026 12:29:46
The Lakelands Association of REALTORS®
Coldwell Banker Thompson Real Estate