
15 Sabrina Park Drive Huntsville, Ontario P1H 1L8

$524,000
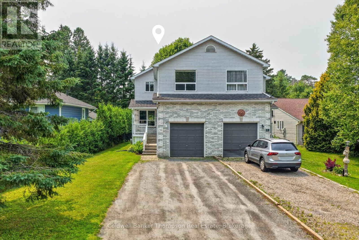
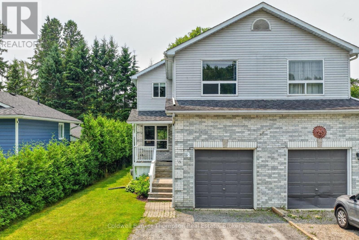
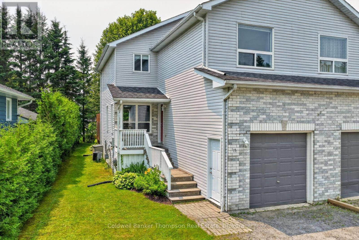
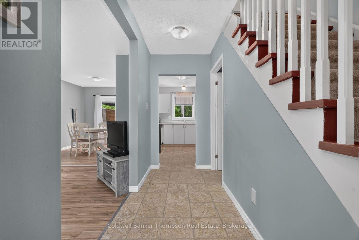
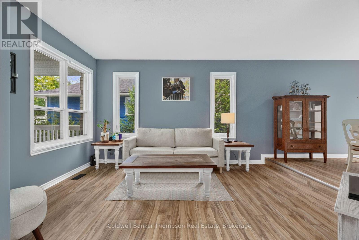
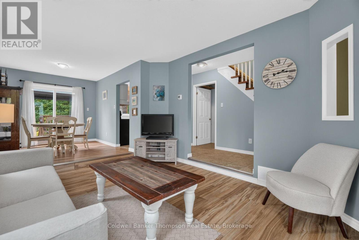
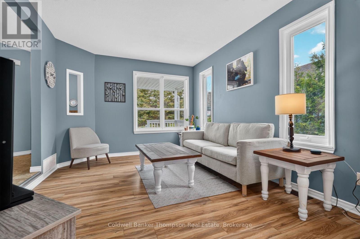
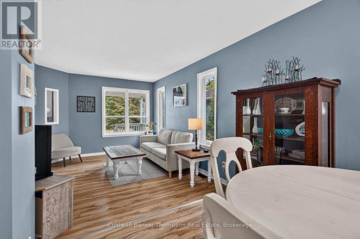
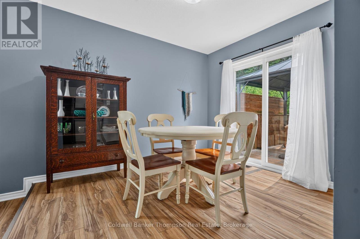
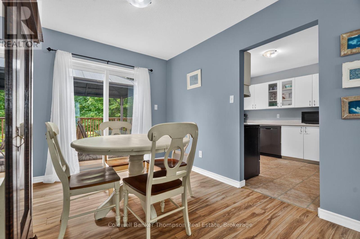
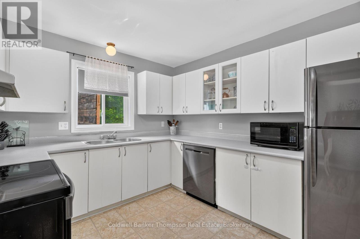
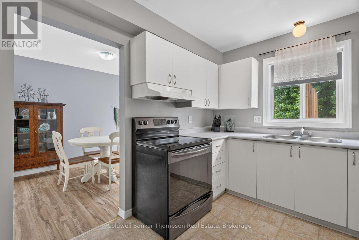
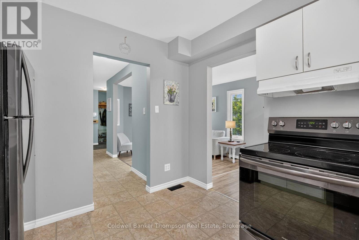
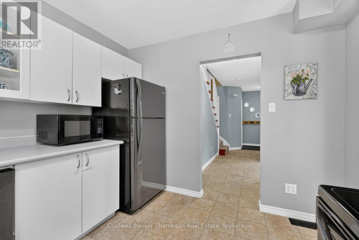
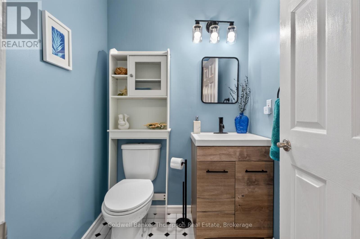
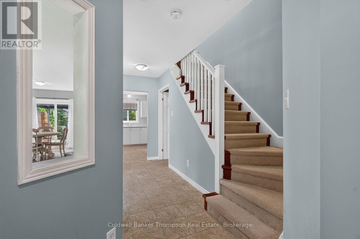
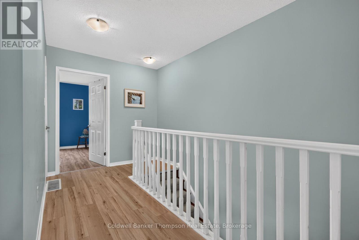
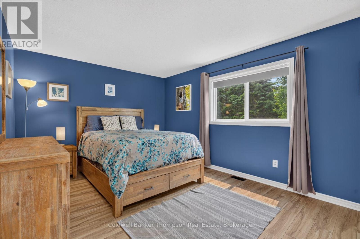
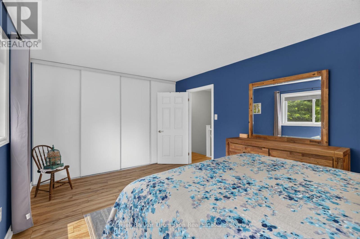
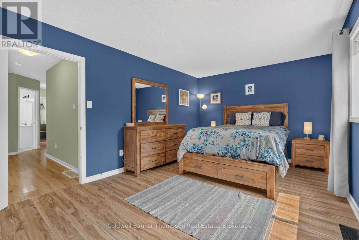
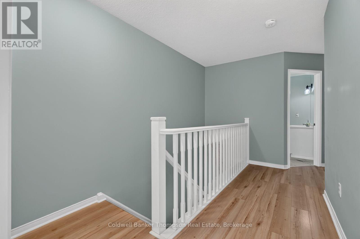
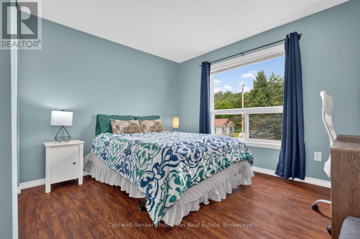
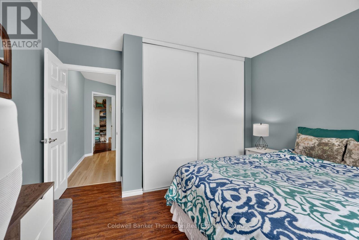
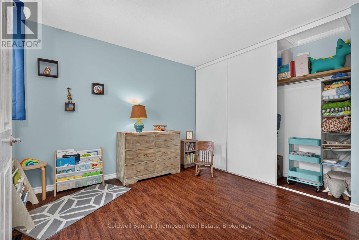
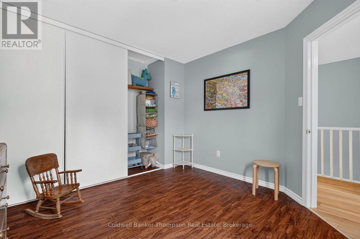
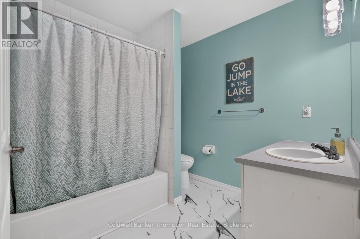
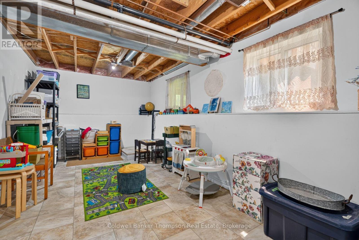
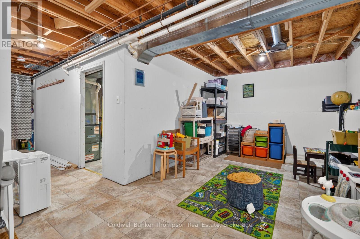
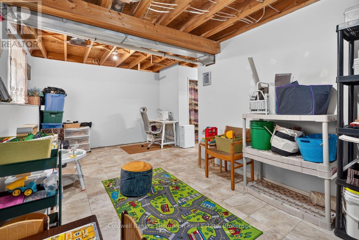
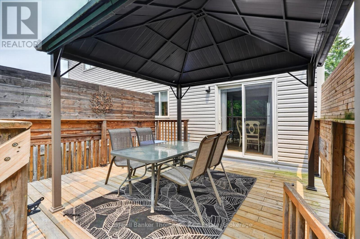
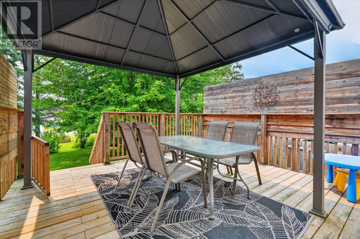
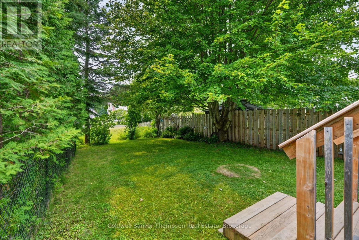
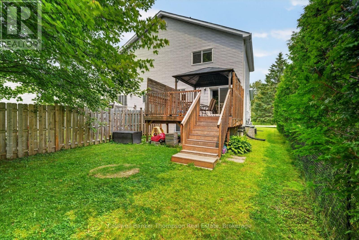
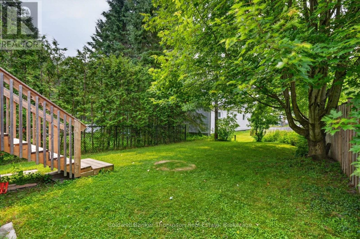
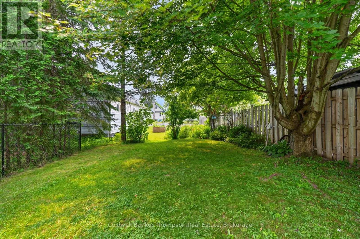
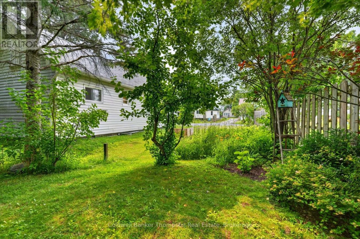
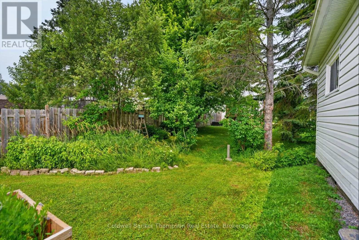
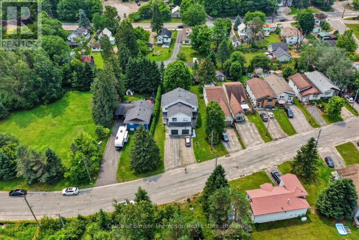
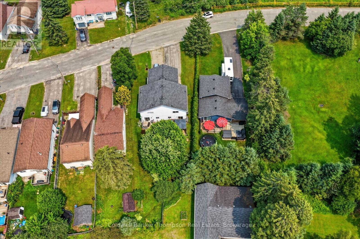
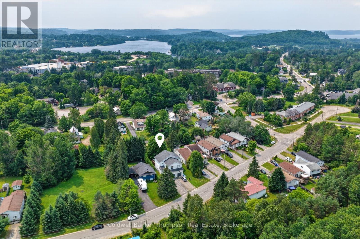
Whether you're searching for your first home or a place to grow your family, this beautifully maintained semi-detached home offers over 1,700 square feet of comfortable living space. Featuring 3 bedrooms and 1.5 bathrooms, this home is conveniently located within walking distance of downtown Huntsville.The bright and inviting main floor features a spacious living room filled with natural light from large windows, creating a warm and welcoming atmosphere. The adjoining dining area provides direct access to the back deck with gazebo, making it the perfect space for entertaining or enjoying summer evenings overlooking the backyard. Upstairs, the generous primary bedroom offers impressive wall-to-wall closet space, while two additional well-sized bedrooms and a 4-piece bathroom provide plenty of room for the whole family.The lower level adds valuable living space with a comfortable family/recreation room, laundry area, and abundant storage to help keep everything organized.Outside, you'll love the beautifully maintained yard and private outdoor living space that's ideal for children, pets, gardening, or simply relaxing. The attached garage provides convenient parking and additional storage. Connected to municipal services and Fibre internet, this home offers modern convenience in an excellent in-town location.Located just minutes from the heart of Huntsville, you'll enjoy easy access to grocery stores, cafés, restaurants, the Summit Centre, schools, and Avery Beach with its public boat launch. This move-in-ready home is an excellent opportunity for anyone looking to enjoy the convenience of in-town living with plenty of space to call home. (id:45127)
Property Details
| MLS® Number | X13573272 |
| Property Type | Single Family |
| Community Name | Huntsville |
| Communication Type | High Speed Internet |
| Equipment Type | Water Heater - Gas, Water Heater |
| Features | Sump Pump |
| Parking Space Total | 3 |
| Rental Equipment Type | Water Heater - Gas, Water Heater |
Building
| Bathroom Total | 2 |
| Bedrooms Above Ground | 3 |
| Bedrooms Total | 3 |
| Appliances | Dishwasher, Dryer, Freezer, Stove, Washer, Refrigerator |
| Basement Development | Partially Finished |
| Basement Type | Partial (partially Finished) |
| Construction Style Attachment | Semi-detached |
| Cooling Type | Central Air Conditioning |
| Exterior Finish | Brick, Vinyl Siding |
| Foundation Type | Block |
| Half Bath Total | 1 |
| Heating Fuel | Natural Gas |
| Heating Type | Forced Air |
| Stories Total | 2 |
| Size Interior | 1,100 - 1,500 Sqft |
| Type | House |
| Utility Water | Municipal Water |
Parking
| Attached Garage | |
| Garage |
Land
| Access Type | Year-round Access |
| Acreage | No |
| Sewer | Sanitary Sewer |
| Size Depth | 160 Ft |
| Size Frontage | 37 Ft ,6 In |
| Size Irregular | 37.5 X 160 Ft |
| Size Total Text | 37.5 X 160 Ft |
| Zoning Description | Ur2 |
Rooms
| Level | Type | Length | Width | Dimensions |
|---|---|---|---|---|
| Second Level | Primary Bedroom | 5.14 m | 3.37 m | 5.14 m x 3.37 m |
| Second Level | Bedroom 2 | 3.38 m | 3.28 m | 3.38 m x 3.28 m |
| Second Level | Bedroom 3 | 3.54 m | 3.72 m | 3.54 m x 3.72 m |
| Second Level | Bathroom | 2.42 m | 2.39 m | 2.42 m x 2.39 m |
| Basement | Utility Room | 3.19 m | 4.26 m | 3.19 m x 4.26 m |
| Basement | Other | 3.56 m | 1.49 m | 3.56 m x 1.49 m |
| Basement | Family Room | 5.66 m | 3.16 m | 5.66 m x 3.16 m |
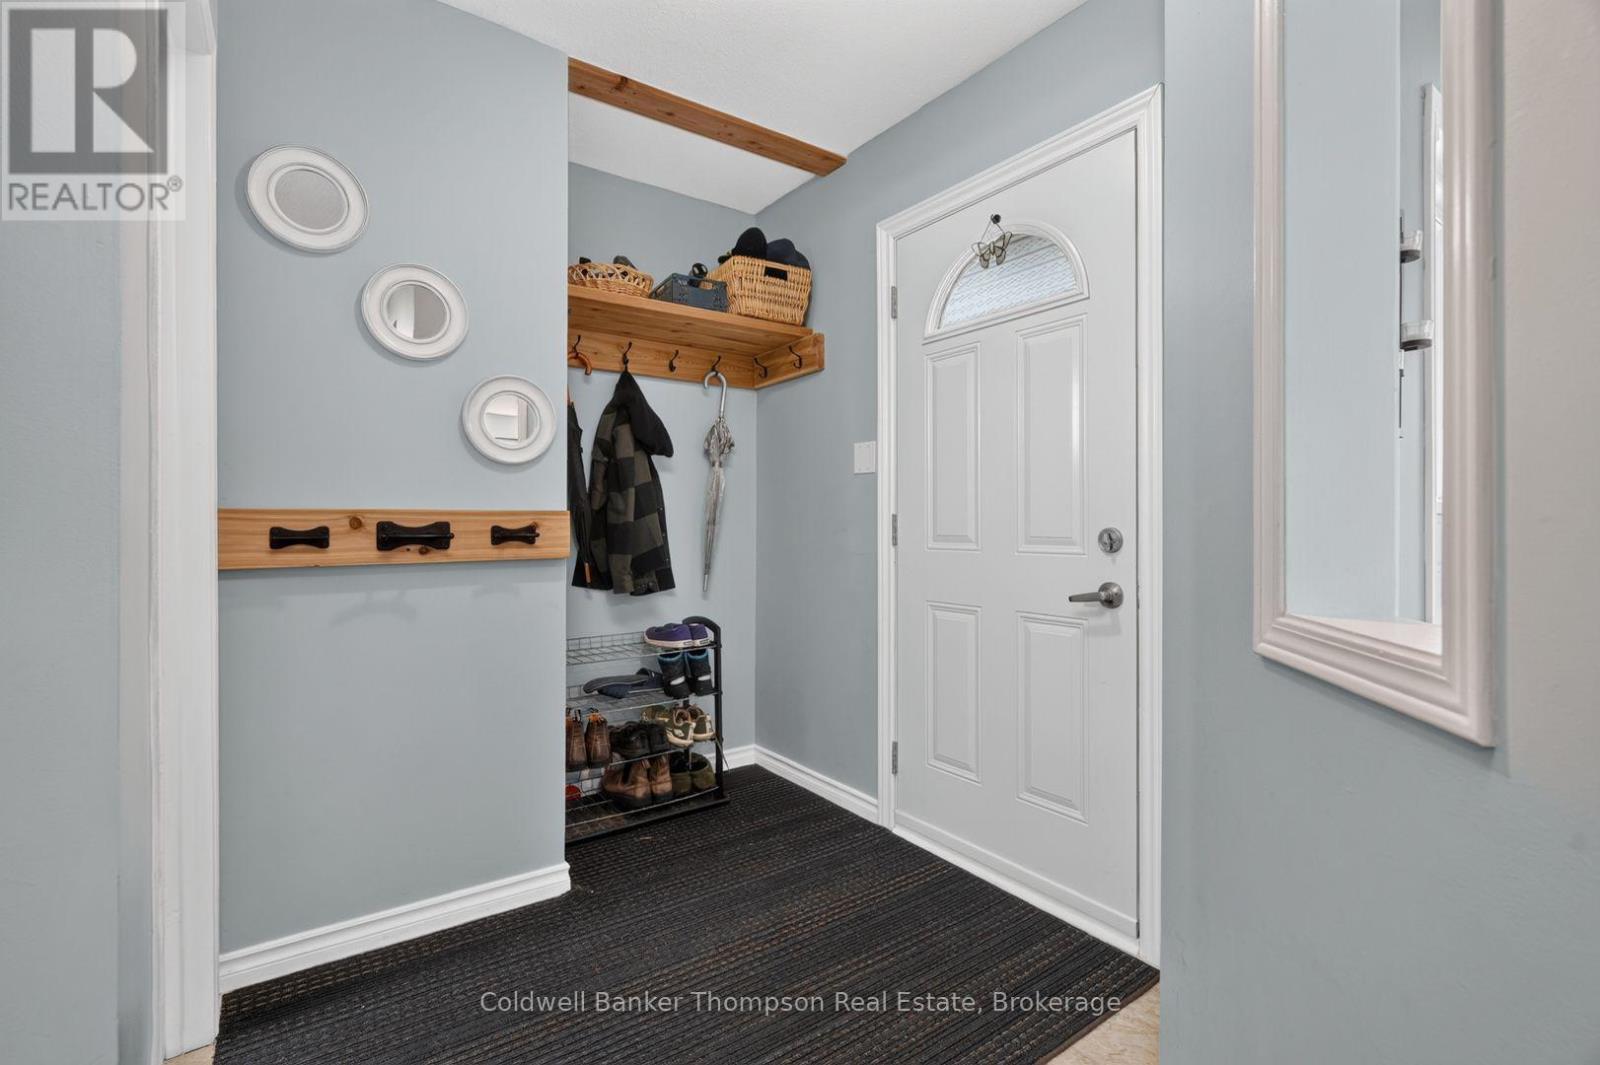
| Main Level | Foyer | 1.85 m | 1.82 m | 1.85 m x 1.82 m |
| Main Level | Bathroom | 1.56 m | 1.52 m | 1.56 m x 1.52 m |
| Main Level | Living Room | 3.37 m | 3.99 m | 3.37 m x 3.99 m |
| Main Level | Kitchen | 2.99 m | 3.36 m | 2.99 m x 3.36 m |
| Main Level | Dining Room | 2.73 m | 3.47 m | 2.73 m x 3.47 m |
Utilities
| Wireless | Available |
https://www.realtor.ca/real-estate/30043877/15-sabrina-park-drive-huntsville-huntsville
Contact Us
Contact us for more information

Jason Rudge
Salesperson
daveleslie.ca/
32 Main St E
Huntsville, Ontario P1H 2C8
(705) 789-4957
(705) 789-0693
www.coldwellbankerrealestate.ca/
Dave Leslie
Salesperson
32 Main St E
Huntsville, Ontario P1H 2C8
(705) 789-4957
(705) 789-0693
www.coldwellbankerrealestate.ca/

Brandon Stapleton
Broker of Record
32 Main St E
Huntsville, Ontario P1H 2C8
(705) 789-4957
(705) 789-0693
www.coldwellbankerrealestate.ca/

The trademarks REALTOR®, REALTORS®, and the REALTOR® logo are controlled by The Canadian Real Estate Association (CREA) and identify real estate professionals who are members of CREA. The trademarks MLS®, Multiple Listing Service® and the associated logos are owned by The Canadian Real Estate Association (CREA) and identify the quality of services provided by real estate professionals who are members of CREA. The trademark DDF® is owned by The Canadian Real Estate Association (CREA) and identifies CREA's Data Distribution Facility (DDF®)
August 25 2026 07:31:16
The Lakelands Association of REALTORS®
Coldwell Banker Thompson Real Estate