
15 Orr Road Huntsville, Ontario P0B 1M0

$649,900
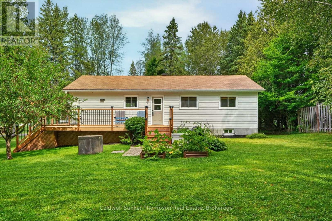
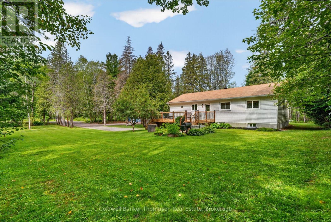
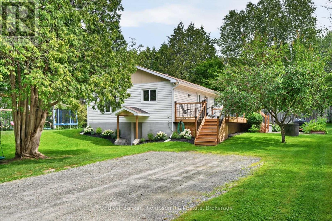
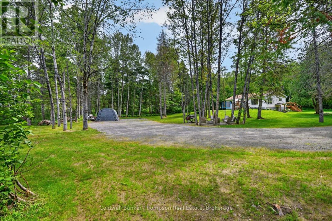
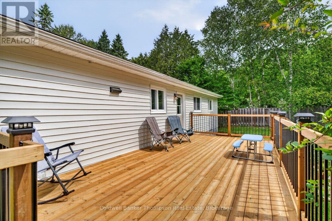
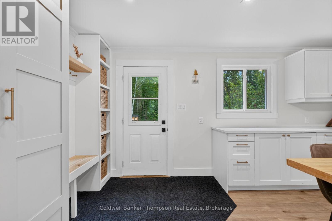
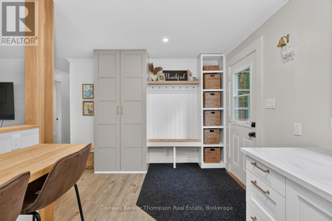
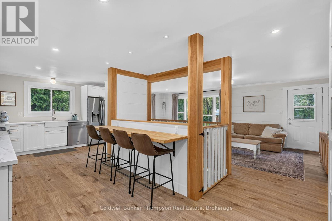
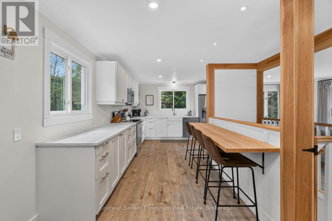
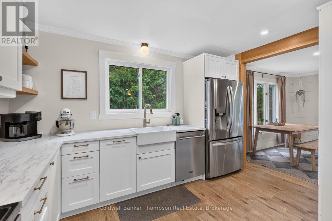
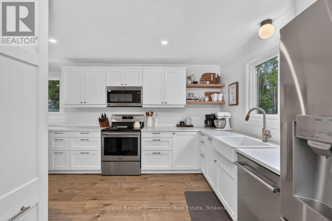
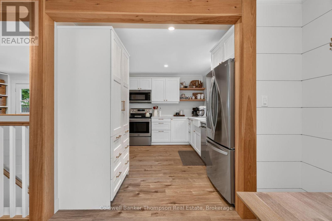
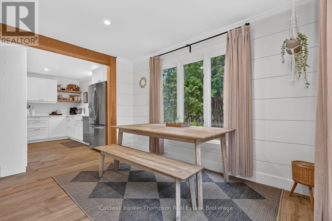
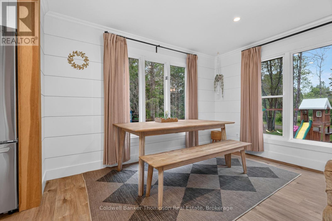
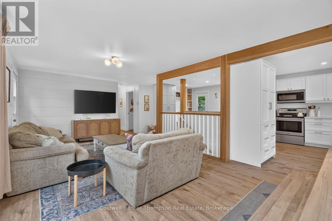
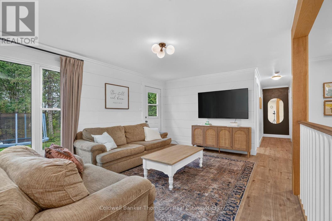
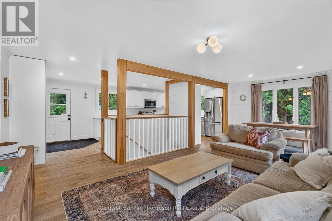
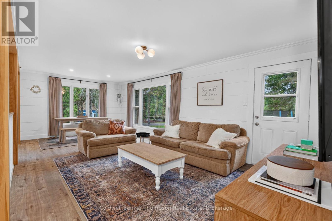
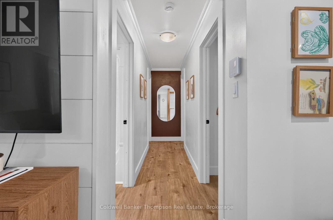
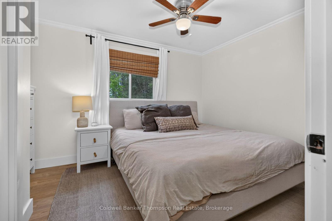
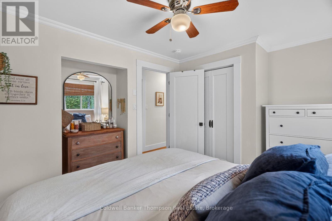
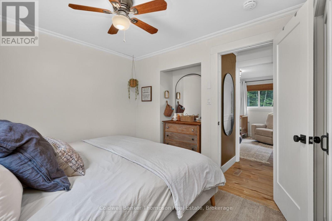
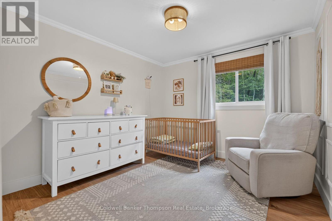
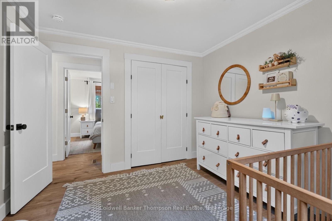
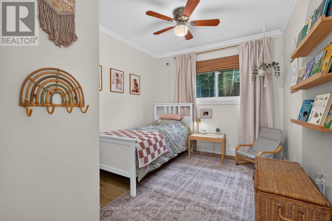
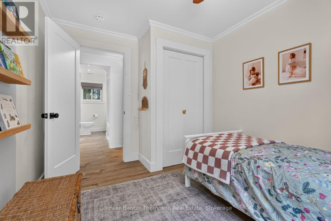
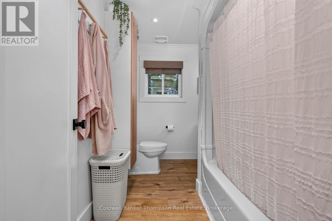
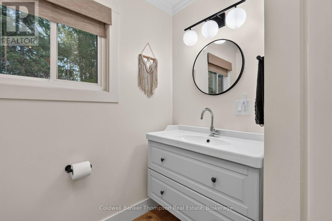

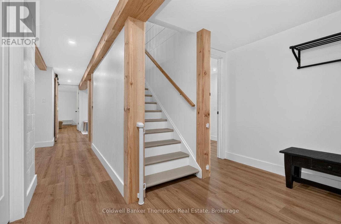
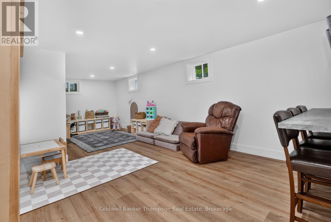
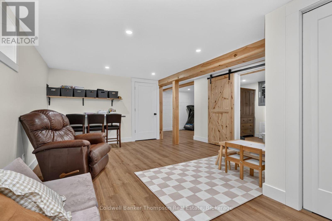
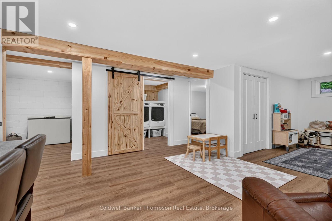
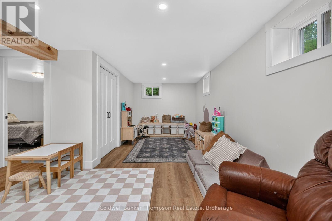
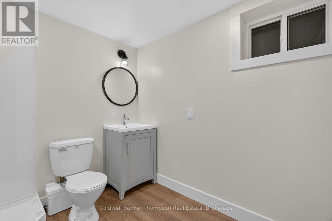
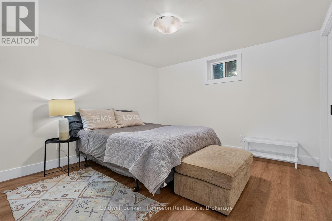
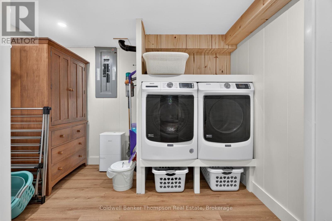
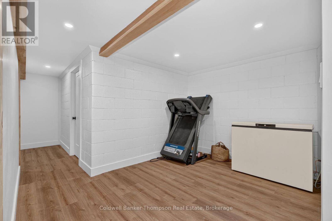
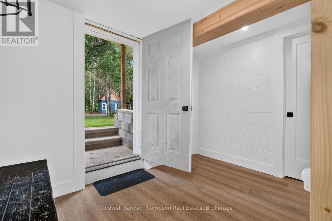
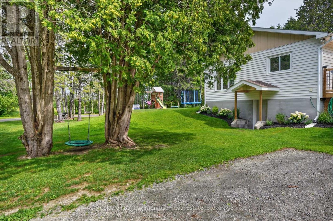
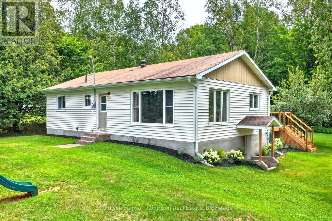
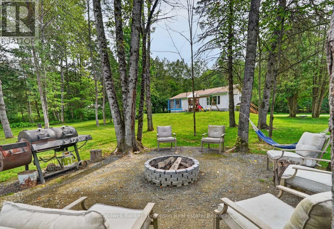
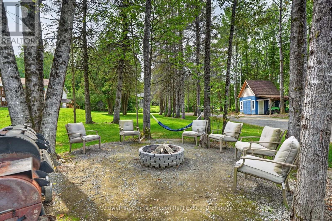
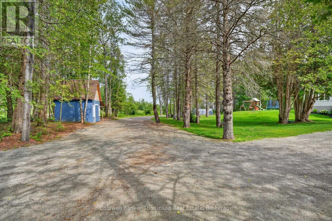
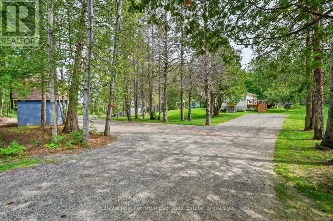
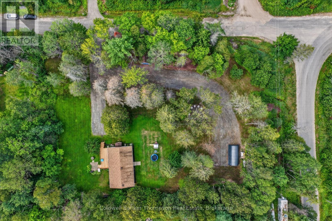
Welcome to this beautifully maintained, turnkey home offering over 2,100 sq. ft. of finished living space, with 3 bedrooms, an office, and 2 bathrooms, all set on a private 1-acre lot just 10 minutes from Huntsville. Nestled on a quiet dead-end road and set well back from the street, this property offers the perfect combination of privacy, peaceful surroundings, and everyday convenience. Pride of ownership is evident throughout, with extensive upgrades, beautifully landscaped grounds, and manicured lawns creating exceptional curb appeal. Inside, the bright and welcoming main floor is filled with natural light from an abundance of windows. The open-concept living, dining, and kitchen area creates an inviting space for everyday living and entertaining, while wood beams add warmth and character. The kitchen offers plenty of countertop and cabinetry space, along with a sit-up bar perfect for casual meals, morning coffee, or gathering with family and friends. Step outside onto the large front deck, a wonderful extension of the living space and the perfect spot to relax or entertain.The fully finished walkout basement offers plenty of additional living space, with a spacious family room, dedicated office area, and a recently renovated bathroom. Tons of storage keeps everything neatly tucked away, while the bright and inviting layout makes the lower level feel like a natural extension of the home. Enjoy the privacy and space of country living while still being just 10 minutes from Huntsville-a wonderful place to settle in, unwind, and feel at home. (id:45127)
Property Details
| MLS® Number | X13662270 |
| Property Type | Single Family |
| Community Name | Stephenson |
| Community Features | School Bus |
| Easement | Other |
| Features | Wooded Area, Level |
| Parking Space Total | 8 |
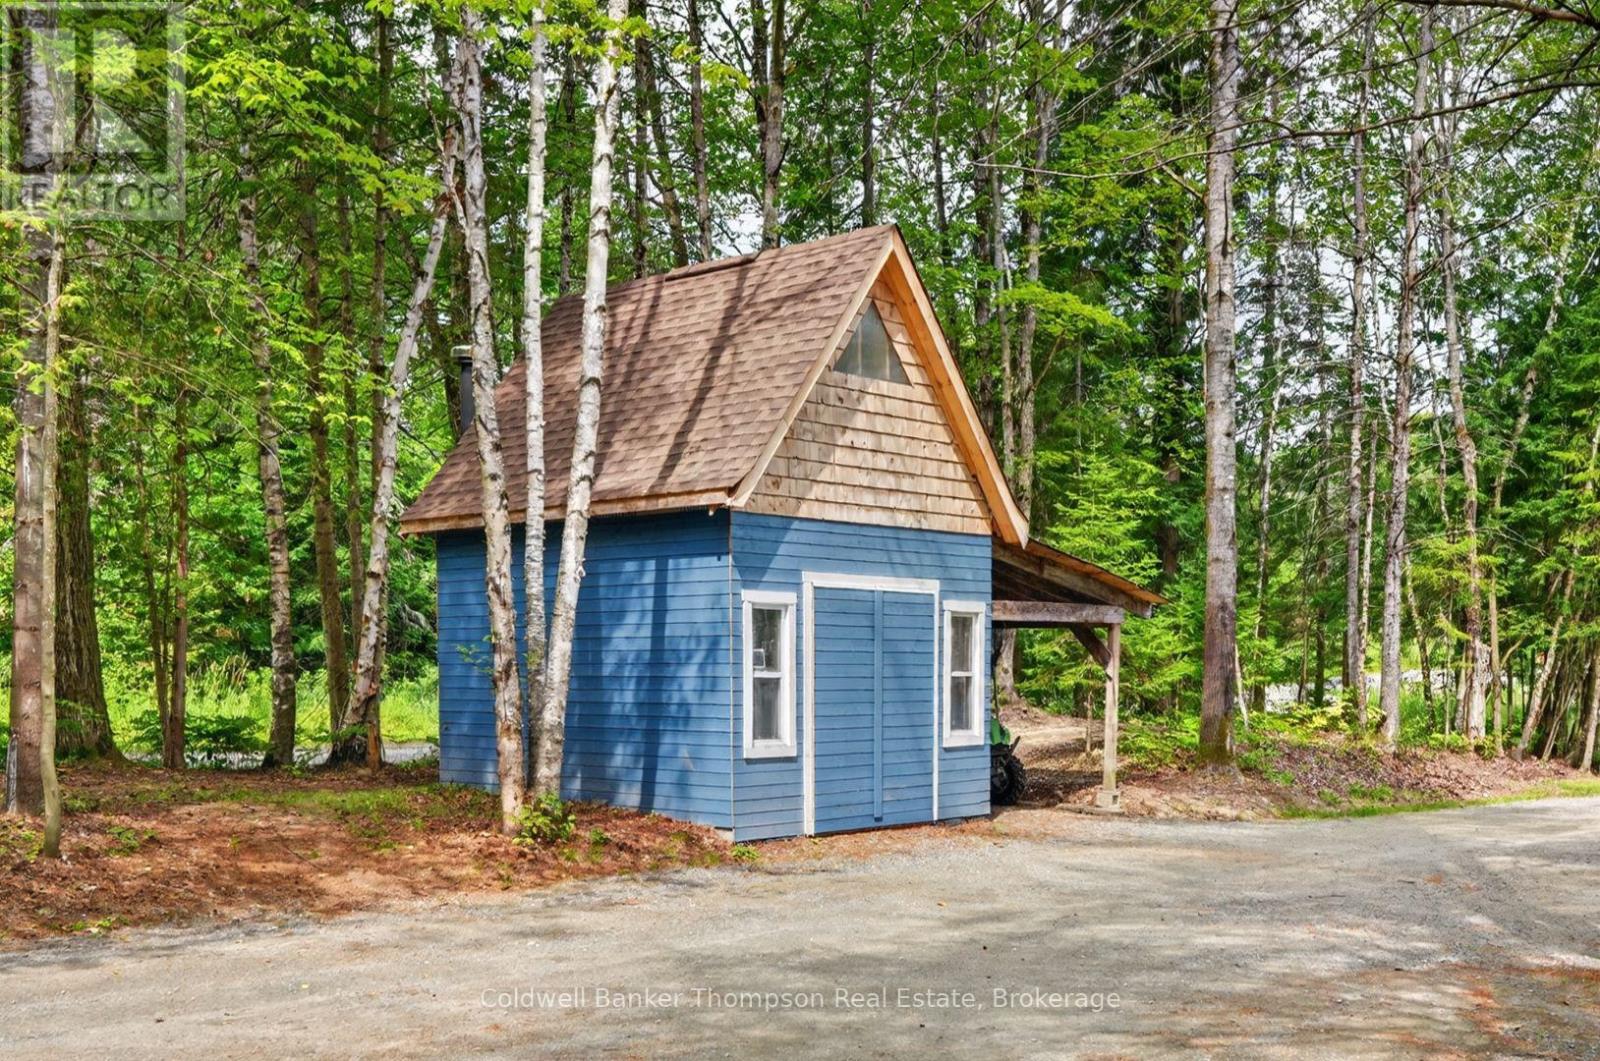
| Structure | Deck, Workshop |
Building
| Bathroom Total | 2 |
| Bedrooms Above Ground | 3 |
| Bedrooms Total | 3 |
| Appliances | Water Heater, Dishwasher, Dryer, Freezer, Microwave, Stove, Washer, Refrigerator |
| Architectural Style | Bungalow |
| Basement Development | Finished |
| Basement Features | Walk Out |
| Basement Type | N/a (finished) |
| Construction Style Attachment | Detached |
| Cooling Type | None |
| Exterior Finish | Vinyl Siding |
| Foundation Type | Block |
| Heating Fuel | Electric |
| Heating Type | Radiant Heat |
| Stories Total | 1 |
| Size Interior | 700 - 1,100 Sqft |
| Type | House |
| Utility Water | Dug Well |
Parking
| No Garage |
Land
| Access Type | Year-round Access |
| Acreage | No |
| Landscape Features | Landscaped |
| Sewer | Septic System |
| Size Depth | 180 Ft |
| Size Frontage | 259 Ft ,4 In |
| Size Irregular | 259.4 X 180 Ft |
| Size Total Text | 259.4 X 180 Ft |
| Zoning Description | Rr |
Rooms
| Level | Type | Length | Width | Dimensions |
|---|---|---|---|---|
| Basement | Den | 3.43 m | 3.51 m | 3.43 m x 3.51 m |
| Basement | Laundry Room | 2.46 m | 3.14 m | 2.46 m x 3.14 m |
| Basement | Office | 3.54 m | 3.03 m | 3.54 m x 3.03 m |
| Basement | Bathroom | 2.25 m | 2.34 m | 2.25 m x 2.34 m |
| Basement | Cold Room | 2.4 m | 2.98 m | 2.4 m x 2.98 m |
| Basement | Family Room | 4.36 m | 7.7 m | 4.36 m x 7.7 m |
| Main Level | Kitchen | 3.68 m | 2.69 m | 3.68 m x 2.69 m |
| Main Level | Living Room | 3.96 m | 7.2 m | 3.96 m x 7.2 m |
| Main Level | Dining Room | 3.65 m | 4.49 m | 3.65 m x 4.49 m |
| Main Level | Primary Bedroom | 3.32 m | 3.08 m | 3.32 m x 3.08 m |
| Main Level | Bedroom 2 | 2.86 m | 3.92 m | 2.86 m x 3.92 m |
| Main Level | Bedroom 3 | 3.34 m | 2.72 m | 3.34 m x 2.72 m |
| Main Level | Bathroom | 2.86 m | 3.92 m | 2.86 m x 3.92 m |
Utilities
| Electricity | Installed |
| Wireless | Available |
https://www.realtor.ca/real-estate/30140974/15-orr-road-huntsville-stephenson-stephenson
Contact Us
Contact us for more information
Dave Leslie
Salesperson
32 Main St E
Huntsville, Ontario P1H 2C8
(705) 789-4957
(705) 789-0693
www.coldwellbankerrealestate.ca/

Brandon Stapleton
Broker of Record
32 Main St E
Huntsville, Ontario P1H 2C8
(705) 789-4957
(705) 789-0693
www.coldwellbankerrealestate.ca/

The trademarks REALTOR®, REALTORS®, and the REALTOR® logo are controlled by The Canadian Real Estate Association (CREA) and identify real estate professionals who are members of CREA. The trademarks MLS®, Multiple Listing Service® and the associated logos are owned by The Canadian Real Estate Association (CREA) and identify the quality of services provided by real estate professionals who are members of CREA. The trademark DDF® is owned by The Canadian Real Estate Association (CREA) and identifies CREA's Data Distribution Facility (DDF®)
August 11 2026 09:59:23
The Lakelands Association of REALTORS®
Coldwell Banker Thompson Real Estate