
15 Goodwin Drive Huntsville, Ontario P1H 2R3

$799,900
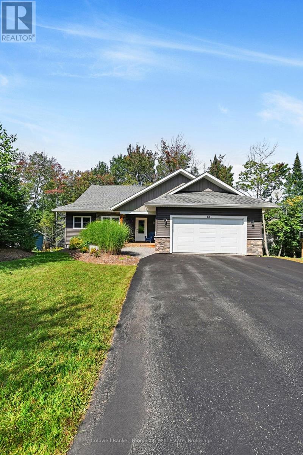
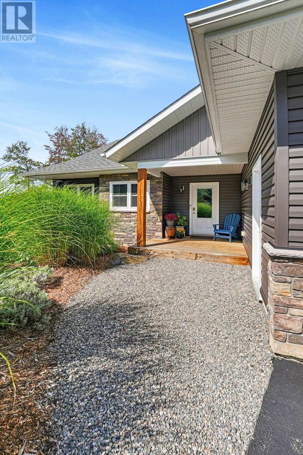
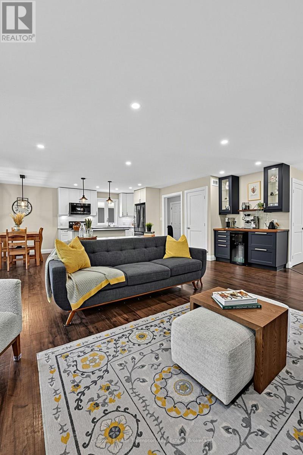
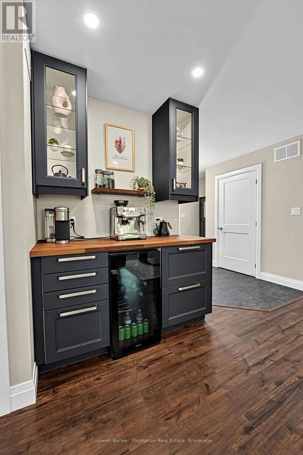
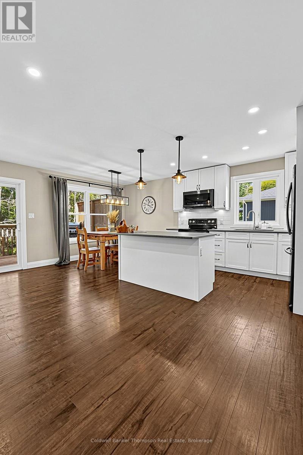
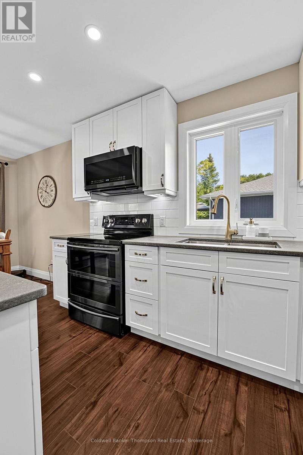
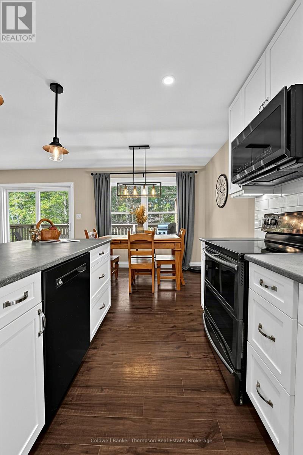
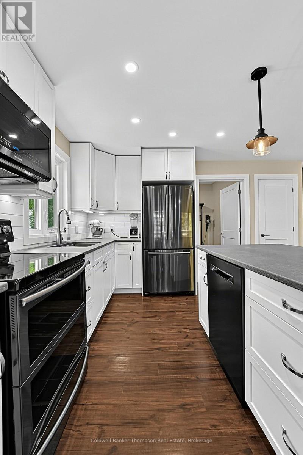
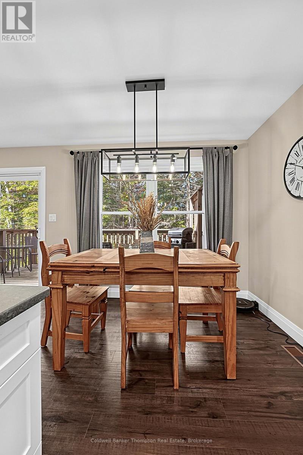
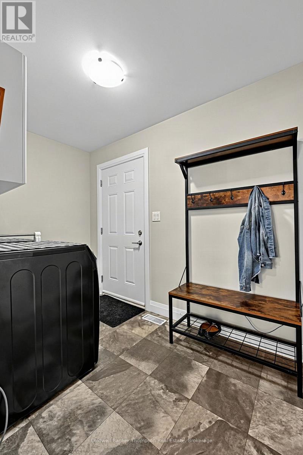
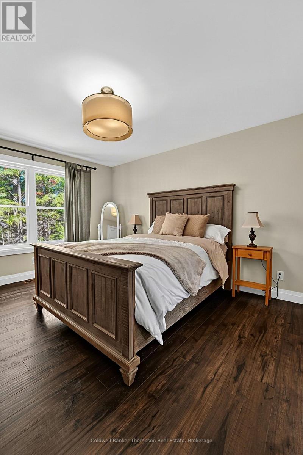
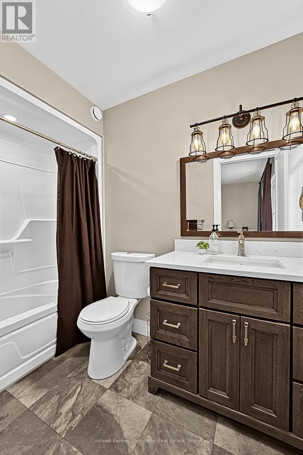
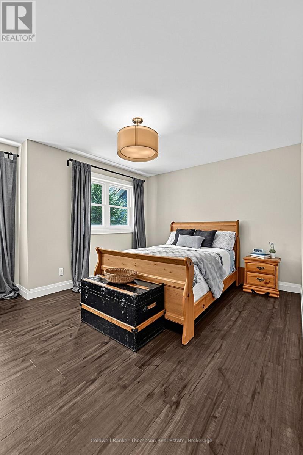
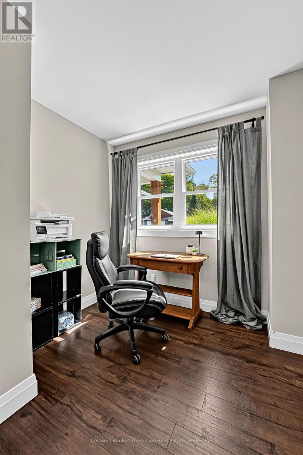
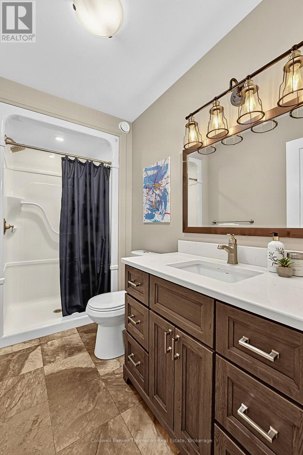
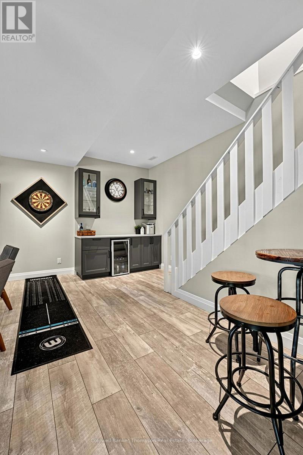
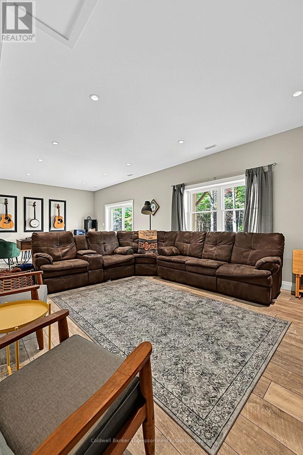
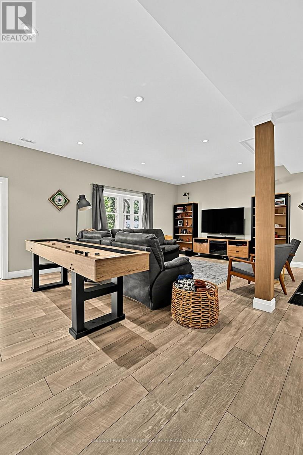
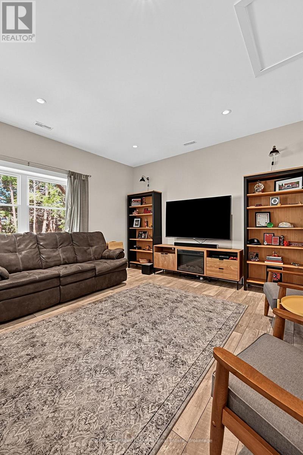
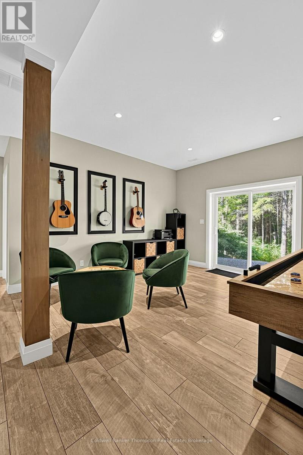
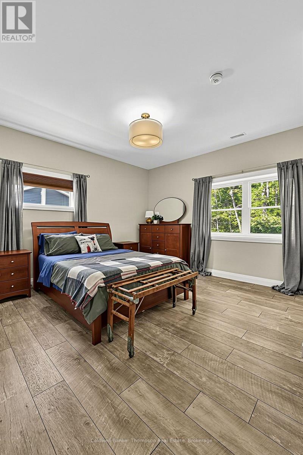
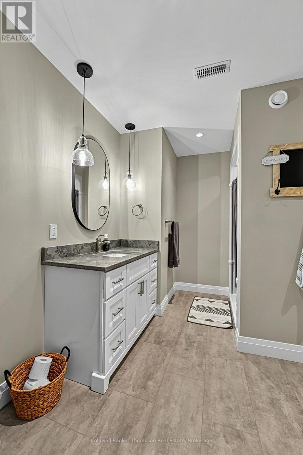
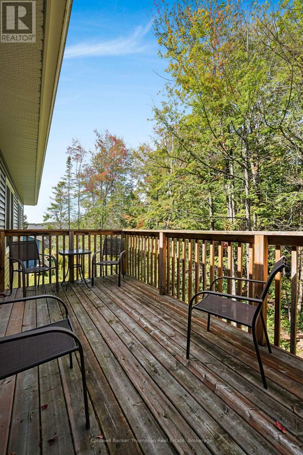
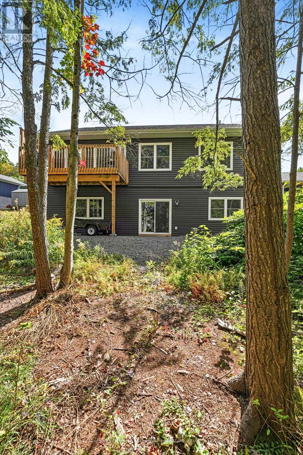
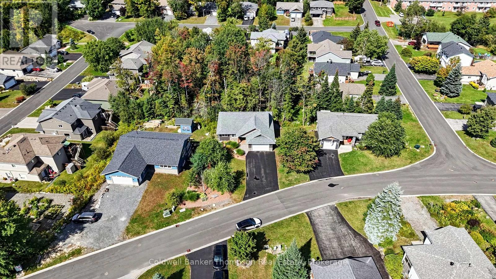
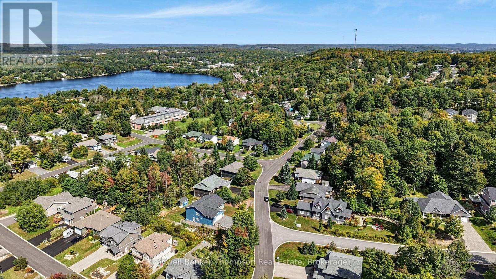
Welcome to 15 Goodwin Drive, a beautifully appointed, custom-built three-bedroom home where thoughtful design, quality craftsmanship, and exceptional comfort come together. This impressive property offers a seamless blend of modern conveniences, stylish finishes, and inviting indoor and outdoor living spaces. The main level features two bedrooms and two bathrooms, including a spacious primary suite with a private ensuite and walk-in closet. The well-appointed kitchen showcases elegant quartz countertops, complemented by a custom coffee bar-perfect for enjoying your morning routine. Main-floor laundry provides added convenience, with direct access to the double-car garage. The fully finished, walk-out basement offers impressive 10-foot ceilings and an abundance of versatile living space. This level includes a third bedroom, recreation room, inviting conversation area, home gym, four-piece bathroom, and ample storage. With its generous layout and separate walk-out access, the basement offers excellent potential for a future in-law suite or additional accommodation, subject to any required approvals. Outside, the professionally landscaped grounds create a welcoming first impression. Enjoy the charming covered front porch, spacious deck, and paved driveway, ideal for relaxing or entertaining. Ideally located within walking distance of Avery Beach, this exceptional custom-built home combines comfort, functionality, and quality in a beautiful setting. ** This is a linked property.** (id:45127)
Property Details
| MLS® Number | X13800768 |
| Property Type | Single Family |
| Community Name | Chaffey |
| Amenities Near By | Beach, Public Transit |
| Features | Wooded Area, Carpet Free |
| Parking Space Total | 6 |
| Structure | Deck, Porch |
Building
| Bathroom Total | 3 |
| Bedrooms Above Ground | 3 |
| Bedrooms Total | 3 |
| Age | 6 To 15 Years |
| Appliances | Garage Door Opener Remote(s), Water Heater, Dishwasher, Dryer, Stove, Washer, Refrigerator |
| Architectural Style | Bungalow |
| Basement Development | Finished |
| Basement Features | Walk Out |
| Basement Type | N/a (finished) |
| Construction Style Attachment | Detached |
| Cooling Type | Central Air Conditioning, Air Exchanger |
| Exterior Finish | Vinyl Siding, Stone |
| Fire Protection | Smoke Detectors |
| Foundation Type | Insulated Concrete Forms |
| Heating Fuel | Natural Gas |
| Heating Type | Forced Air |
| Stories Total | 1 |
| Size Interior | 1,100 - 1,500 Sqft |
| Type | House |
| Utility Water | Municipal Water |
Parking
| Attached Garage | |
| Garage |
Land
| Acreage | No |
| Land Amenities | Beach, Public Transit |
| Landscape Features | Landscaped |
| Sewer | Sanitary Sewer |
| Size Depth | 177 Ft |
| Size Frontage | 86 Ft |
| Size Irregular | 86 X 177 Ft |
| Size Total Text | 86 X 177 Ft |
| Zoning Description | R2 |
Rooms
| Level | Type | Length | Width | Dimensions |
|---|---|---|---|---|
| Lower Level | Bedroom 3 | 4.71 m | 4.14 m | 4.71 m x 4.14 m |
| Lower Level | Bathroom | 2.86 m | 3.56 m | 2.86 m x 3.56 m |
| Lower Level | Utility Room | 3.5 m | 5.06 m | 3.5 m x 5.06 m |
| Lower Level | Recreational, Games Room | 10 m | 8.68 m | 10 m x 8.68 m |
| Main Level | Kitchen | 2.88 m | 3.66 m | 2.88 m x 3.66 m |
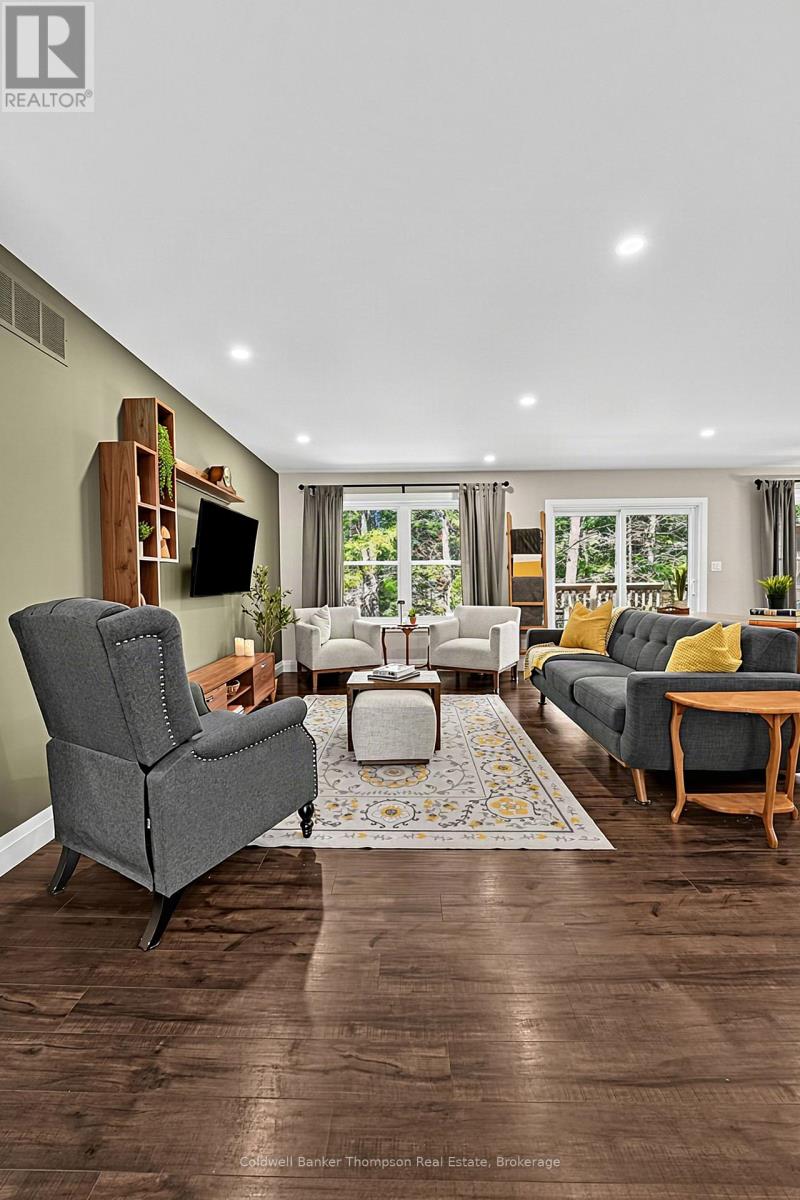
| Main Level | Living Room | 5.32 m | 6.52 m | 5.32 m x 6.52 m |
| Main Level | Dining Room | 2.88 m | 1.88 m | 2.88 m x 1.88 m |
| Main Level | Primary Bedroom | 3.62 m | 4.54 m | 3.62 m x 4.54 m |
| Main Level | Bathroom | 1.58 m | 2.74 m | 1.58 m x 2.74 m |
| Main Level | Bathroom | 3.04 m | 1.55 m | 3.04 m x 1.55 m |
| Main Level | Bedroom 2 | 4.86 m | 3.56 m | 4.86 m x 3.56 m |
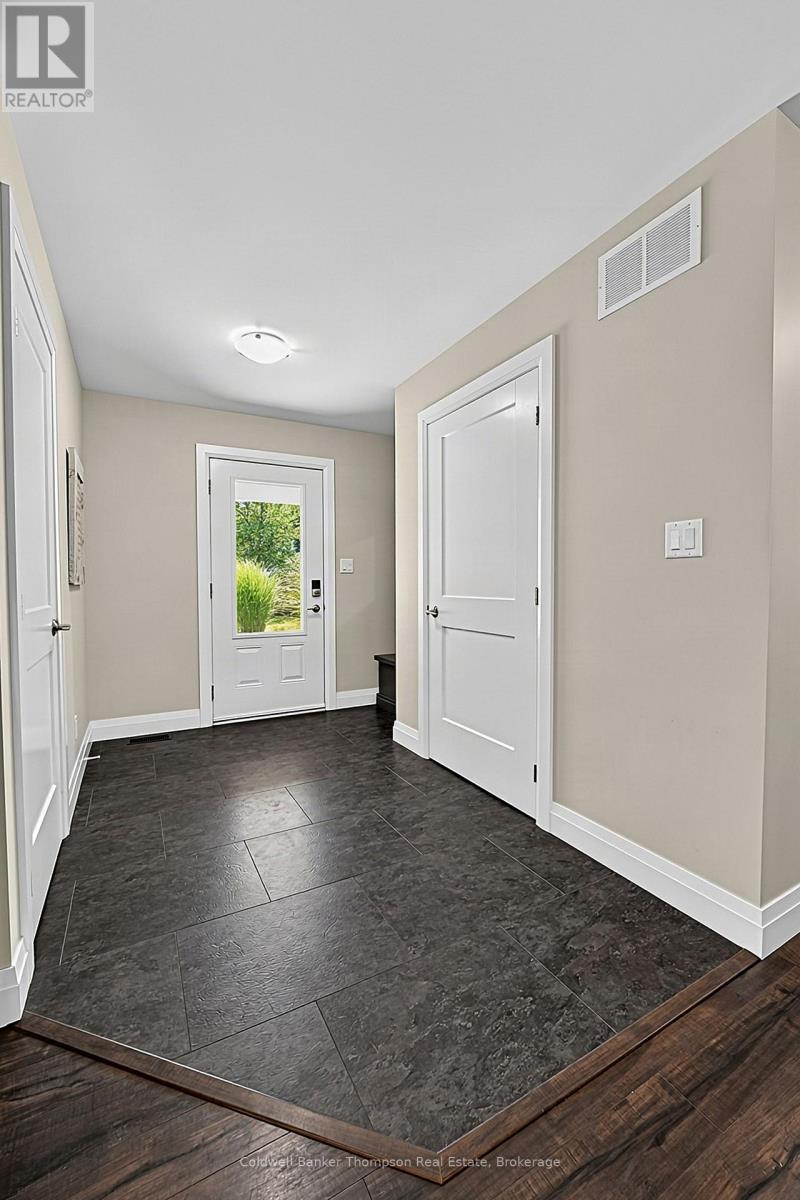
| Main Level | Foyer | 2.72 m | 2.95 m | 2.72 m x 2.95 m |
| Main Level | Laundry Room | 3.11 m | 1.83 m | 3.11 m x 1.83 m |
Utilities
| Cable | Installed |
| Electricity | Installed |
| Sewer | Installed |
https://www.realtor.ca/real-estate/30297244/15-goodwin-drive-huntsville-chaffey-chaffey
Contact Us
Contact us for more information

Jane Clarke
Salesperson
32 Main St E
Huntsville, Ontario P1H 2C8
(705) 789-4957
(705) 789-0693
www.coldwellbankerrealestate.ca/

The trademarks REALTOR®, REALTORS®, and the REALTOR® logo are controlled by The Canadian Real Estate Association (CREA) and identify real estate professionals who are members of CREA. The trademarks MLS®, Multiple Listing Service® and the associated logos are owned by The Canadian Real Estate Association (CREA) and identify the quality of services provided by real estate professionals who are members of CREA. The trademark DDF® is owned by The Canadian Real Estate Association (CREA) and identifies CREA's Data Distribution Facility (DDF®)
September 18 2026 08:30:19
The Lakelands Association of REALTORS®
Coldwell Banker Thompson Real Estate