
120 Sharpe Street Burk's Falls, Ontario P0A 1C0

$1,058,000
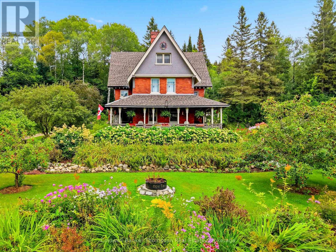
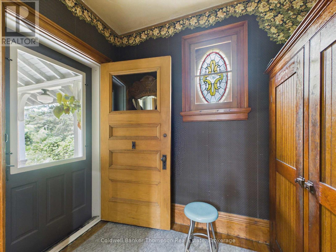
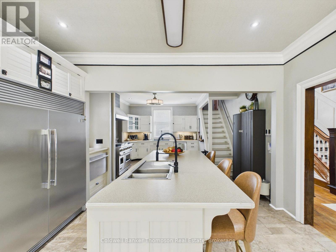
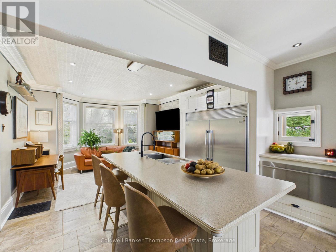
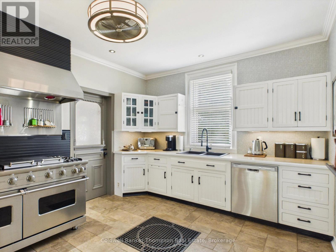
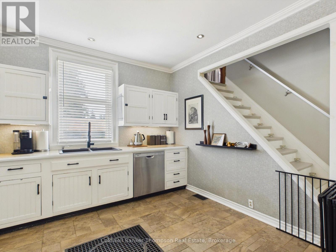
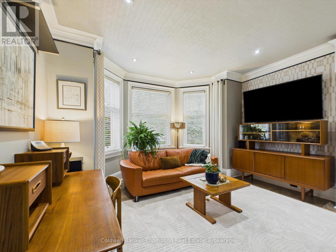
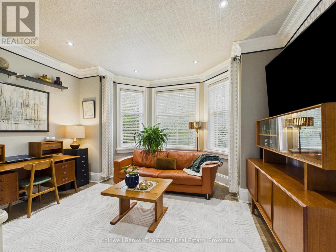
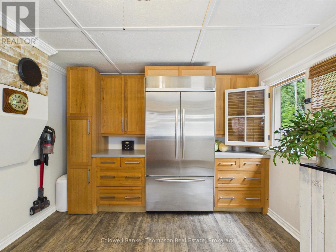
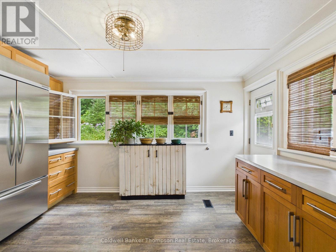
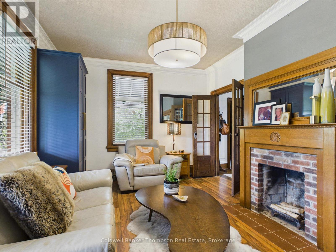
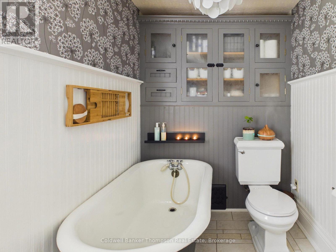
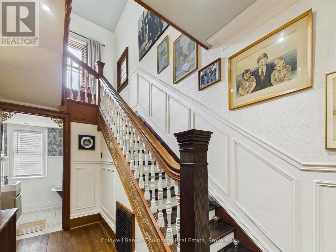
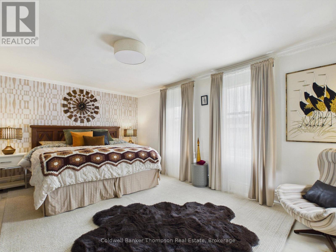
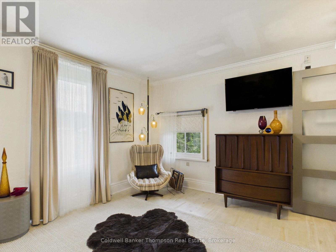
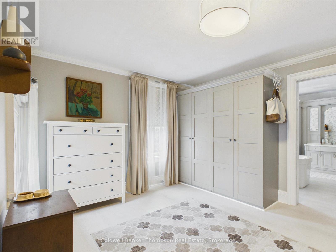
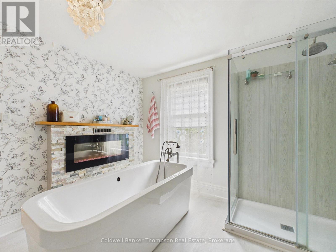
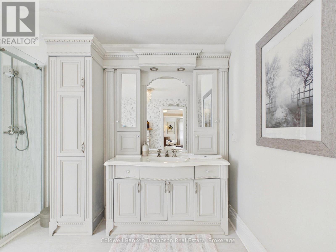
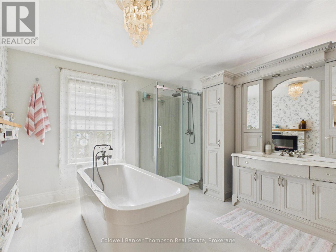
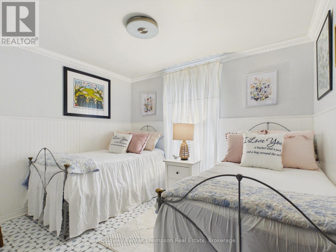
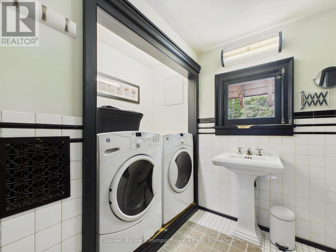
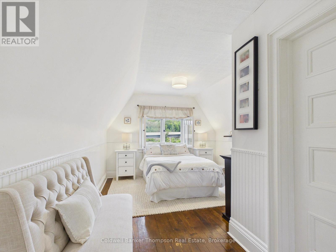
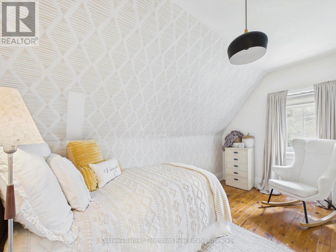
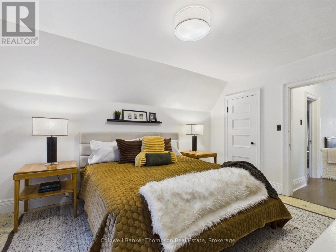
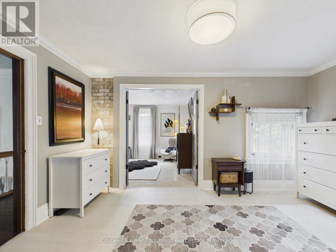
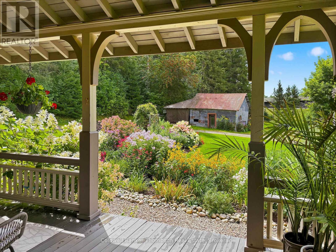
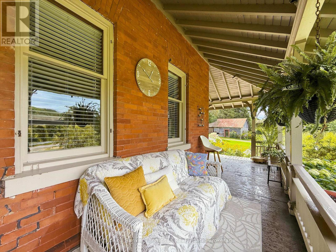
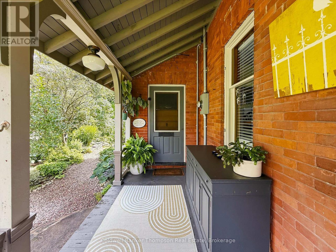
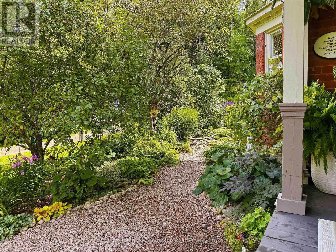
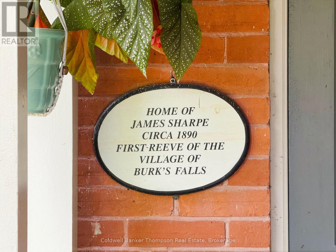
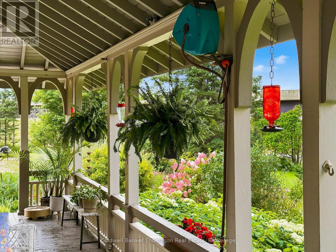
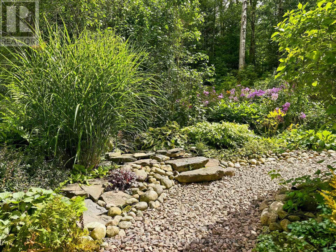
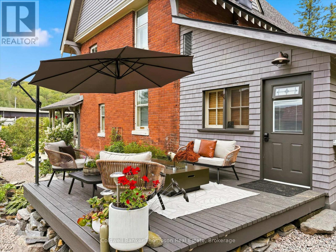
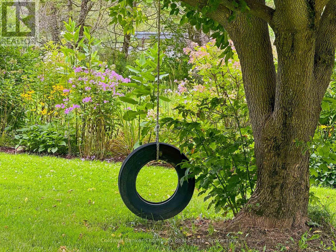
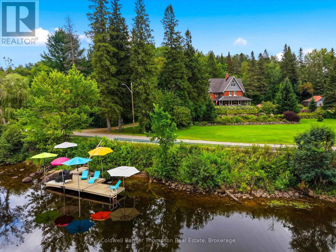
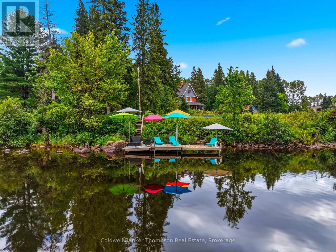
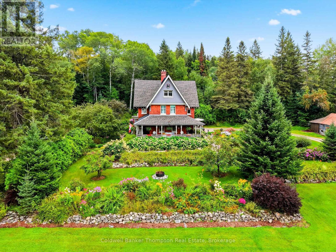
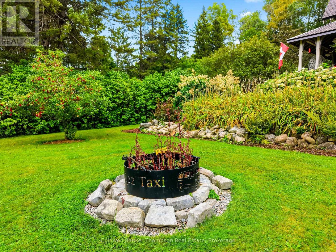
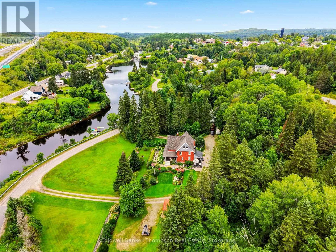
The iconic Sharpe home is for sale! Built by James Sharpe circa 1890. First Reeve of the Village of Burks's Falls. The same owners have owned this magestic piece of paradise for 30 years. The love and pride of ownership is a feeling as you walk through the door. It has been renovated thoughtfully, still retaining its classic charm. This is a 3 floor home, with 2 stair cases attached to beautiful landings. The main floor consists of a large main kitchen and livingroom, a second dry kitchen, a den that could be used as a main floor bedroom or office.There is also a 3 piece bathroom with a claw tub. The main foyer is accessed from a gorgeous wrap around Verandah. A nicely placed deck takes you into the dry kitchen. Walking up the stairs to the second floor is like walking back in time. The second floor houses a Primary bedroom, dressing closet and a 4 piece bathroom, magazine worthy. There is another bedroom on this floor as well as a 2 piece bathroom with laundry facilities. On the third floor there are 3 large size bedrooms as well as storage. All of this plus 1.48 acres of land. Sit on your verandah and enjoy the views of the Magnetawan River and the meticulously, maintained grounds, with outstanding perennial gardens, water features and a patio amidst an English garden. There is a circular driveway. A bonus to this spectacular property, the river is across the road. The waterfront is not owned however there is a dock to access the water. There is also a single car garage that does need some love. The property is on a dead end year round road. Serious inquiries only. (Floor plans are under documents.) (id:45127)
Property Details
| MLS® Number | X13724978 |
| Property Type | Single Family |
| Community Name | Burk's Falls |
| Equipment Type | Water Heater |
| Features | Wooded Area, Level, Carpet Free |
| Parking Space Total | 31 |
| Rental Equipment Type | Water Heater |
| Structure | Deck, Patio(s), Porch |
| View Type | River View, Direct Water View |
Building
| Bathroom Total | 3 |
| Bedrooms Above Ground | 5 |
| Bedrooms Total | 5 |
| Amenities | Fireplace(s) |
| Basement Type | Partial |
| Construction Style Attachment | Detached |
| Cooling Type | None |
| Exterior Finish | Brick, Wood |
| Fireplace Present | Yes |
| Foundation Type | Stone |
| Half Bath Total | 1 |
| Heating Fuel | Natural Gas |
| Heating Type | Forced Air |
| Stories Total | 3 |
| Size Interior | 2,500 - 3,000 Sqft |
| Type | House |
| Utility Water | Municipal Water |
Parking
| Detached Garage | |
| Garage | |
| R V |
Land
| Access Type | Year-round Access |
| Acreage | No |
| Landscape Features | Landscaped |
| Sewer | Septic System |
| Size Depth | 185 Ft |
| Size Frontage | 248 Ft ,7 In |
| Size Irregular | 248.6 X 185 Ft |
| Size Total Text | 248.6 X 185 Ft|1/2 - 1.99 Acres |
Rooms
| Level | Type | Length | Width | Dimensions |
|---|---|---|---|---|
| Second Level | Foyer | 2.01 m | 1.59 m | 2.01 m x 1.59 m |
| Second Level | Primary Bedroom | 5.4 m | 3.61 m | 5.4 m x 3.61 m |
| Second Level | Other | 4.36 m | 3.31 m | 4.36 m x 3.31 m |
| Second Level | Bathroom | 3.26 m | 3.32 m | 3.26 m x 3.32 m |
| Second Level | Bedroom | 3.31 m | 2.83 m | 3.31 m x 2.83 m |
| Second Level | Bathroom | 2.19 m | 1.53 m | 2.19 m x 1.53 m |
| Third Level | Bedroom | 4.92 m | 3.48 m | 4.92 m x 3.48 m |
| Third Level | Bedroom 2 | 3.51 m | 4.54 m | 3.51 m x 4.54 m |
| Third Level | Bedroom 3 | 3.91 m | 2.11 m | 3.91 m x 2.11 m |
| Third Level | Other | 1.98 m | 1.21 m | 1.98 m x 1.21 m |
| Main Level | Kitchen | 10.62 m | 4.25 m | 10.62 m x 4.25 m |
| Main Level | Den | 5.4 m | 3.62 m | 5.4 m x 3.62 m |
| Main Level | Kitchen | 4.03 m | 3.38 m | 4.03 m x 3.38 m |
| Main Level | Bathroom | 2.97 m | 1.59 m | 2.97 m x 1.59 m |
https://www.realtor.ca/real-estate/30212101/120-sharpe-street-burks-falls-burks-falls
Contact Us
Contact us for more information
Leann Russell
Broker
185 Ontario St
Burks Falls, Ontario P0A 1C0
(705) 382-2323
(705) 382-1453
Kathy Andrews
Broker
www.keepingitrealteam.ca/
www.facebook.com/kathy.andrews142
twitter.com/142_kathy
185 Ontario St
Burks Falls, Ontario P0A 1C0
(705) 382-2323
(705) 382-1453

The trademarks REALTOR®, REALTORS®, and the REALTOR® logo are controlled by The Canadian Real Estate Association (CREA) and identify real estate professionals who are members of CREA. The trademarks MLS®, Multiple Listing Service® and the associated logos are owned by The Canadian Real Estate Association (CREA) and identify the quality of services provided by real estate professionals who are members of CREA. The trademark DDF® is owned by The Canadian Real Estate Association (CREA) and identifies CREA's Data Distribution Facility (DDF®)
September 17 2026 01:59:25
The Lakelands Association of REALTORS®
Coldwell Banker Thompson Real Estate