
118 Brennans Road Joly, Ontario P0A 1X0

$649,900
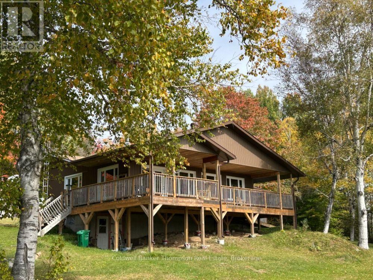
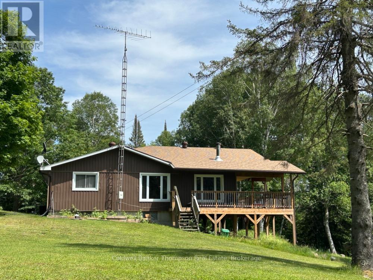
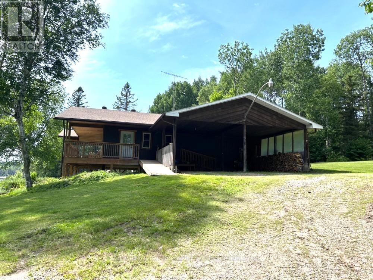
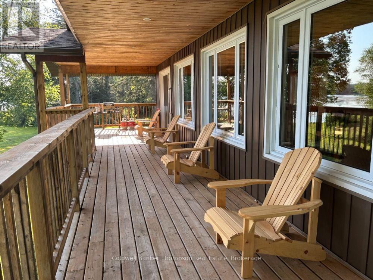
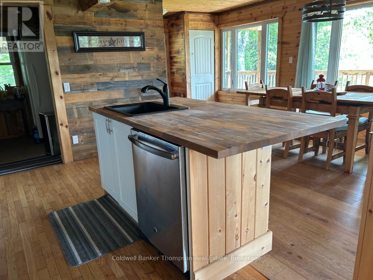
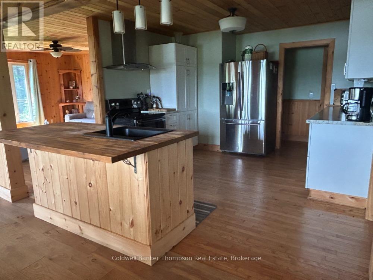
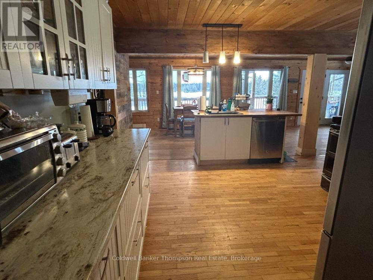
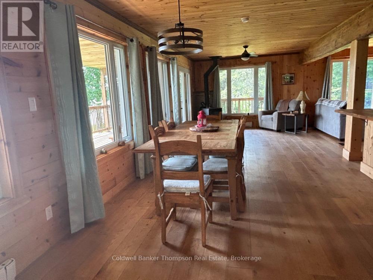
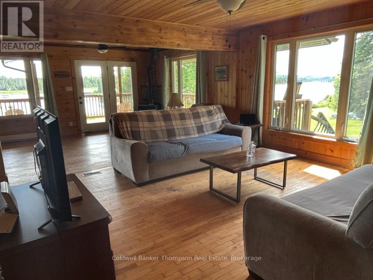
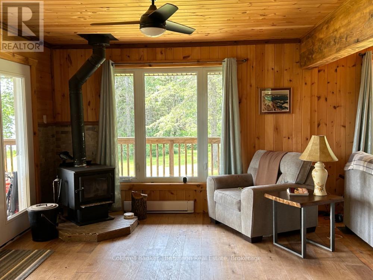
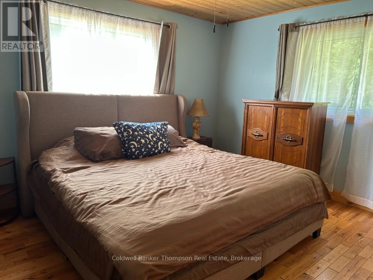
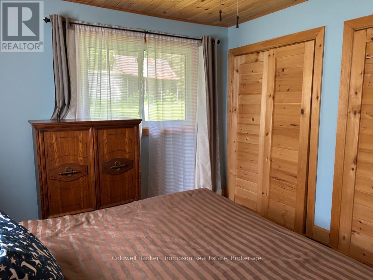
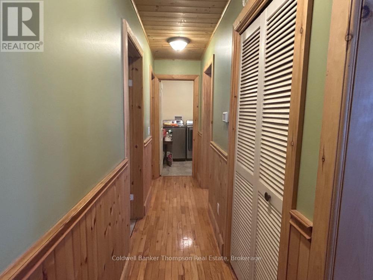
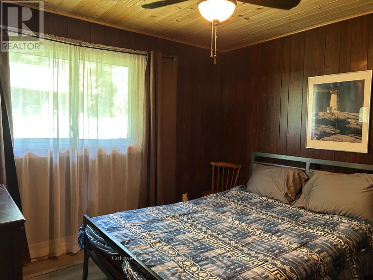
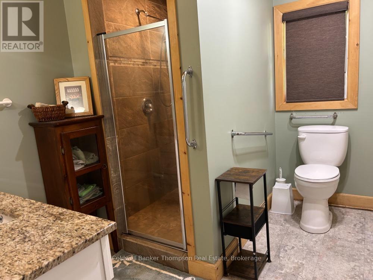
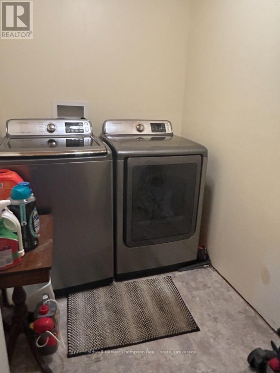
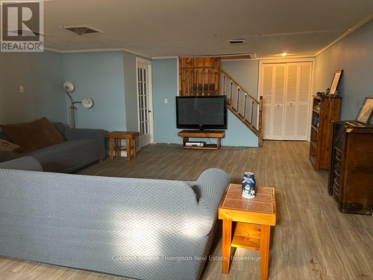
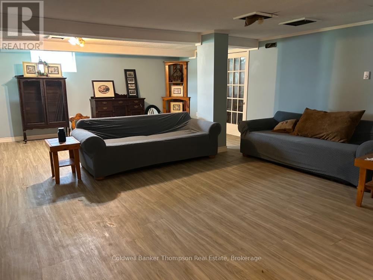
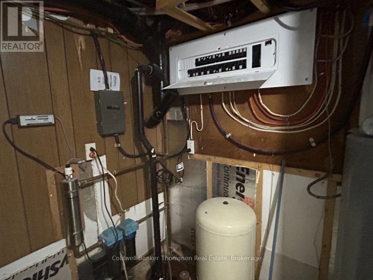
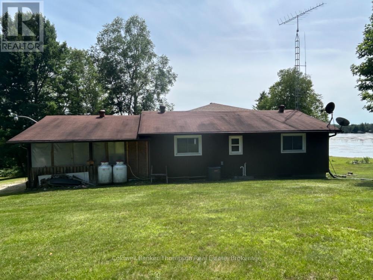
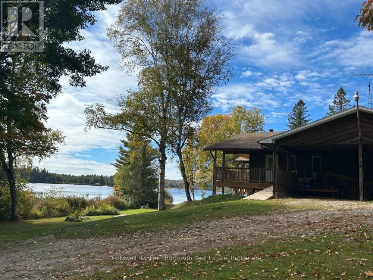
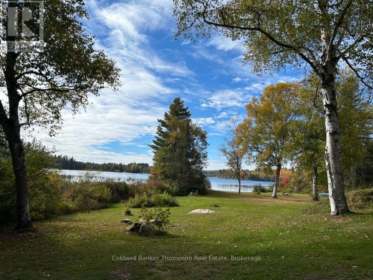
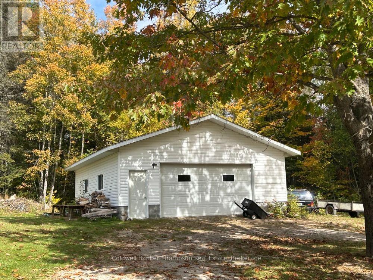
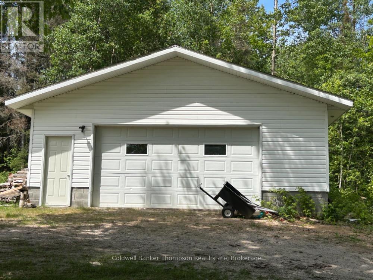
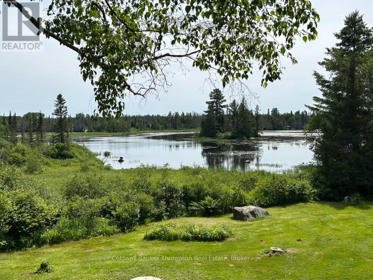
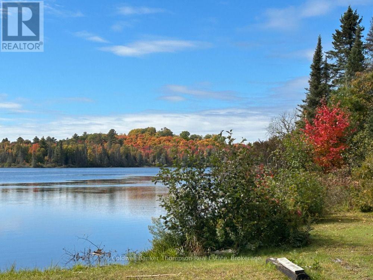
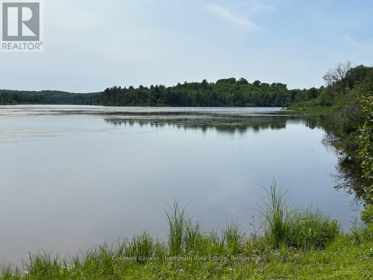
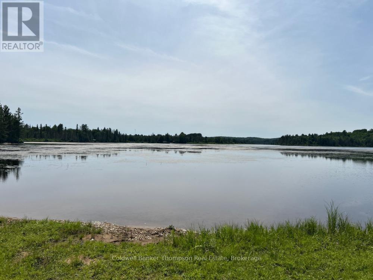
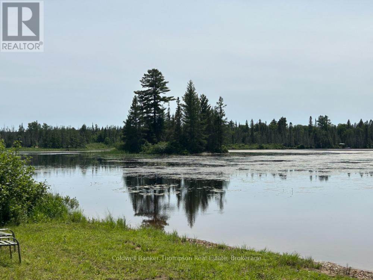
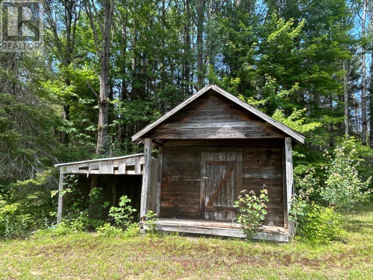
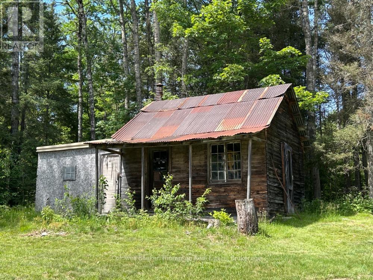
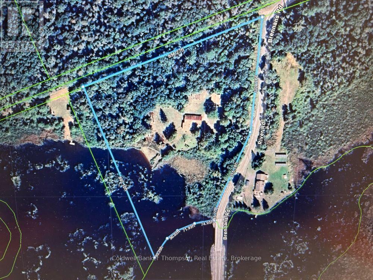
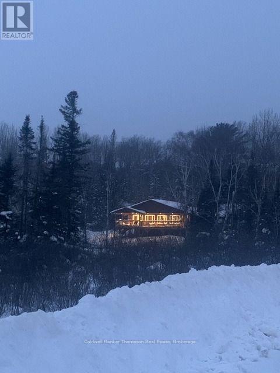
Nestled on a nicely landscaped, private 7+ acres with approximately 500 feet of natural shoreline on the South River, this two bedroom, 1 bathroom raised bungalow offers four-season comfort, tranquility, and endless recreation. The home features a warm and functional layout with kitchen, dining room, living room, 2 bedrooms, 3 three pce bath and laundry room on the main floor and a large family room in the finished walkout basement. The inviting living room / sitting area with river views boasts a cozy wood stove. The open concept kitchen with central island overlooks the dining area and keeps you in the loop when entertaining guests. Enjoy breathtaking riverfront views, and watch incredible sunsets off the deck. The lower area has an open family room plus a utility room which houses the 200 amp hydro service, UV system, sump pump and mechanical / plumbing for the home. There is a storage room for wood which houses the propane furnace and hot water tank. As well as the double attached car port in front of the home there is a 26' X 30' insulated double garage with hydro and has a wood stove for heat. Located on a well-maintained year-round road just minutes from HWY 11 and close to OFSC and ATV trails. A unique and nicely maintained property offering year-round riverside living at its best! (id:45127)
Property Details
| MLS® Number | X13530310 |
| Property Type | Single Family |
| Community Name | Joly |
| Community Features | School Bus |
| Easement | Unknown |
| Equipment Type | Water Heater |
| Features | Level Lot, Wooded Area, Partially Cleared, Open Space, Level, Country Residential, Sump Pump |
| Parking Space Total | 4 |
| Rental Equipment Type | Water Heater |
| Structure | Deck |
| View Type | View, Direct Water View |
| Water Front Name | South River |
| Water Front Type | Waterfront On River |
Building
| Bathroom Total | 1 |
| Bedrooms Above Ground | 2 |
| Bedrooms Total | 2 |
| Age | 51 To 99 Years |
| Amenities | Fireplace(s) |
| Appliances | Water Heater, Dishwasher, Dryer, Stove, Washer, Refrigerator |
| Architectural Style | Raised Bungalow |
| Basement Development | Finished |
| Basement Features | Walk Out |
| Basement Type | N/a (finished) |
| Cooling Type | Central Air Conditioning |
| Exterior Finish | Vinyl Siding, Aluminum Siding |
| Fire Protection | Monitored Alarm |
| Fireplace Present | Yes |
| Fireplace Type | Woodstove |
| Foundation Type | Block |
| Heating Fuel | Propane |
| Heating Type | Forced Air |
| Stories Total | 1 |
| Size Interior | 1,100 - 1,500 Sqft |
| Type | House |
| Utility Water | Dug Well |
Parking
| Detached Garage | |
| Garage |
Land
| Access Type | Public Road, Year-round Access |
| Acreage | Yes |
| Sewer | Septic System |
| Size Depth | 670 Ft |
| Size Frontage | 300 Ft |
| Size Irregular | 300 X 670 Ft |
| Size Total Text | 300 X 670 Ft|5 - 9.99 Acres |
| Surface Water | River/stream |
| Zoning Description | Ru |
Rooms
| Level | Type | Length | Width | Dimensions |
|---|---|---|---|---|
| Lower Level | Family Room | 8.199 m | 5.33 m | 8.199 m x 5.33 m |
| Lower Level | Utility Room | 1.7 m | 1.92 m | 1.7 m x 1.92 m |
| Lower Level | Other | 4.14 m | 2.46 m | 4.14 m x 2.46 m |
| Main Level | Dining Room | 8.22 m | 2.59 m | 8.22 m x 2.59 m |
| Main Level | Kitchen | 4.5 m | 2.74 m | 4.5 m x 2.74 m |
| Main Level | Living Room | Measurements not available | ||
| Main Level | Bedroom | 4.11 m | 3.91 m | 4.11 m x 3.91 m |
| Main Level | Bedroom 2 | 3.07 m | 2.77 m | 3.07 m x 2.77 m |
| Main Level | Bathroom | 2.74 m | 2.16 m | 2.74 m x 2.16 m |
| Main Level | Laundry Room | 2.22 m | 1.55 m | 2.22 m x 1.55 m |
Utilities
| Electricity | Installed |
https://www.realtor.ca/real-estate/29997484/118-brennans-road-joly-joly
Contact Us
Contact us for more information

Susan Pincoe
Salesperson
www.susanpincoe.com/
185 Ontario St
Burks Falls, Ontario P0A 1C0
(705) 382-2323
(705) 382-1453

The trademarks REALTOR®, REALTORS®, and the REALTOR® logo are controlled by The Canadian Real Estate Association (CREA) and identify real estate professionals who are members of CREA. The trademarks MLS®, Multiple Listing Service® and the associated logos are owned by The Canadian Real Estate Association (CREA) and identify the quality of services provided by real estate professionals who are members of CREA. The trademark DDF® is owned by The Canadian Real Estate Association (CREA) and identifies CREA's Data Distribution Facility (DDF®)
September 29 2026 05:59:08
The Lakelands Association of REALTORS®
Coldwell Banker Thompson Real Estate