
1067 Hillside Crescent Lake Of Bays, Ontario P1H 2J6

$899,000
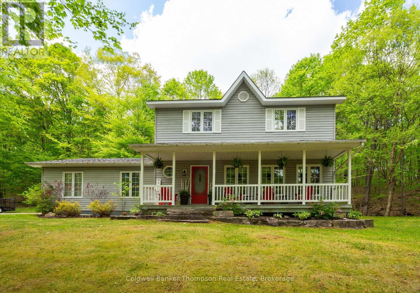
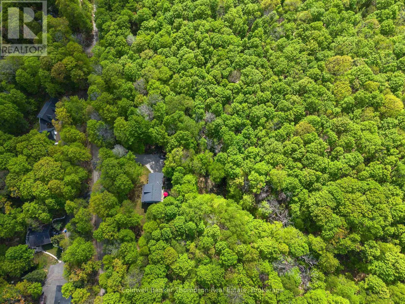
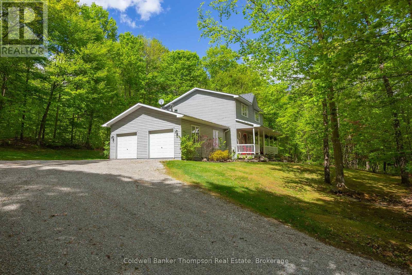
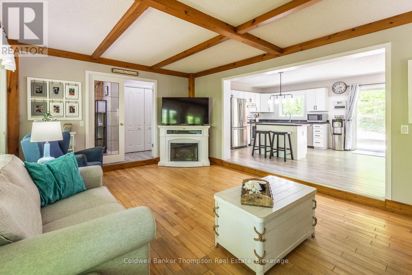
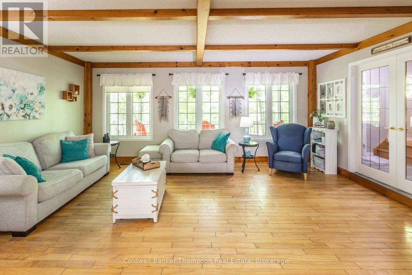
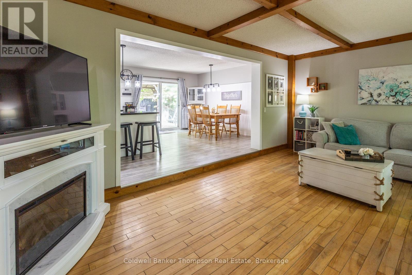
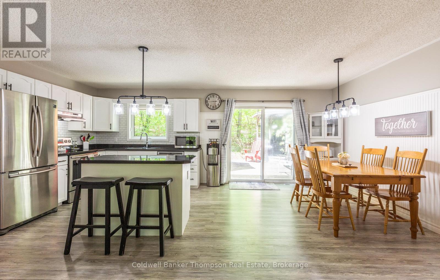
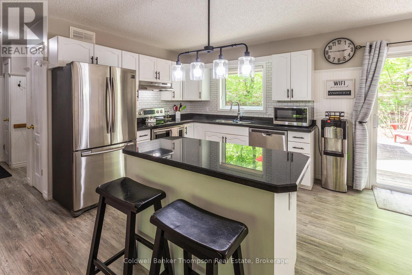
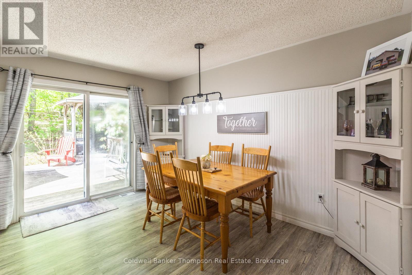
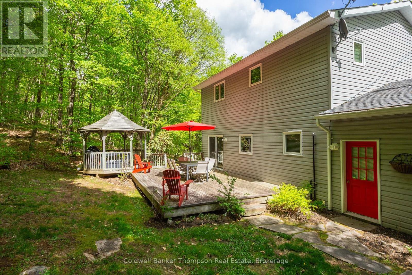
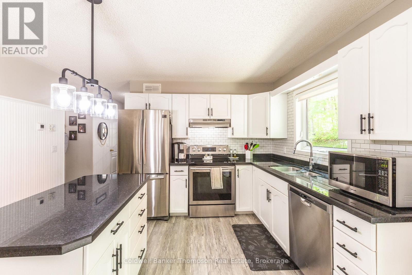
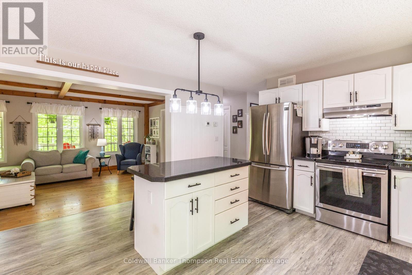
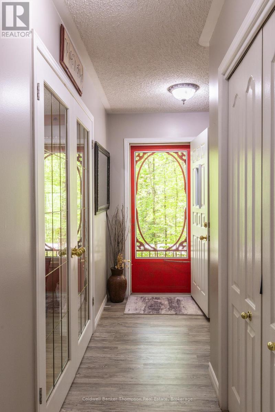
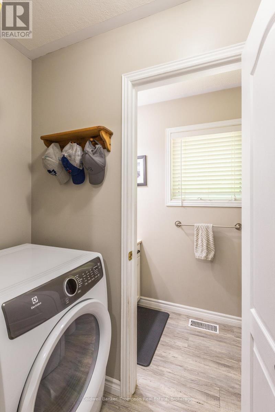
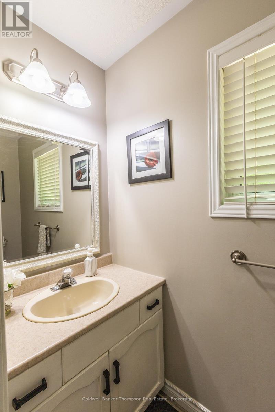
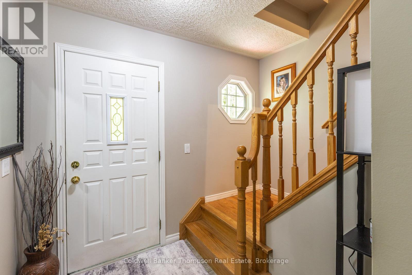
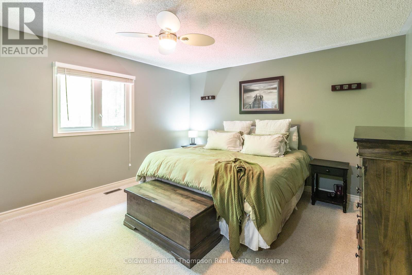
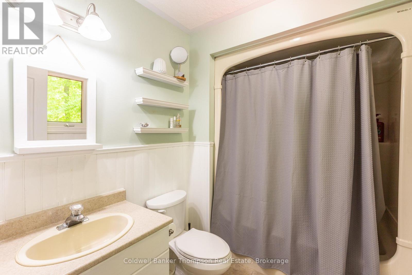
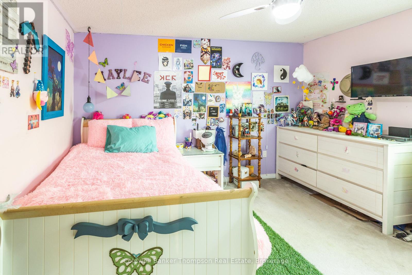
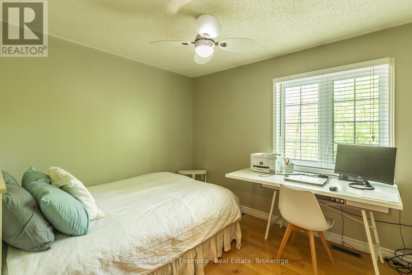
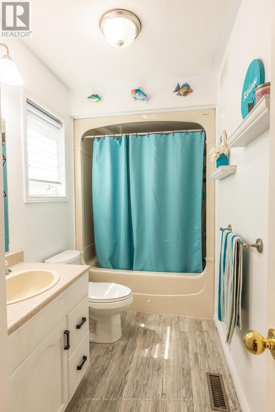
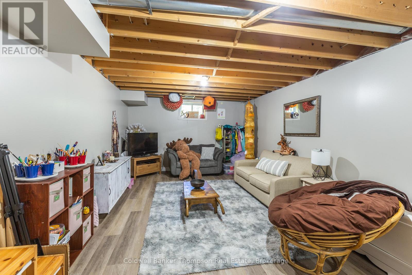
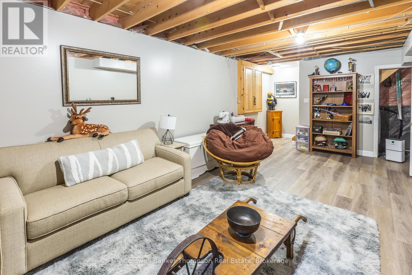
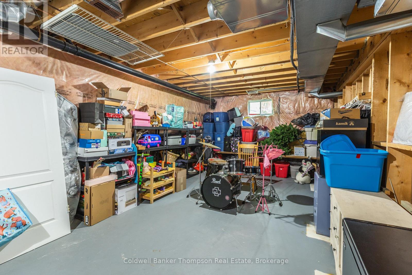
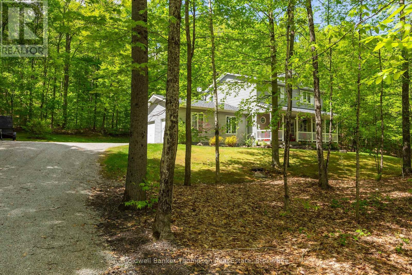
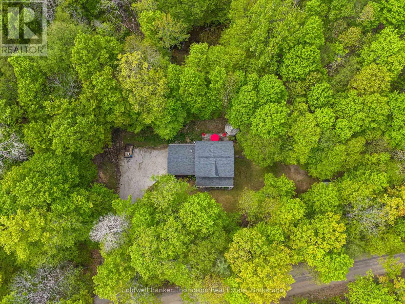
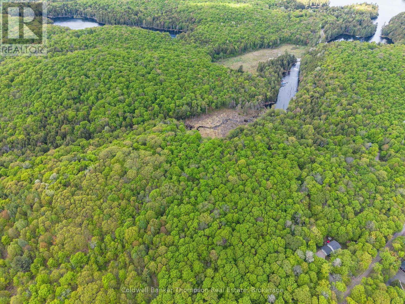
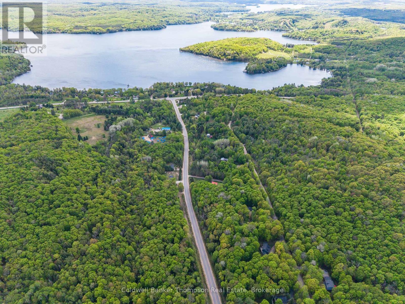
Rural living exemplified on this serene 15 acre property with cozy and traditional country home complete with quaint covered porch. Feeling like you're in the woods, but you're only 10 minutes to downtown Huntsville with all of its offerings, this property is the best of both worlds. Three bedrooms and two baths including a primary suite with walk-in closet and ensuite, main floor principal spaces with laundry and another two piece bath and a finished lower level provides ample space to spread out in this quintessential family home. Located in the sought-after Limberlost corridor, an area praised and beloved for living in tandem with nature, multitudes of water access points and even minutes away from a thriving family-style ski area, it checks all the boxes. (id:45127)
Property Details
| MLS® Number | X13214992 |
| Property Type | Single Family |
| Community Name | Sinclair |
| Community Features | School Bus |
| Equipment Type | Water Heater - Electric, Water Heater |
| Features | Wooded Area, Sloping |
| Parking Space Total | 12 |
| Rental Equipment Type | Water Heater - Electric, Water Heater |
| Structure | Deck |
Building
| Bathroom Total | 3 |
| Bedrooms Above Ground | 3 |
| Bedrooms Total | 3 |
| Age | 16 To 30 Years |
| Appliances | Dishwasher, Dryer, Microwave, Stove, Washer, Refrigerator |
| Basement Type | Full |
| Construction Style Attachment | Detached |
| Cooling Type | Central Air Conditioning |
| Exterior Finish | Vinyl Siding |
| Foundation Type | Poured Concrete |
| Half Bath Total | 1 |
| Heating Fuel | Oil |
| Heating Type | Forced Air |
| Stories Total | 2 |
| Size Interior | 1,500 - 2,000 Sqft |
| Type | House |
| Utility Water | Drilled Well |
Parking
| Attached Garage | |
| Garage |
Land
| Access Type | Year-round Access |
| Acreage | Yes |
| Landscape Features | Landscaped |
| Sewer | Septic System |
| Size Depth | 1523 Ft ,10 In |
| Size Frontage | 448 Ft ,4 In |
| Size Irregular | 448.4 X 1523.9 Ft |
| Size Total Text | 448.4 X 1523.9 Ft|10 - 24.99 Acres |
| Zoning Description | Sr, Rl & Ep |
Rooms
| Level | Type | Length | Width | Dimensions |
|---|---|---|---|---|
| Second Level | Bathroom | 2.56 m | 1.52 m | 2.56 m x 1.52 m |
| Second Level | Primary Bedroom | 4.54 m | 3.99 m | 4.54 m x 3.99 m |
| Second Level | Bedroom 2 | 3.35 m | 3.99 m | 3.35 m x 3.99 m |
| Second Level | Bedroom 3 | 3.44 m | 2.97 m | 3.44 m x 2.97 m |
| Second Level | Bathroom | 3.16 m | 1.55 m | 3.16 m x 1.55 m |
| Main Level | Foyer | 3.99 m | 3 m | 3.99 m x 3 m |
| Main Level | Living Room | 5.79 m | 3.99 m | 5.79 m x 3.99 m |
| Main Level | Dining Room | 3.35 m | 3.99 m | 3.35 m x 3.99 m |
| Main Level | Kitchen | 2.74 m | 3.99 m | 2.74 m x 3.99 m |
| Main Level | Laundry Room | 2.46 m | 0.64 m | 2.46 m x 0.64 m |
| Main Level | Bathroom | 2.46 m | 0.97 m | 2.46 m x 0.97 m |
Utilities
| Wireless | Available |
https://www.realtor.ca/real-estate/29825584/1067-hillside-crescent-lake-of-bays-sinclair-sinclair
Contact Us
Contact us for more information

Jessica Brown
Salesperson
www.muskokarealestatenorth.com/
www.facebook.com/pages/Victoria-Darling-Wadel-Jessica-Brown-Sales-Representatives/276398785798756?re
twitter.com/jessvicmuskoka
www.linkedin.com/profile/view?id=92524671&trk=nav_responsive_tab_profile_pic
32 Main St E
Huntsville, Ontario P1H 2C8
(705) 789-4957
(705) 789-0693
www.coldwellbankerrealestate.ca/

Victoria Darling-Wadel
Salesperson
www.facebook.com/pages/Victoria-Darling-Wadel-Jessica-Brown-Sales-Representatives/276398785798756?re
twitter.com/jessvicmuskoka
www.linkedin.com/profile/view?id=88693054&trk=nav_responsive_tab_profile
32 Main St E
Huntsville, Ontario P1H 2C8
(705) 789-4957
(705) 789-0693
www.coldwellbankerrealestate.ca/

The trademarks REALTOR®, REALTORS®, and the REALTOR® logo are controlled by The Canadian Real Estate Association (CREA) and identify real estate professionals who are members of CREA. The trademarks MLS®, Multiple Listing Service® and the associated logos are owned by The Canadian Real Estate Association (CREA) and identify the quality of services provided by real estate professionals who are members of CREA. The trademark DDF® is owned by The Canadian Real Estate Association (CREA) and identifies CREA's Data Distribution Facility (DDF®)
May 29 2026 06:02:30
The Lakelands Association of REALTORS®
Coldwell Banker Thompson Real Estate