
106 Riverside Drive Bonfield, Ontario P0H 1E0

$680,000
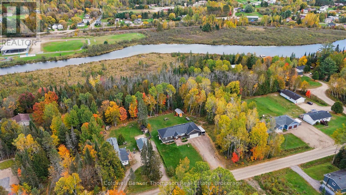
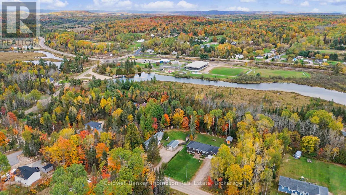
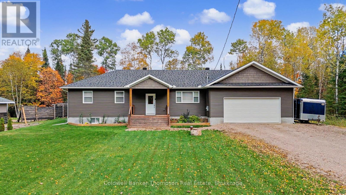
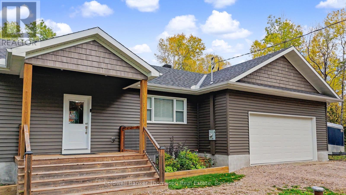
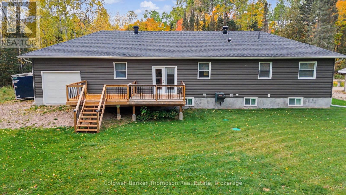
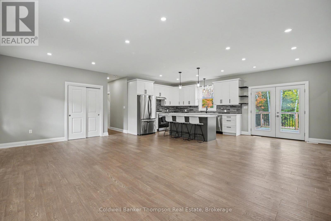
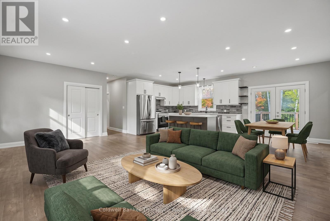
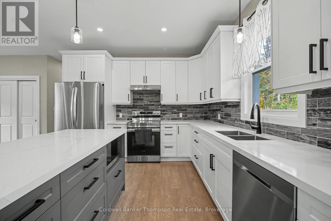
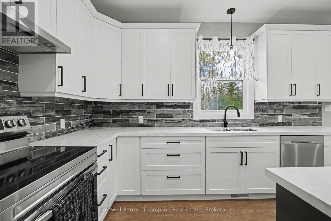
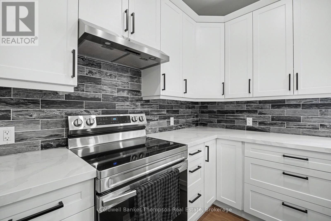
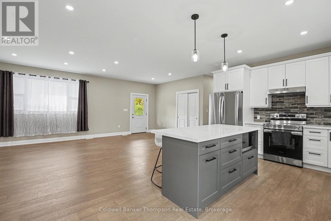
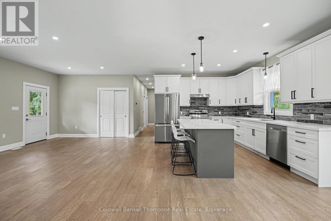
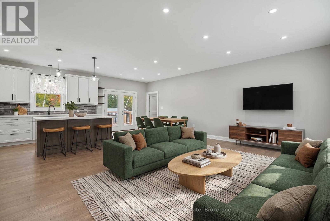
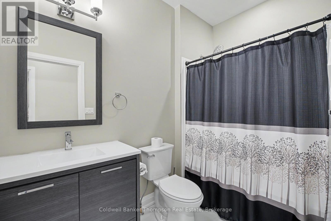
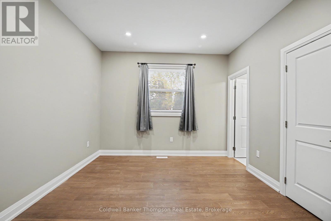
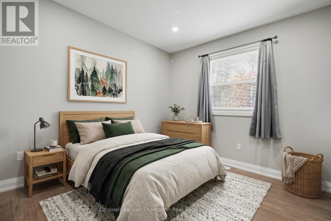
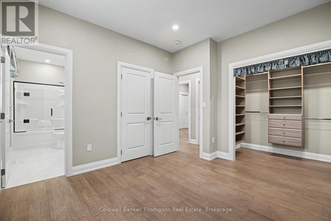
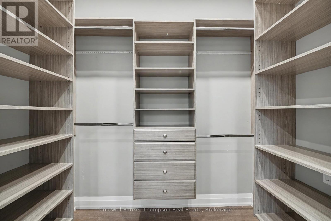
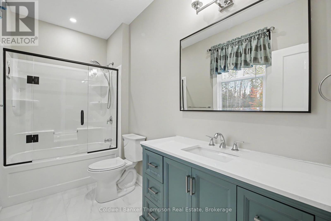
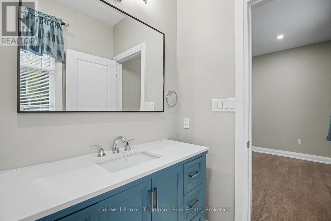
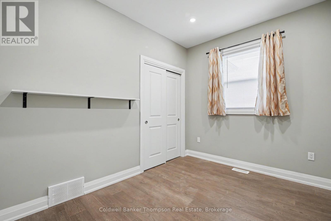
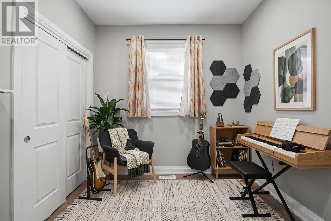
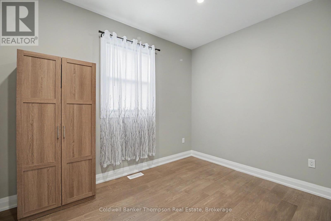
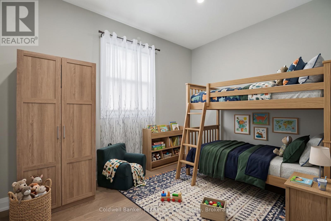
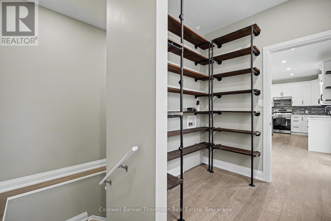
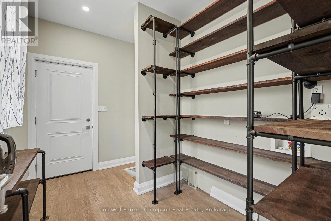
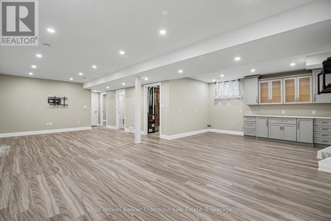
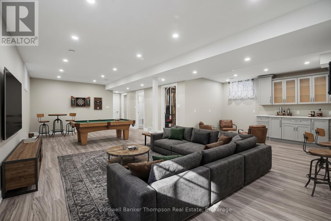
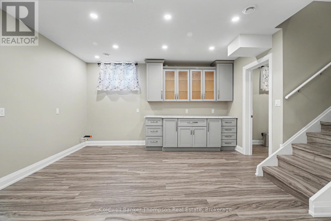
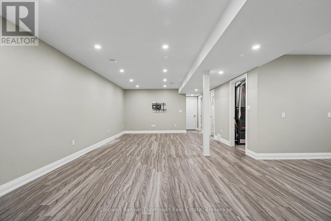
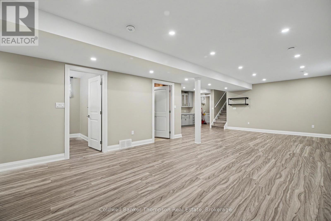
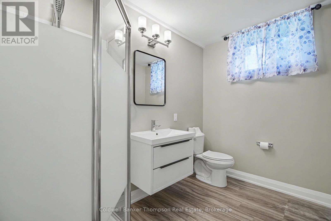
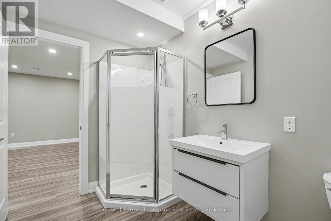
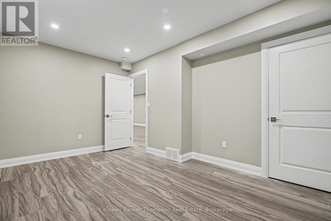
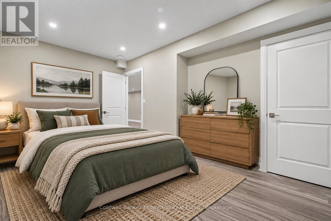
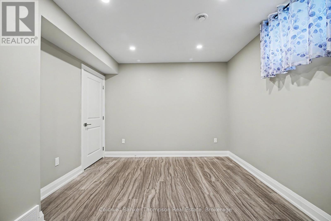
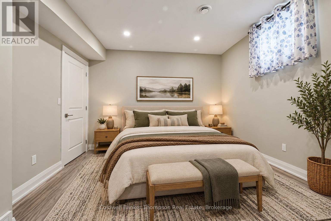
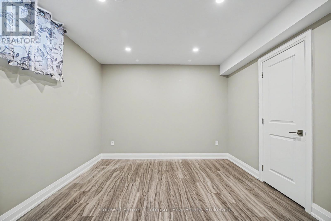
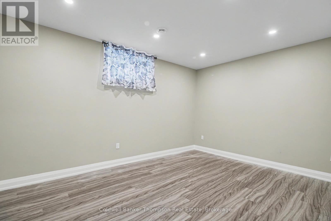
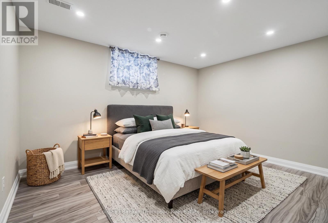
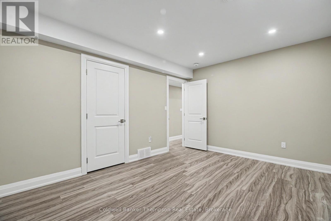
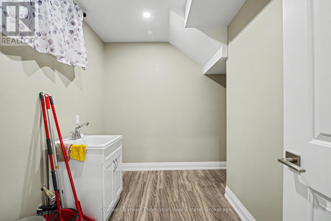
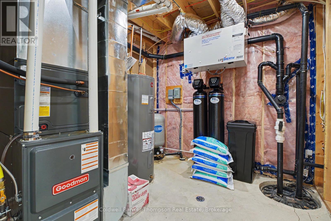
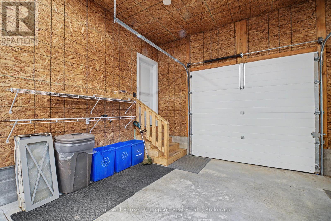
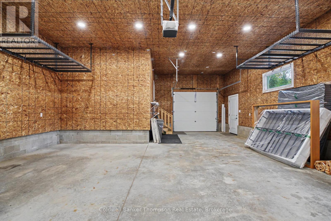
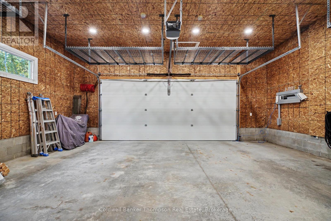
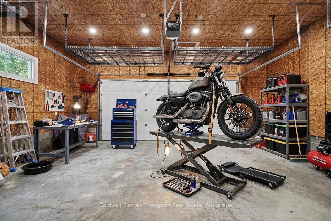
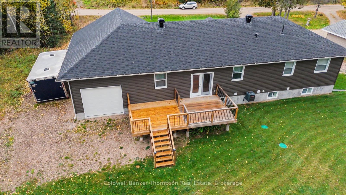
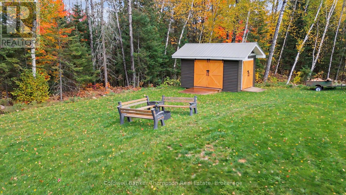
Welcome to this beautifully maintained bungalow in the welcoming community of Bonfield, just 25 minutes from North Bay. Offering approximately 2,900 sq. ft. of finished living space, this spacious home features 3+2 bedrooms, 3 bathrooms and a bright, open-concept layout, ideal for both everyday living and entertaining. The main level features a stylish kitchen with quartz countertops, a spacious island, stainless steel appliances and a walkout to the extended rear deck, creating an inviting connection to the private, tree-lined backyard. The primary suite offers a walk-in closet and 4-piece ensuite with a glass-enclosed shower, while two additional bedrooms and a full bathroom complete the main floor. Convenient laundry hookups are located near the garage entrance. The fully finished lower level offers excellent flexibility with a kitchenette, two large bedrooms, 3-piece bathroom and generous recreation/living space-ideal for extended family, guests or multi-generational living. The oversized, fully insulated 2.5 car garage provides excellent storage and functionality, with its own 100-amp electrical panel, while the home has a separate 200-amp panel. Additional improvements since purchase include the extended deck, 10' x 16' shed, kitchen backsplash, glass shower door, walk-in closet organizers, lower-level kitchenette, water filtration system, and more. Enjoy a peaceful country lifestyle with easy access to snowmobile and ATV trails, hiking, parks, fishing and beautiful Lake Nosbonsing, while still being within easy reach of North Bay. A John Deere riding lawn mower and trailer is included. A complete list of improvements is available from the listing Realtor. (id:45127)
Property Details
| MLS® Number | X13878472 |
| Property Type | Single Family |
| Community Name | Bonfield |
| Equipment Type | None, Propane Tank |
| Parking Space Total | 7 |
| Rental Equipment Type | None, Propane Tank |
| Structure | Shed |
Building
| Bathroom Total | 3 |
| Bedrooms Above Ground | 3 |
| Bedrooms Below Ground | 2 |
| Bedrooms Total | 5 |
| Age | 0 To 5 Years |
| Appliances | Garage Door Opener Remote(s), Water Heater, Blinds, Dishwasher, Microwave, Stove, Refrigerator |
| Architectural Style | Raised Bungalow |
| Basement Development | Finished |
| Basement Type | Full (finished) |
| Construction Style Attachment | Detached |
| Cooling Type | Central Air Conditioning, Ventilation System |
| Exterior Finish | Vinyl Siding |
| Foundation Type | Block |
| Heating Fuel | Propane |
| Heating Type | Forced Air |
| Stories Total | 1 |
| Size Interior | 1,100 - 1,500 Sqft |
| Type | House |
| Utility Water | Drilled Well |
Parking
| Attached Garage | |
| Garage |
Land
| Acreage | No |
| Sewer | Septic System |
| Size Depth | 193 Ft ,7 In |
| Size Frontage | 99 Ft ,9 In |
| Size Irregular | 99.8 X 193.6 Ft |
| Size Total Text | 99.8 X 193.6 Ft|under 1/2 Acre |
Rooms
| Level | Type | Length | Width | Dimensions |
|---|---|---|---|---|
| Basement | Utility Room | 2.83 m | 2.83 m | 2.83 m x 2.83 m |
| Basement | Bathroom | 2.14 m | 2.83 m | 2.14 m x 2.83 m |
| Basement | Bedroom | 4.53 m | 3.13 m | 4.53 m x 3.13 m |
| Basement | Bedroom 2 | 4.37 m | 3.48 m | 4.37 m x 3.48 m |
| Basement | Laundry Room | 3.09 m | 2.33 m | 3.09 m x 2.33 m |
| Basement | Recreational, Games Room | 9.5 m | 7.66 m | 9.5 m x 7.66 m |
| Main Level | Living Room | 6.91 m | 4.36 m | 6.91 m x 4.36 m |
| Main Level | Kitchen | 3.9 m | 3.29 m | 3.9 m x 3.29 m |
| Main Level | Dining Room | 2.94 m | 3.28 m | 2.94 m x 3.28 m |
| Main Level | Bathroom | 2.64 m | 1.49 m | 2.64 m x 1.49 m |
| Main Level | Bedroom | 2.69 m | 3.27 m | 2.69 m x 3.27 m |
| Main Level | Bedroom 2 | 3.4 m | 3.27 m | 3.4 m x 3.27 m |
| Main Level | Primary Bedroom | 3.4 m | 3.68 m | 3.4 m x 3.68 m |
| Main Level | Bathroom | 3.48 m | 1.6 m | 3.48 m x 1.6 m |
https://www.realtor.ca/real-estate/30382874/106-riverside-drive-bonfield-bonfield
Contact Us
Contact us for more information

Meghan Watson
Salesperson
www.facebook.com/meghanwatsonrealty
www.instagram.com/meghan.watsonrealtor/
10399 Hwy 124, Box 449
Sundridge, Ontario P0A 1Z0
(705) 384-5437
(705) 384-7638

The trademarks REALTOR®, REALTORS®, and the REALTOR® logo are controlled by The Canadian Real Estate Association (CREA) and identify real estate professionals who are members of CREA. The trademarks MLS®, Multiple Listing Service® and the associated logos are owned by The Canadian Real Estate Association (CREA) and identify the quality of services provided by real estate professionals who are members of CREA. The trademark DDF® is owned by The Canadian Real Estate Association (CREA) and identifies CREA's Data Distribution Facility (DDF®)
October 08 2026 09:29:56
The Lakelands Association of REALTORS®
Coldwell Banker Thompson Real Estate