
10 Wooden Bridge Road Perry, Ontario P0A 1J0

$299,000
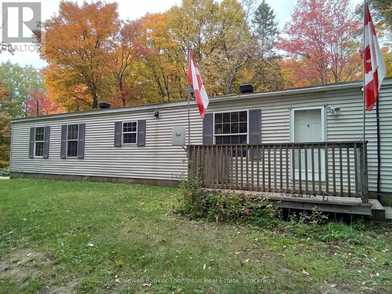
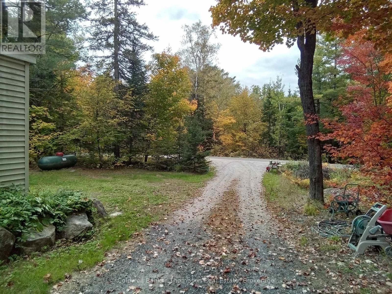
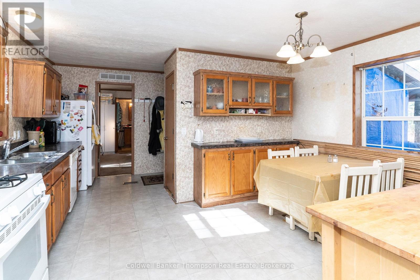
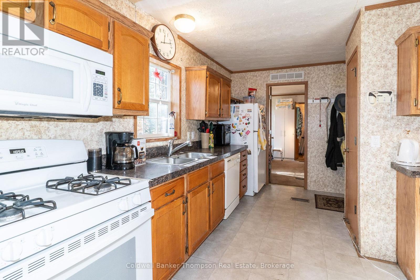
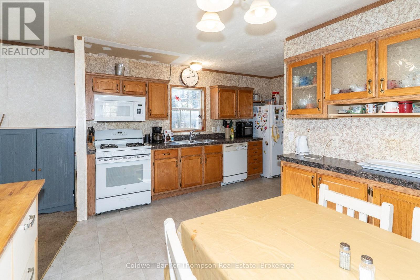
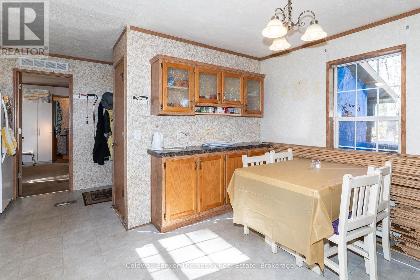
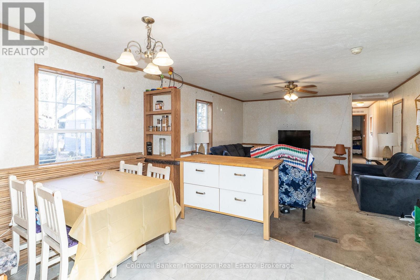
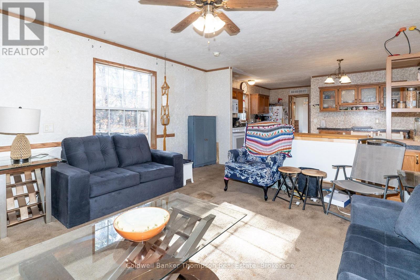
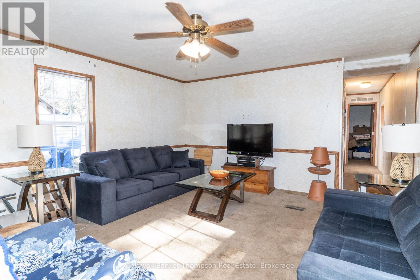
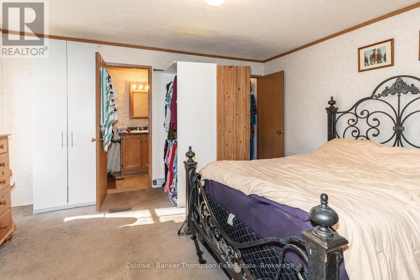
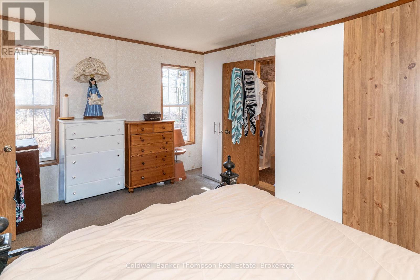
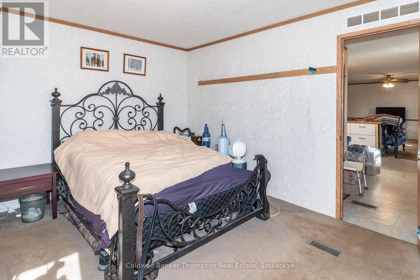
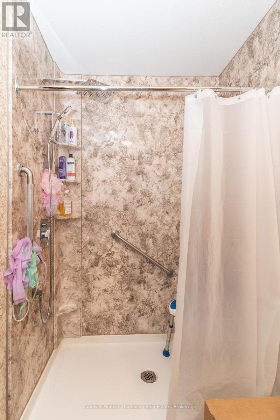
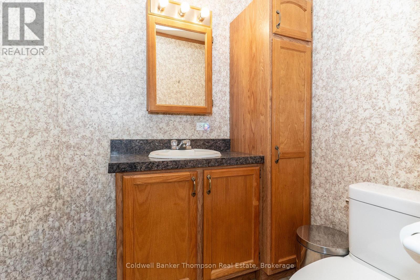
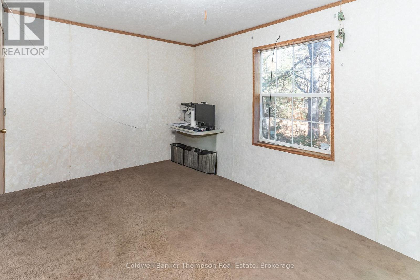
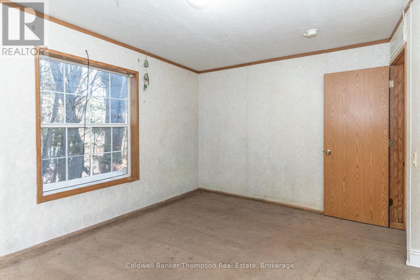
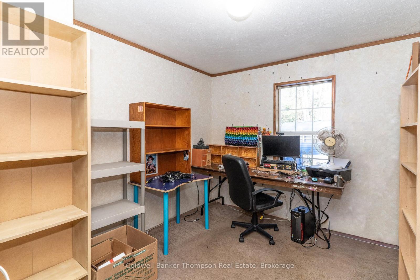
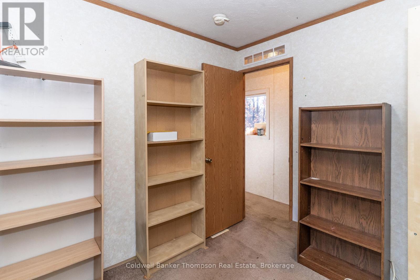
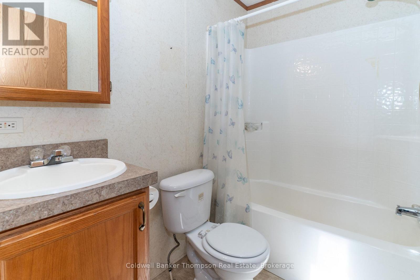
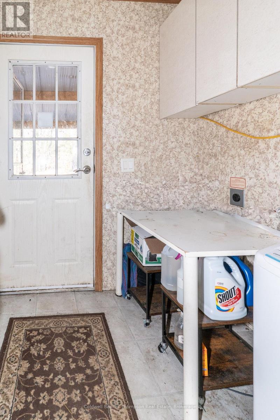
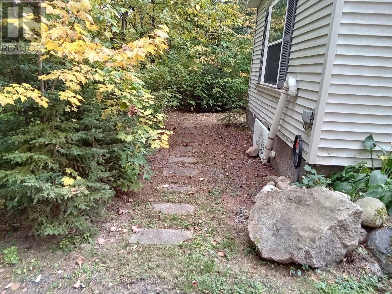
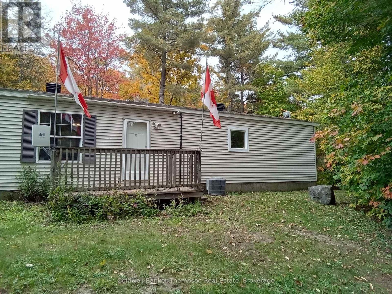
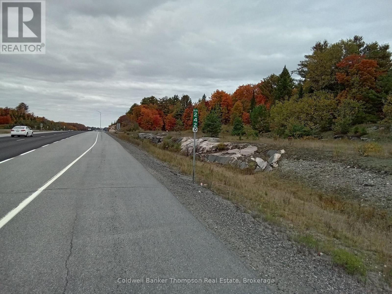
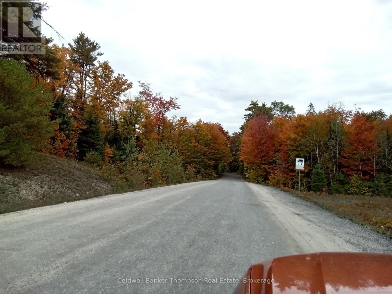
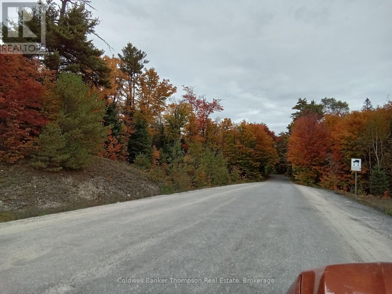
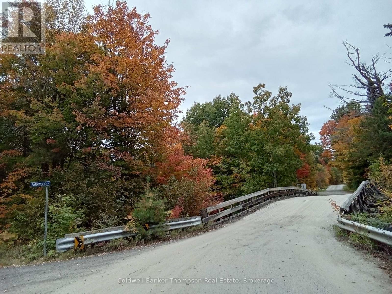
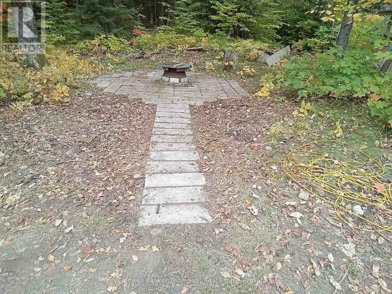
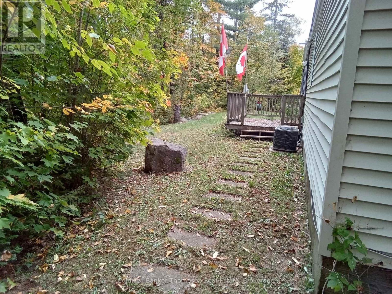
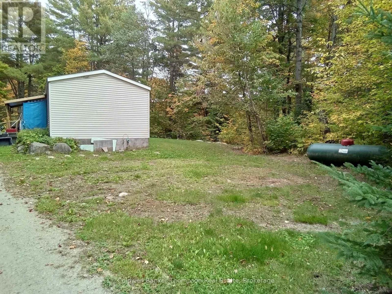
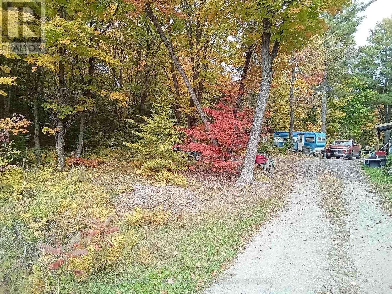
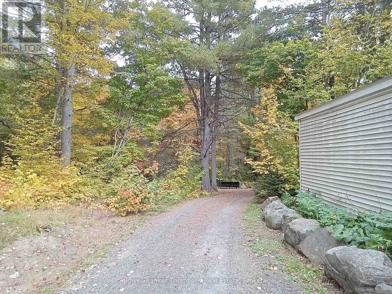
Charming Modular Home on a Private, Wooded Acreage. Discover the charm of this inviting 1,200 sq. ft. modular home, ideally situated on over an acre of beautiful, wooded property. Featuring a bright, open-concept kitchen and living room, this home offers a comfortable and functional layout perfect for everyday living. The kitchen showcases classic oak cabinetry. The home offers three bedrooms and two bathrooms, including a primary suite complete with a walk-in closet and a three-piece ensuite featuring a walk-in shower. This home offers air conditioning as well as a fresh intake system. Outside, enjoy the convenience of a through driveway of reclaimed asphalt, along with a handy storage shed and plenty of natural surroundings to appreciate. Shingles are 6 years old with the entire roof with ice shield and plenty of venting. Roof is well insulated with 36 R value and floor has 21 R value. This property offers a peaceful setting while remaining just a short distance from local amenities. A wonderful opportunity for first time home owners or retiree's, privacy, and convenient access to everyday essentials. With a little TLC you could make this yours. (id:45127)
Property Details
| MLS® Number | X14112704 |
| Property Type | Single Family |
| Community Name | Perry |
| Equipment Type | Water Heater, Propane Tank |
| Features | Wooded Area |
| Parking Space Total | 8 |
| Rental Equipment Type | Water Heater, Propane Tank |
Building
| Bathroom Total | 2 |
| Bedrooms Above Ground | 3 |
| Bedrooms Total | 3 |
| Age | 16 To 30 Years |
| Appliances | Dishwasher, Microwave, Stove, Refrigerator |
| Architectural Style | Bungalow |
| Basement Type | None, Crawl Space |
| Construction Style Other | Manufactured |
| Cooling Type | Central Air Conditioning |
| Exterior Finish | Vinyl Siding |
| Foundation Type | Wood/piers, Slab |
| Heating Fuel | Propane |
| Heating Type | Forced Air |
| Stories Total | 1 |
| Size Interior | 1,100 - 1,500 Sqft |
| Type | Modular |
Parking
| No Garage |
Land
| Acreage | No |
| Sewer | Septic System |
| Size Depth | 248 Ft ,3 In |
| Size Frontage | 186 Ft ,8 In |
| Size Irregular | 186.7 X 248.3 Ft |
| Size Total Text | 186.7 X 248.3 Ft |
Rooms
| Level | Type | Length | Width | Dimensions |
|---|---|---|---|---|
| Main Level | Kitchen | 4.57 m | 3.35 m | 4.57 m x 3.35 m |
| Main Level | Living Room | 5.06 m | 3.35 m | 5.06 m x 3.35 m |
| Main Level | Primary Bedroom | 3.96 m | 3.35 m | 3.96 m x 3.35 m |
| Main Level | Bathroom | 2.8 m | 1.52 m | 2.8 m x 1.52 m |
| Main Level | Bedroom 2 | 4.37 m | 3.02 m | 4.37 m x 3.02 m |
| Main Level | Bedroom 3 | 3.35 m | 2.74 m | 3.35 m x 2.74 m |
| Main Level | Bathroom | 2.24 m | 1.59 m | 2.24 m x 1.59 m |
Utilities
| Electricity | Installed |
https://www.realtor.ca/real-estate/30439222/10-wooden-bridge-road-perry-perry
Contact Us
Contact us for more information

Jane Clarke
Salesperson
32 Main St E
Huntsville, Ontario P1H 2C8
(705) 789-4957
(705) 789-0693
www.coldwellbankerrealestate.ca/

The trademarks REALTOR®, REALTORS®, and the REALTOR® logo are controlled by The Canadian Real Estate Association (CREA) and identify real estate professionals who are members of CREA. The trademarks MLS®, Multiple Listing Service® and the associated logos are owned by The Canadian Real Estate Association (CREA) and identify the quality of services provided by real estate professionals who are members of CREA. The trademark DDF® is owned by The Canadian Real Estate Association (CREA) and identifies CREA's Data Distribution Facility (DDF®)
October 23 2026 09:59:34
The Lakelands Association of REALTORS®
Coldwell Banker Thompson Real Estate