
1413 592 Highway Perry, Ontario P0A 1J0

$499,900
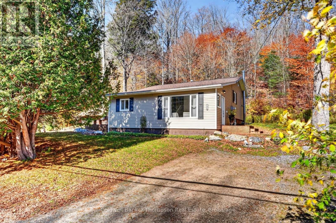
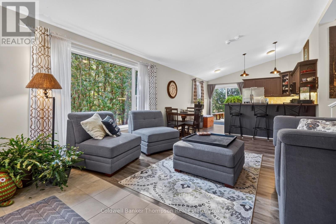
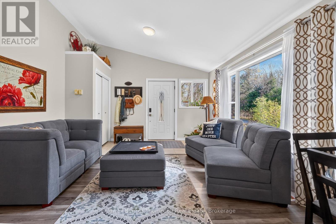
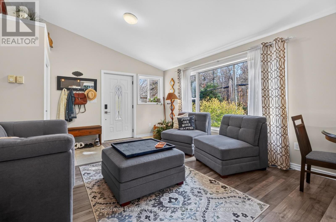
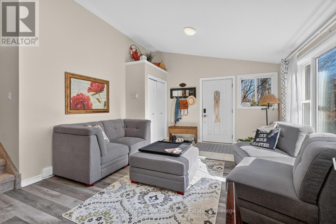
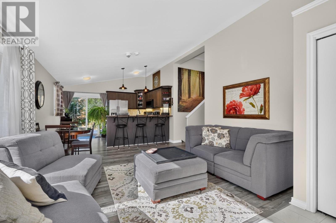
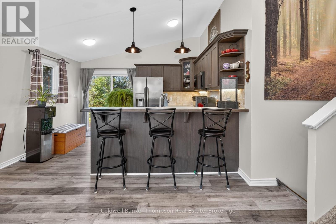
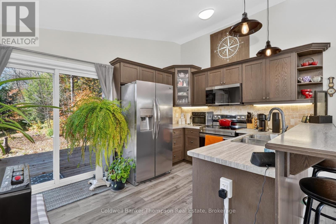
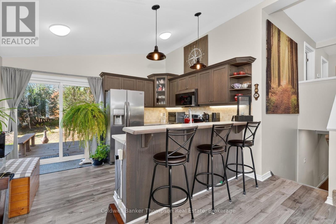
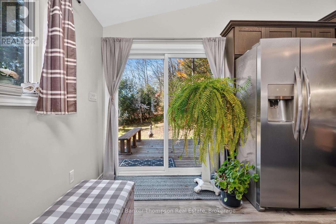
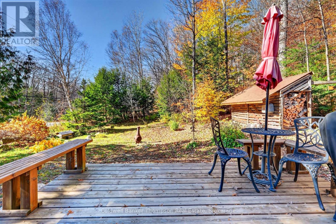
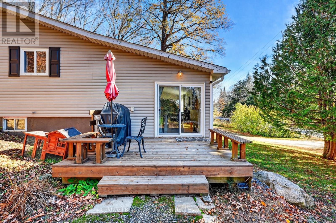
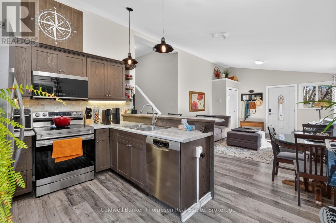
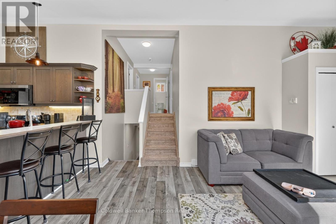
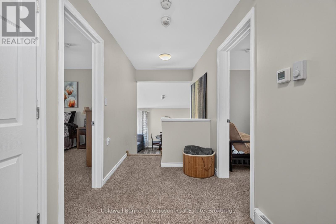
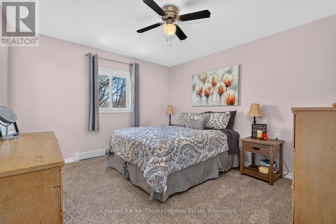
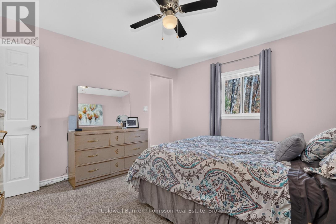
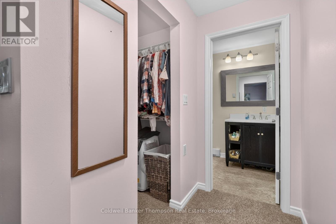
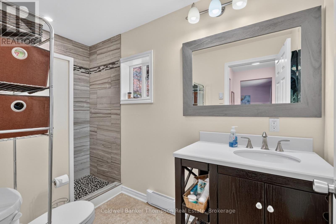
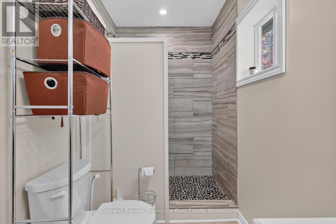
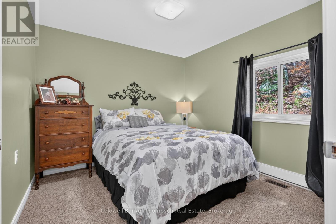
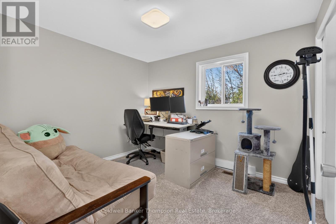
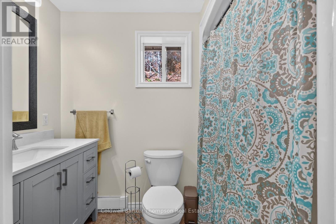
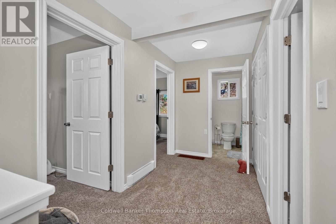
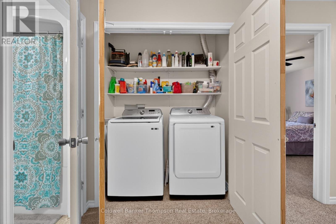
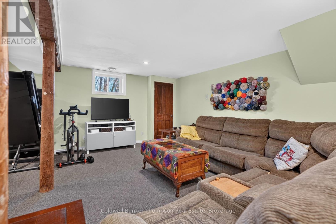
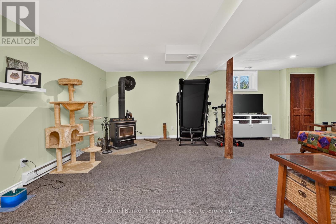
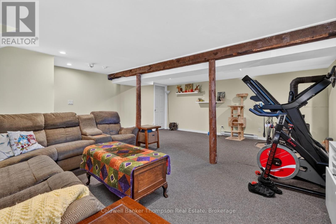
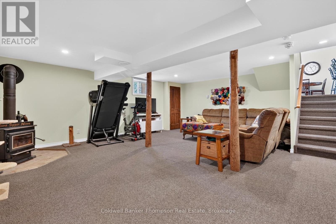
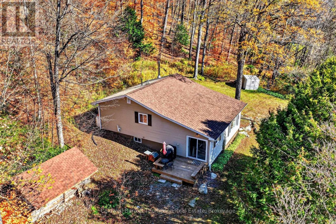
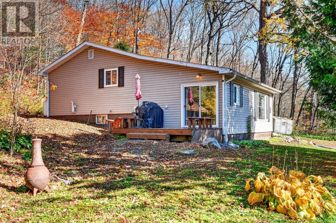
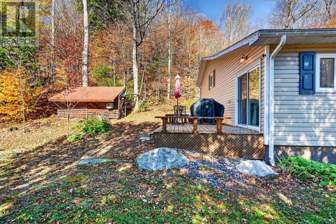
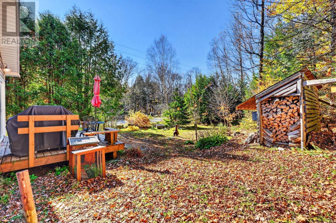
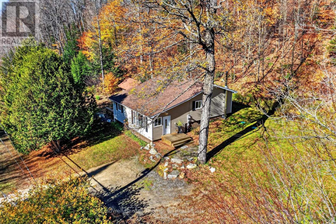
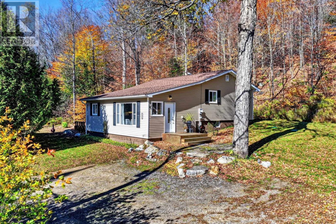
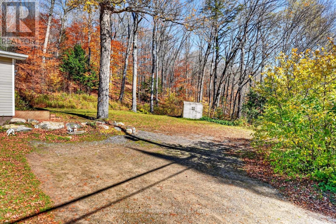
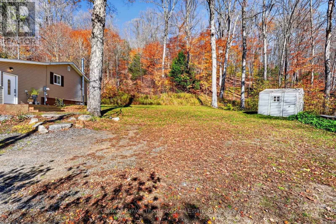
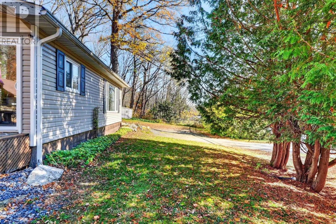
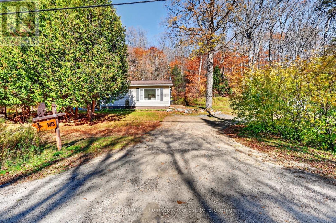
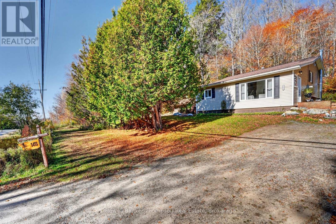
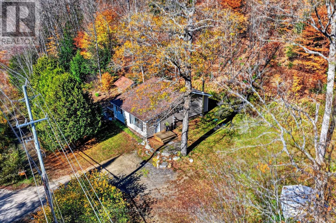
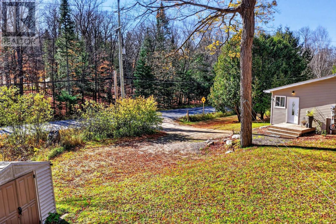
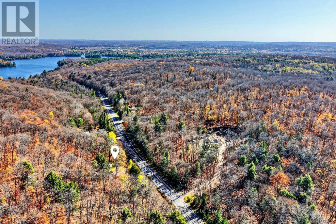
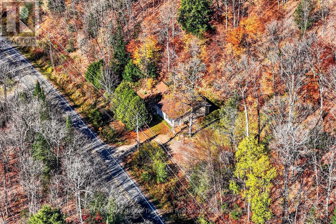
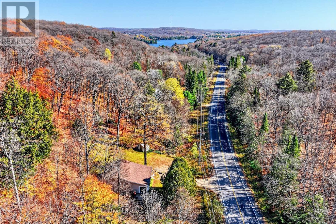
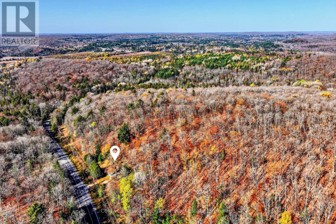
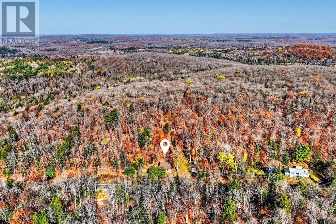
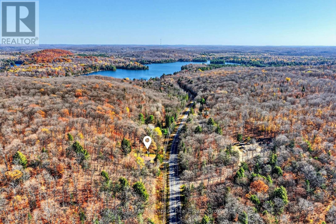
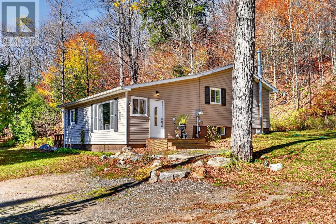
An exceptional opportunity to own a beautifully maintained home set on over 8 private acres offering the perfect blend of peaceful country living and convenient access to Huntsville. This immaculate backsplit features a bright, sun-filled main level with an open living, dining and kitchen area complete with a walk-out to the deck and yard -ideal for relaxing & entertaining. The second level offers three bedrooms including a spacious primary with a private ensuite and WIC, a second full bathroom and the convenience of upper-level laundry. The lower level boasts a generous recreation room warmed by a cozy woodstove along with utility space and storage. Additional features include F/A propane heating, a septic system, dug well and ample parking. Set well back from the road for added privacy and located on a year-round municipally maintained road this inviting property offers room to roam and a wonderful opportunity to enjoy the best of country living. A must-see property that truly delivers on privacy, space and comfort. (id:45127)
Property Details
| MLS® Number | X14103090 |
| Property Type | Single Family |
| Community Name | Emsdale |
| Equipment Type | Propane Tank |
| Features | Wooded Area, Sloping, Level |
| Parking Space Total | 5 |
| Rental Equipment Type | Propane Tank |
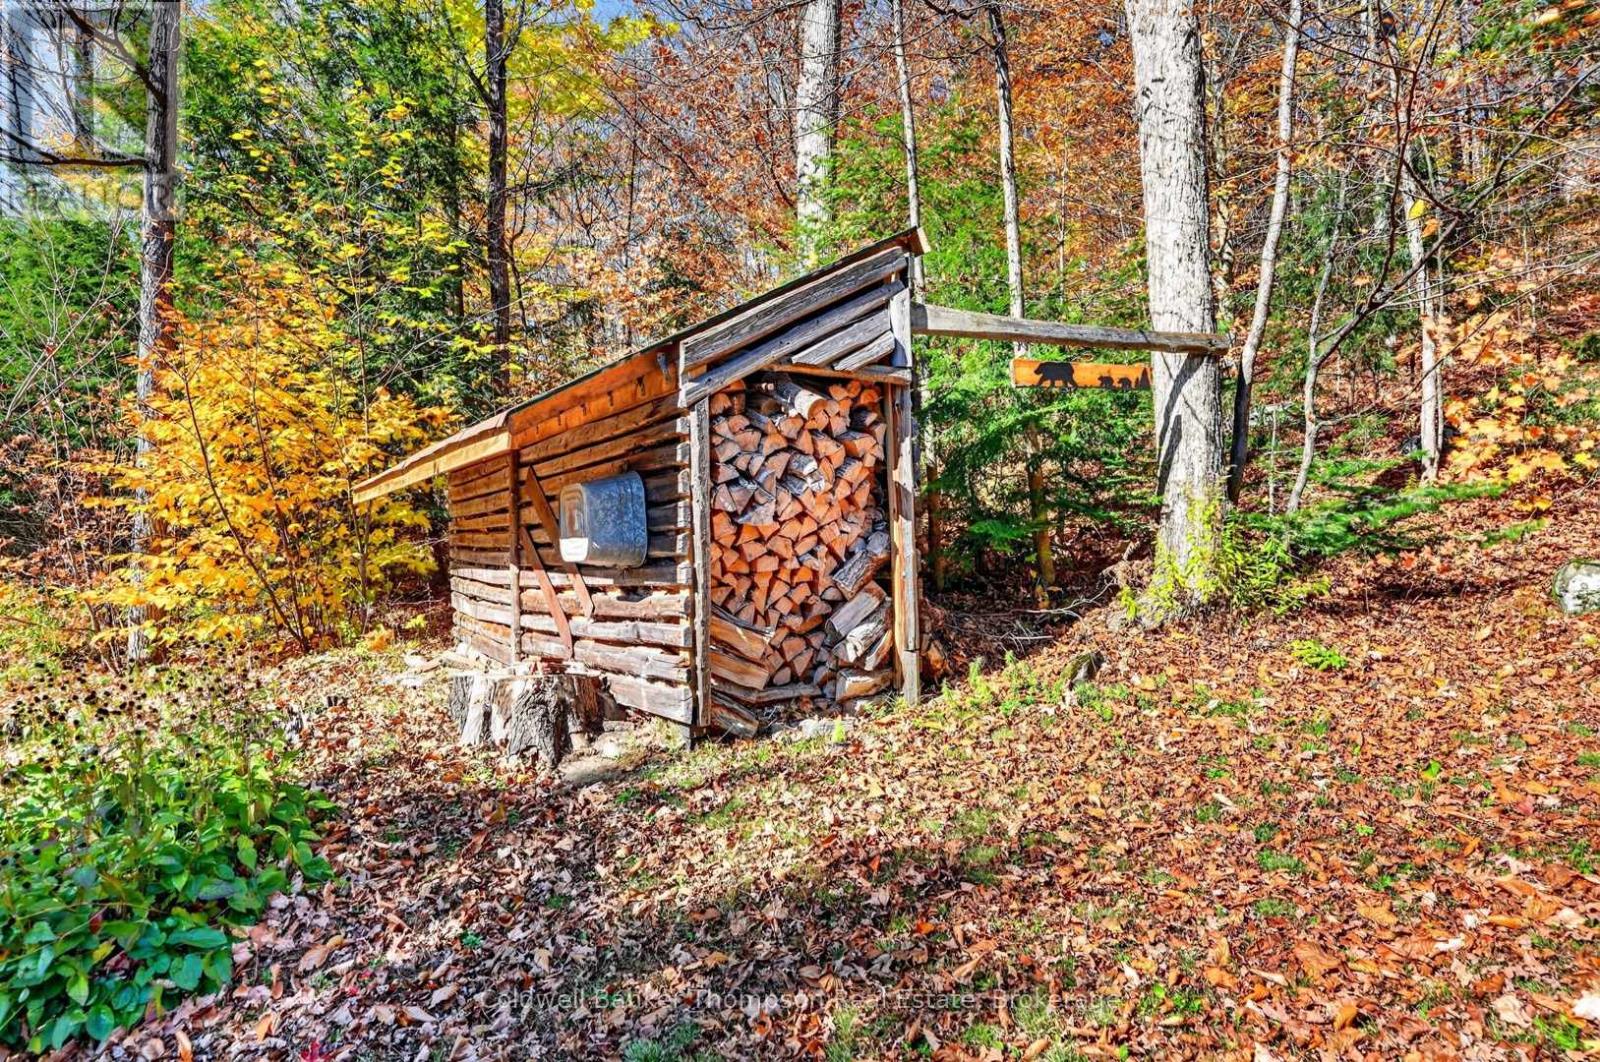
| Structure | Deck, Shed |
Building
| Bathroom Total | 2 |
| Bedrooms Above Ground | 3 |
| Bedrooms Total | 3 |
| Age | 31 To 50 Years |
| Amenities | Fireplace(s) |
| Appliances | Water Heater, Dishwasher, Dryer, Microwave, Stove, Washer, Refrigerator |
| Basement Development | Partially Finished |
| Basement Type | N/a (partially Finished) |
| Construction Style Attachment | Detached |
| Cooling Type | None |
| Exterior Finish | Vinyl Siding |
| Fireplace Present | Yes |
| Fireplace Total | 1 |
| Fireplace Type | Woodstove |
| Flooring Type | Laminate, Carpeted, Tile |
| Foundation Type | Block |
| Heating Fuel | Electric, Propane, Wood |
| Heating Type | Baseboard Heaters, Forced Air |
| Size Interior | 700 - 1,100 Sqft |
| Type | House |
| Utility Water | Dug Well |
Parking
| No Garage |
Land
| Acreage | Yes |
| Landscape Features | Landscaped |
| Sewer | Septic System |
| Size Depth | 764 Ft |
| Size Frontage | 461 Ft |
| Size Irregular | 461 X 764 Ft |
| Size Total Text | 461 X 764 Ft|5 - 9.99 Acres |
| Zoning Description | Rr |
Rooms
| Level | Type | Length | Width | Dimensions |
|---|---|---|---|---|
| Second Level | Primary Bedroom | 3.45 m | 3.81 m | 3.45 m x 3.81 m |
| Second Level | Bedroom 2 | 3.3 m | 3 m | 3.3 m x 3 m |
| Second Level | Bedroom 3 | 3.02 m | 3 m | 3.02 m x 3 m |
| Second Level | Bathroom | 1.55 m | 2.57 m | 1.55 m x 2.57 m |
| Second Level | Bathroom | 1.5 m | 3.02 m | 1.5 m x 3.02 m |
| Basement | Recreational, Games Room | 6.46 m | 5.49 m | 6.46 m x 5.49 m |
| Basement | Utility Room | 6.68 m | 2.9 m | 6.68 m x 2.9 m |
| Main Level | Living Room | 4.42 m | 4.17 m | 4.42 m x 4.17 m |
| Main Level | Kitchen | 3.99 m | 3.2 m | 3.99 m x 3.2 m |
| Main Level | Foyer | 3.35 m | 1.5 m | 3.35 m x 1.5 m |
Utilities
| Electricity | Installed |
https://www.realtor.ca/real-estate/30428598/1413-592-highway-perry-emsdale-emsdale
Contact Us
Contact us for more information

Brent Stapleton
Broker
32 Main St E
Huntsville, Ontario P1H 2C8
(705) 789-4957
(705) 789-0693
www.coldwellbankerrealestate.ca/

Brandon Stapleton
Broker of Record
32 Main St E
Huntsville, Ontario P1H 2C8
(705) 789-4957
(705) 789-0693
www.coldwellbankerrealestate.ca/

Dave Leslie
Salesperson
32 Main St E
Huntsville, Ontario P1H 2C8
(705) 789-4957
(705) 789-0693
www.coldwellbankerrealestate.ca/

The trademarks REALTOR®, REALTORS®, and the REALTOR® logo are controlled by The Canadian Real Estate Association (CREA) and identify real estate professionals who are members of CREA. The trademarks MLS®, Multiple Listing Service® and the associated logos are owned by The Canadian Real Estate Association (CREA) and identify the quality of services provided by real estate professionals who are members of CREA. The trademark DDF® is owned by The Canadian Real Estate Association (CREA) and identifies CREA's Data Distribution Facility (DDF®)
October 21 2026 05:59:23
The Lakelands Association of REALTORS®
Coldwell Banker Thompson Real Estate