
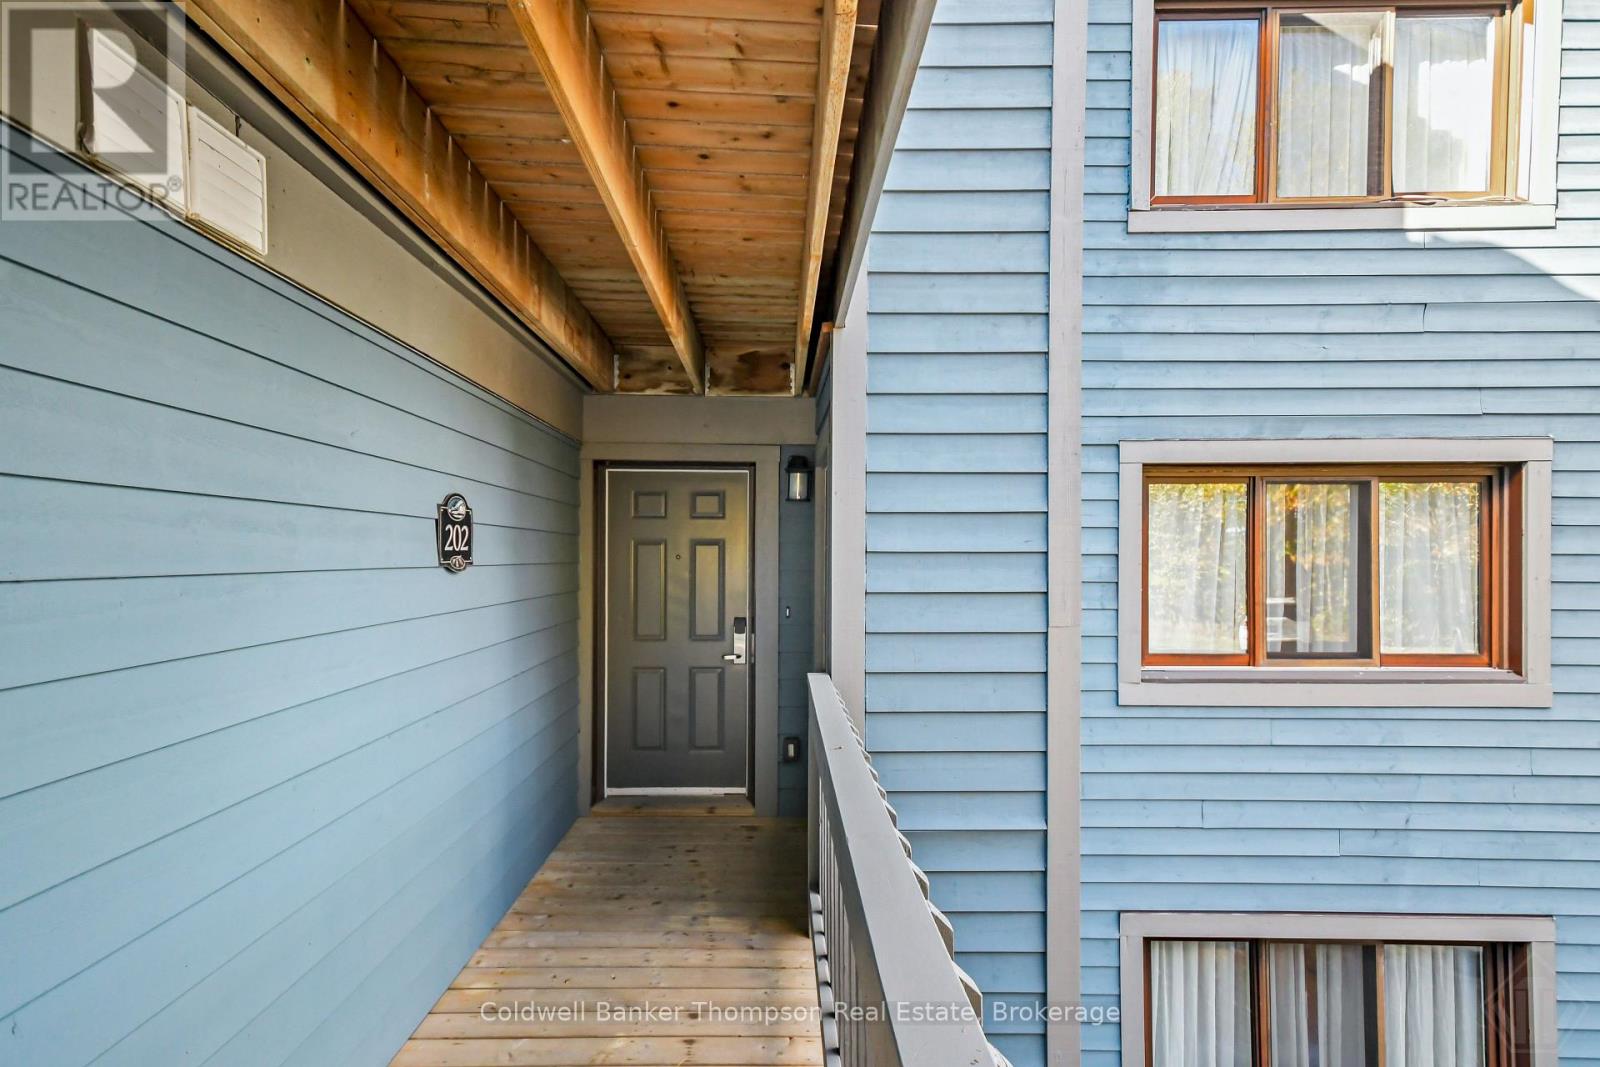
23-202 Deerhurst Resort - Mapleridge Drive Huntsville, Ontario P1H 1A9

$549,000Maintenance, Cable TV, Insurance, Common Area Maintenance, Water, Parking
$1,343.17 Monthly
Maintenance, Cable TV, Insurance, Common Area Maintenance, Water, Parking
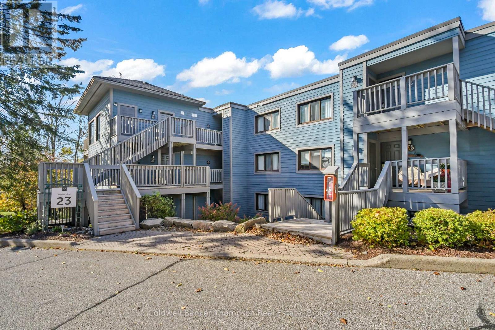
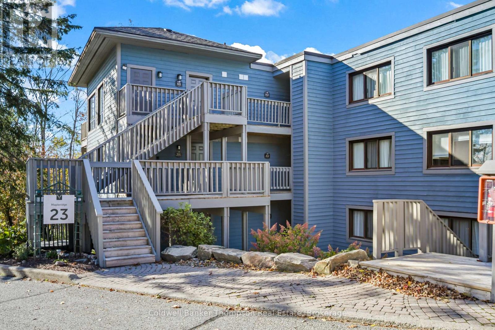
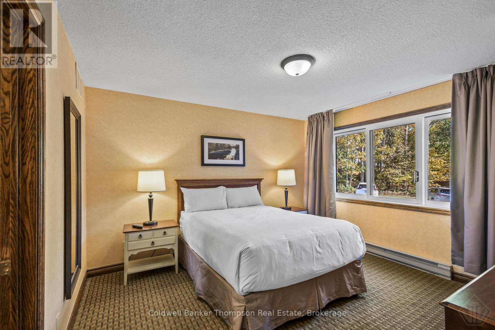
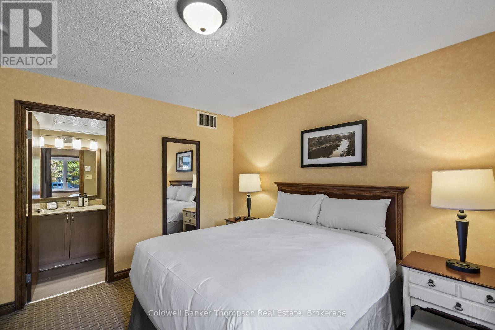
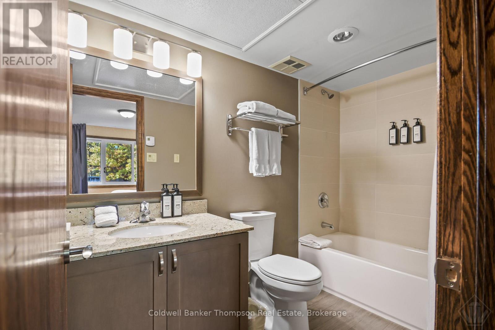
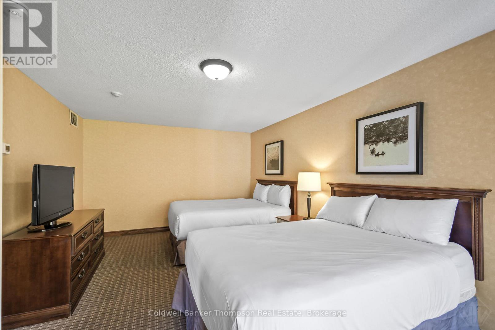
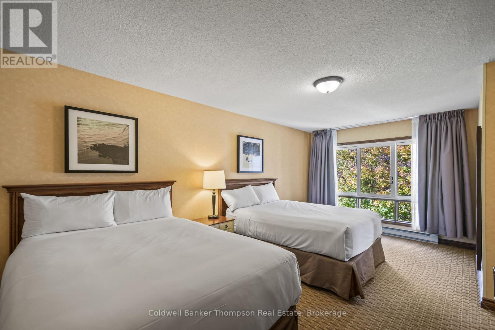
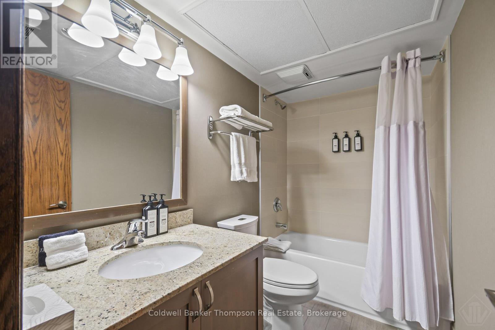
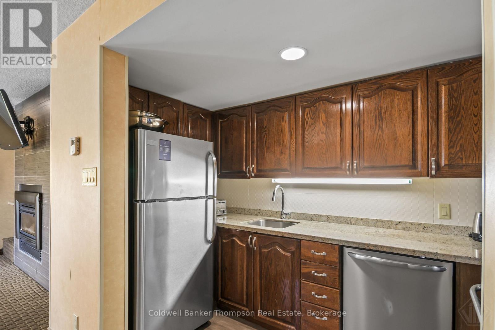
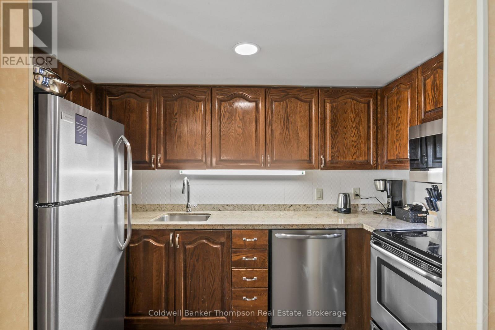
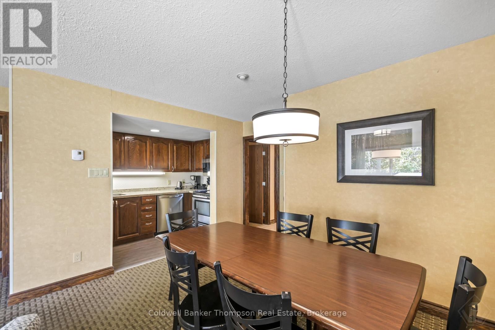
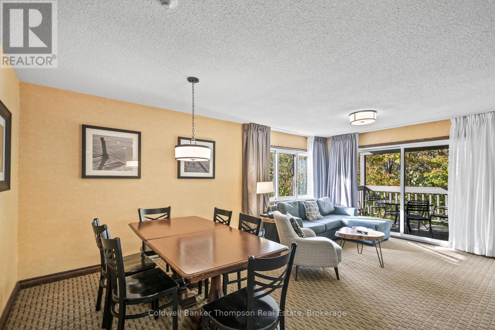
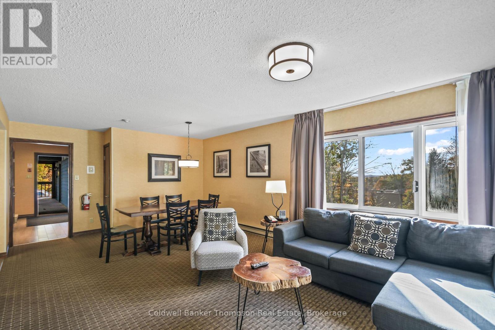
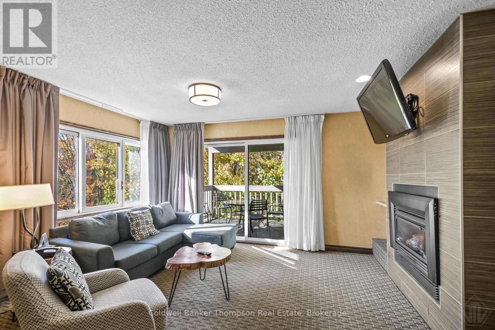
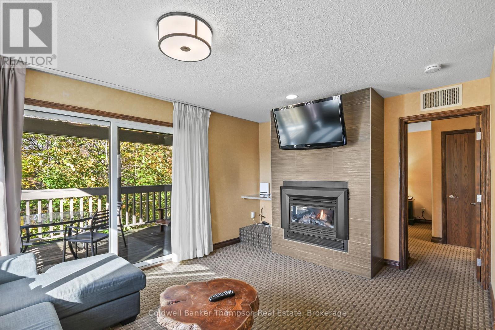
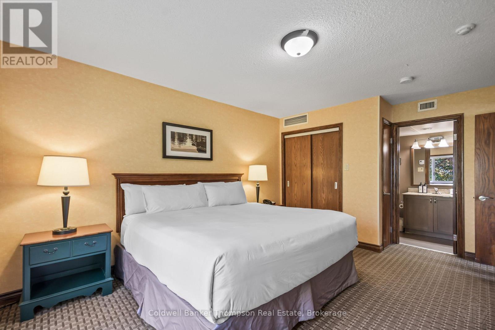
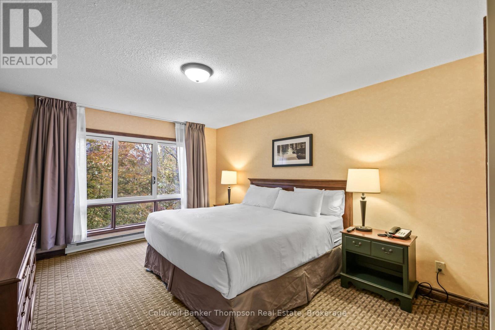
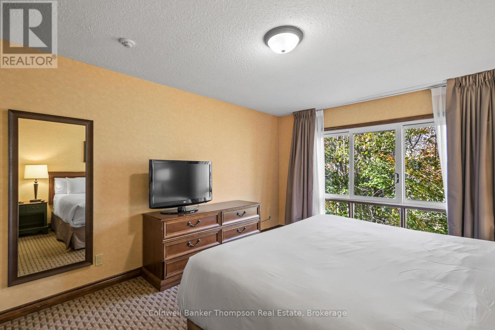
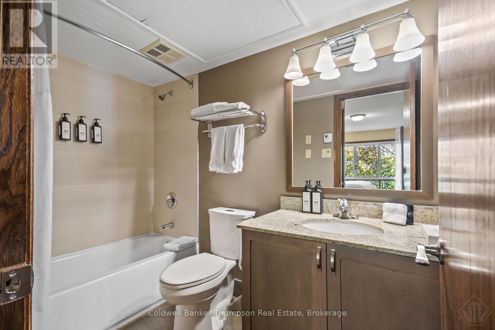
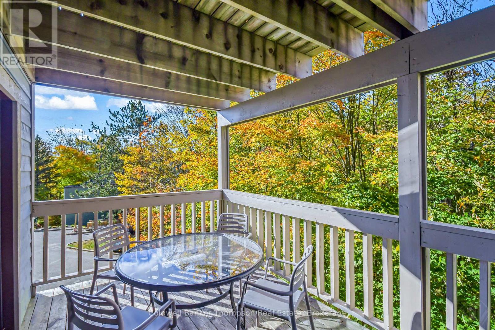
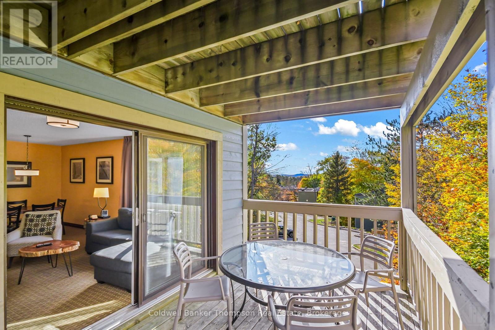
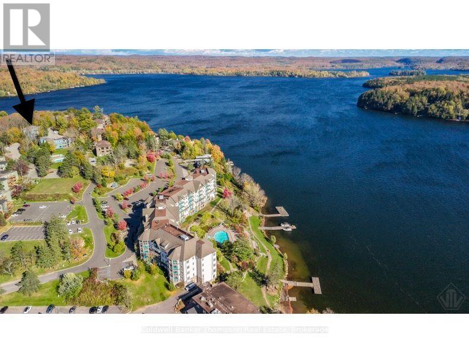
$1,343.17 MonthlyWelcome to Deerhurst Resort and your home away from home. This condo offers 3 generous sized bedrooms all with their own ensuites, open concept living/dining room with a kitchen with full sized appliances. Being sold fully furnished you can move in with only your suitcase. As an owner at Deerhurst you receive full use of all of the amenities that the resort has to offer including hiking, tennis/pickelball, beach volleyball, 3 outdoor and 1 indoor pools, hot tub, gym, climbing wall, arcade, golf/sports simulator, cross country skiing, skating, downhill skiing (next door at Hidden Valley $), golf courses $ and more. Located on the shores of Peninsula Lake gives you access to the waterfront which includes a beach, non motorized boats, swimming, and ultimate relaxation. Contact me today for your private viewing. Unit is participating in the resort rental program. (id:45127)
Property Details
| MLS® Number | X14081018 |
| Property Type | Single Family |
| Community Name | Chaffey |
| Amenities Near By | Golf Nearby, Beach, Ski Area |
| Community Features | Pets Not Allowed |
| Easement | Unknown |
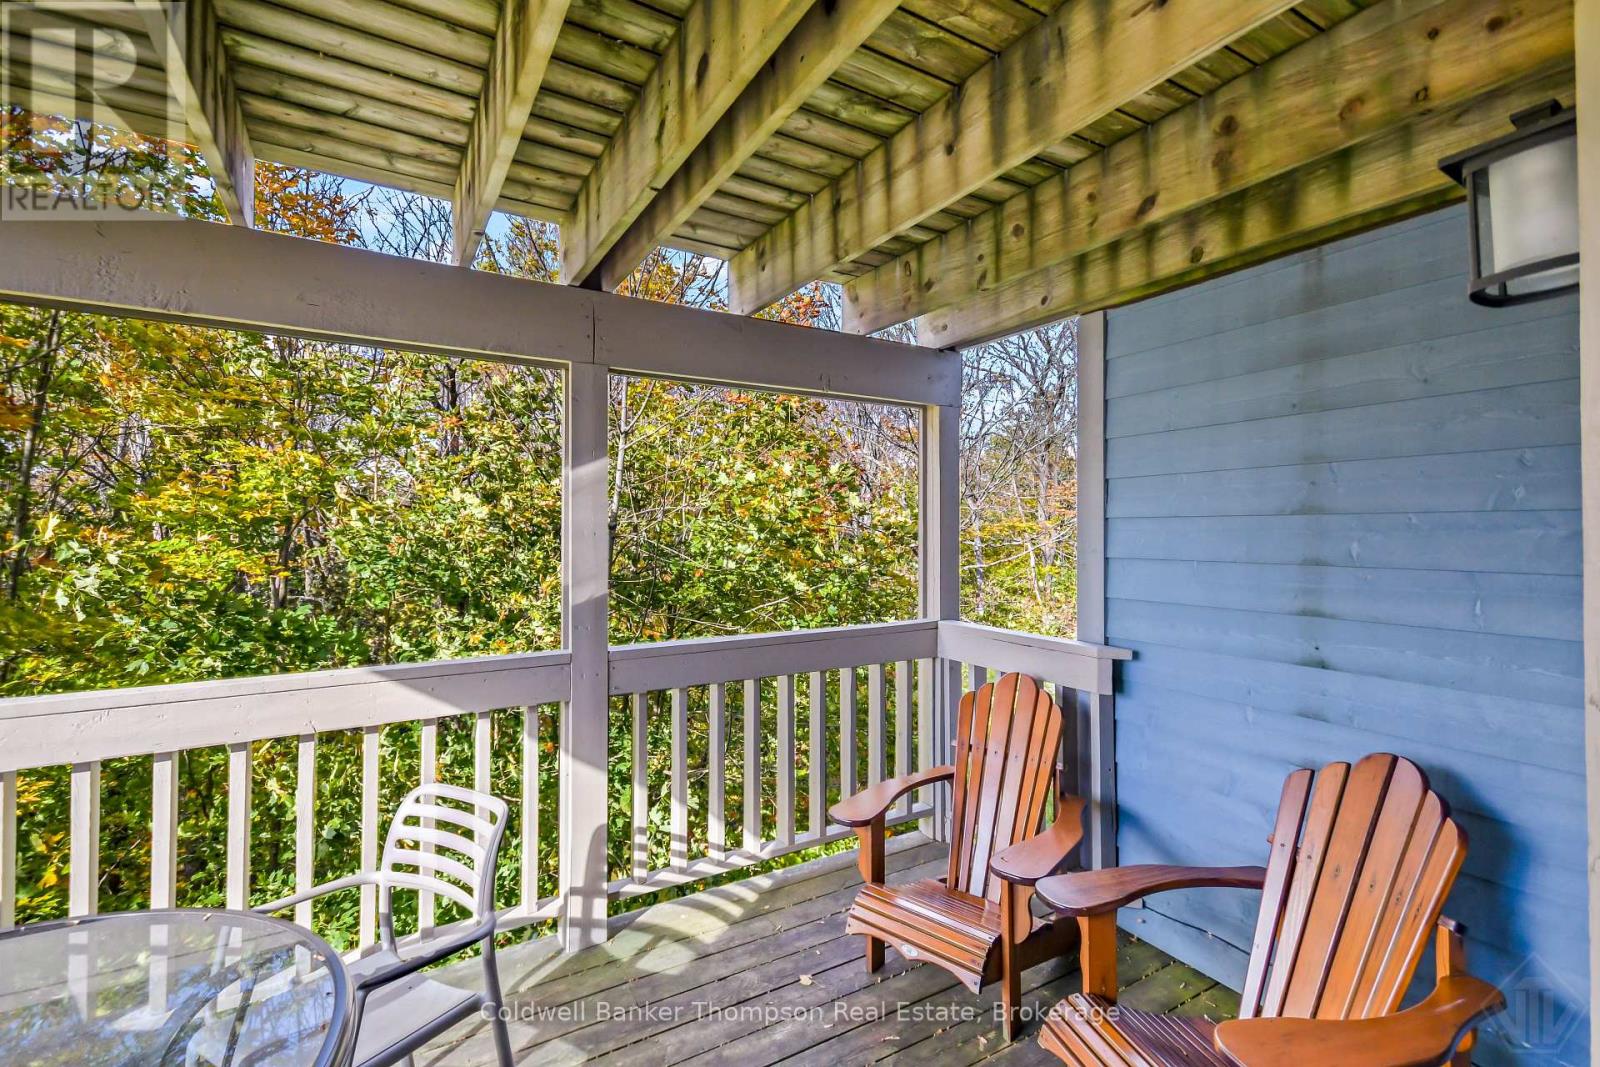
| Features | Wooded Area, Sloping, Balcony, Level |
| Parking Space Total | 2 |
| Pool Type | Outdoor Pool |
| Right Type | Beach Rights |
| Structure | Tennis Court, Deck, Dock |
| Water Front Name | Peninsula Lake |
| Water Front Type | Waterfront On Lake |
Building
| Bathroom Total | 3 |
| Bedrooms Above Ground | 3 |
| Bedrooms Total | 3 |
| Amenities | Visitor Parking, Fireplace(s), Storage - Locker |
| Basement Type | None |
| Cooling Type | Central Air Conditioning |
| Exterior Finish | Wood |
| Fire Protection | Smoke Detectors |
| Fireplace Present | Yes |
| Fireplace Total | 1 |
| Foundation Type | Block |
| Heating Fuel | Electric, Natural Gas |
| Heating Type | Baseboard Heaters |
| Size Interior | 1,200 - 1,399 Sqft |
| Type | Apartment |
Parking
| No Garage | |
| Shared |
Land
| Access Type | Year-round Access, Public Docking |
| Acreage | No |
| Land Amenities | Golf Nearby, Beach, Ski Area |
| Landscape Features | Landscaped |
| Zoning Description | C4 |
Rooms
| Level | Type | Length | Width | Dimensions |
|---|---|---|---|---|
| Main Level | Living Room | 4.87 m | 3.5 m | 4.87 m x 3.5 m |
| Main Level | Dining Room | 3.86 m | 3.42 m | 3.86 m x 3.42 m |
| Main Level | Kitchen | 1.65 m | 3.3 m | 1.65 m x 3.3 m |
| Main Level | Primary Bedroom | 3.7 m | 5.28 m | 3.7 m x 5.28 m |
| Main Level | Bathroom | 2.76 m | 1.52 m | 2.76 m x 1.52 m |
| Main Level | Bedroom | 3.78 m | 6.09 m | 3.78 m x 6.09 m |
| Main Level | Bathroom | 1.57 m | 2.56 m | 1.57 m x 2.56 m |
| Main Level | Bedroom | 4.74 m | 3.78 m | 4.74 m x 3.78 m |
| Main Level | Bathroom | 2.94 m | 1.52 m | 2.94 m x 1.52 m |
Utilities
| Wireless | Available |
Contact Us
Contact us for more information

Denise Penney
Salesperson
penneymuskokarealty.com/
denise.penney.realtor/
32 Main St E
Huntsville, Ontario P1H 2C8
(705) 789-4957
(705) 789-0693
www.coldwellbankerrealestate.ca/
Roger Penney
Salesperson
www.penneymuskokarealty.com/
32 Main St E
Huntsville, Ontario P1H 2C8
(705) 789-4957
(705) 789-0693
www.coldwellbankerrealestate.ca/

The trademarks REALTOR®, REALTORS®, and the REALTOR® logo are controlled by The Canadian Real Estate Association (CREA) and identify real estate professionals who are members of CREA. The trademarks MLS®, Multiple Listing Service® and the associated logos are owned by The Canadian Real Estate Association (CREA) and identify the quality of services provided by real estate professionals who are members of CREA. The trademark DDF® is owned by The Canadian Real Estate Association (CREA) and identifies CREA's Data Distribution Facility (DDF®)
October 15 2026 03:29:26
The Lakelands Association of REALTORS®
Coldwell Banker Thompson Real Estate