
34 - 26 Herman Avenue Huntsville, Ontario P1H 1J6

$297,000Maintenance, Heat, Electricity, Common Area Maintenance
$714 Monthly
Maintenance, Heat, Electricity, Common Area Maintenance
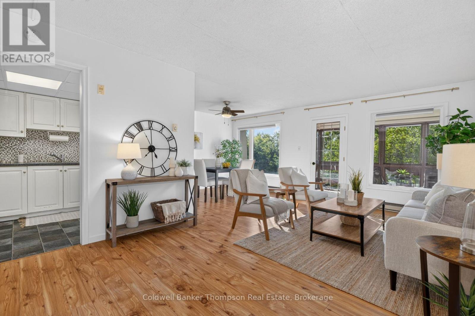
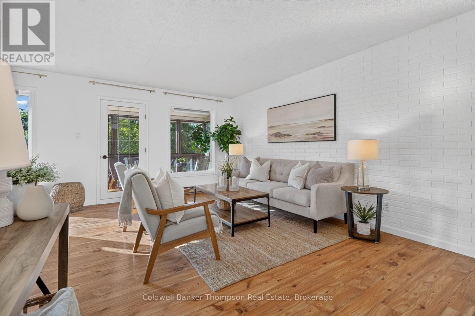
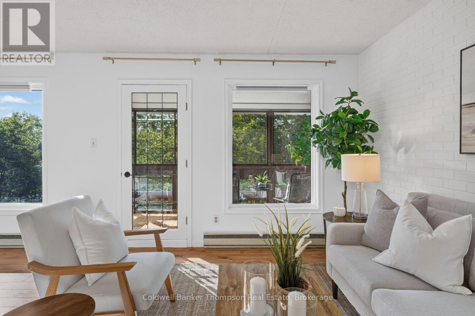
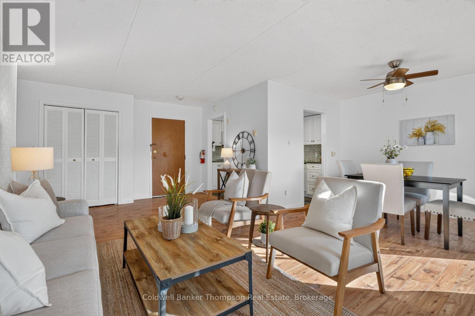
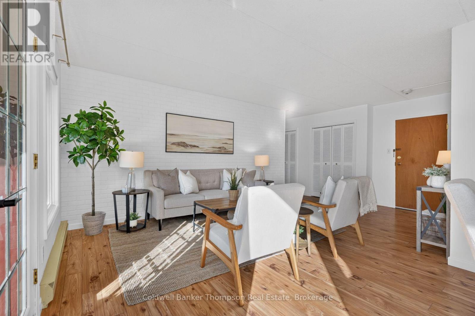
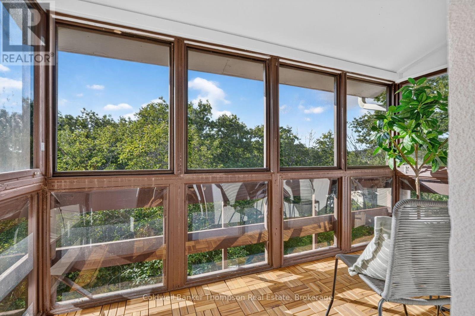
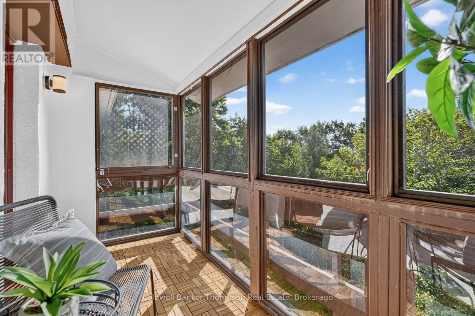
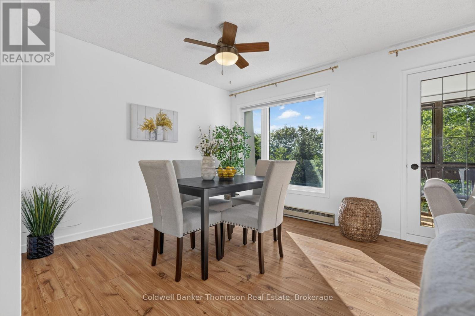
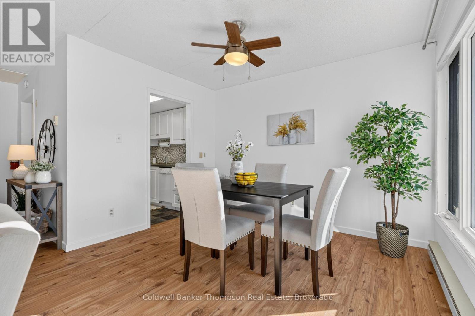
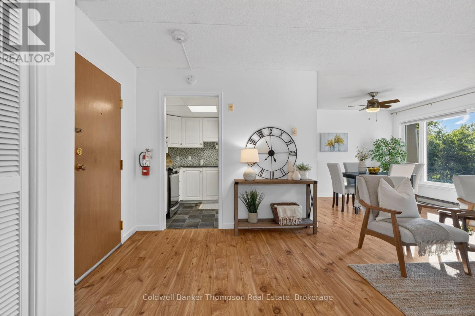
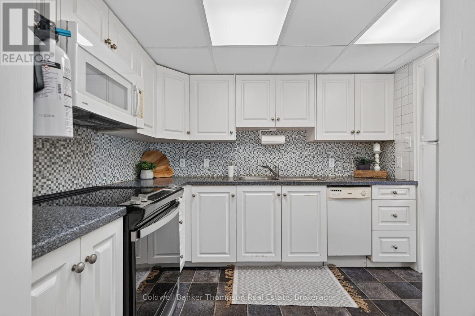
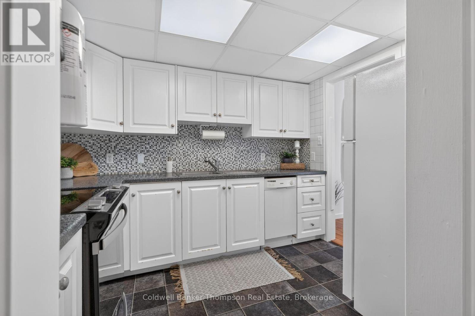
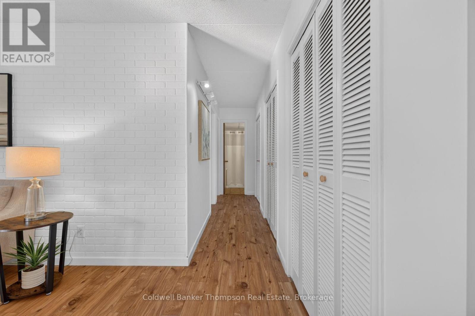
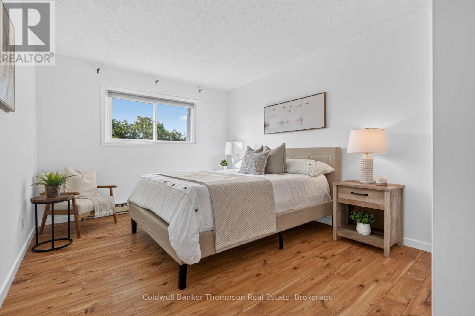
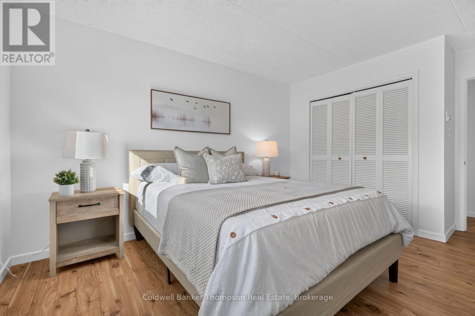
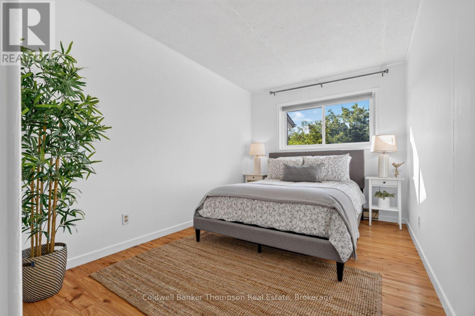
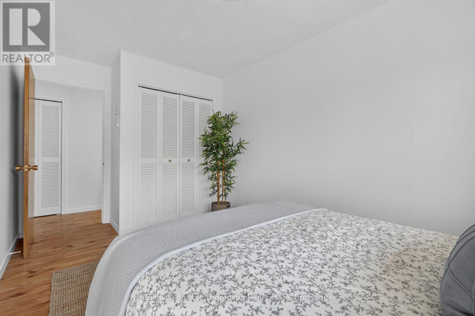
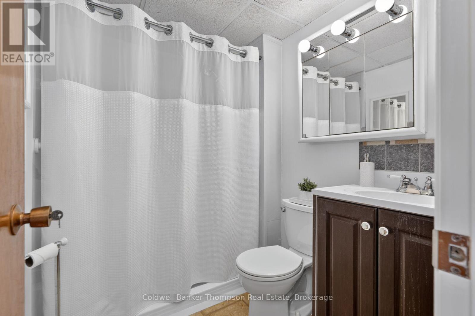
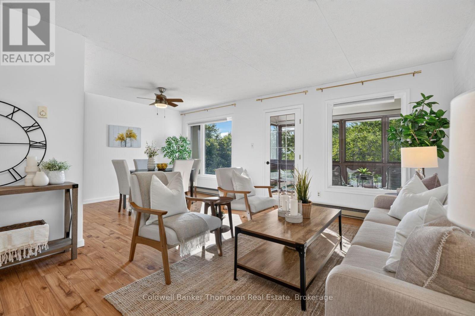
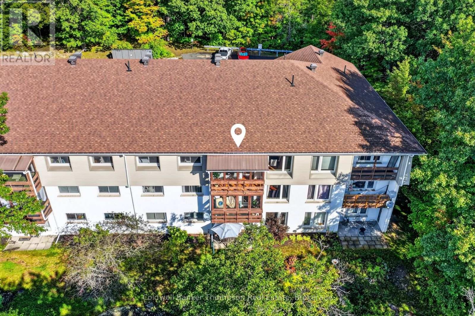
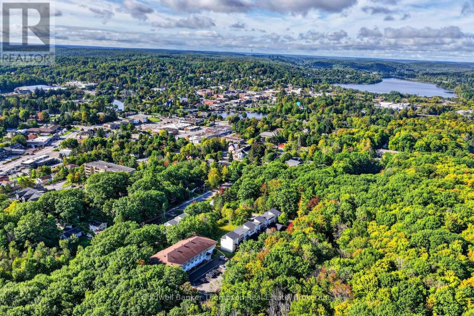
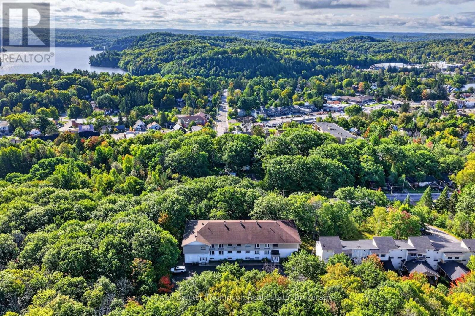
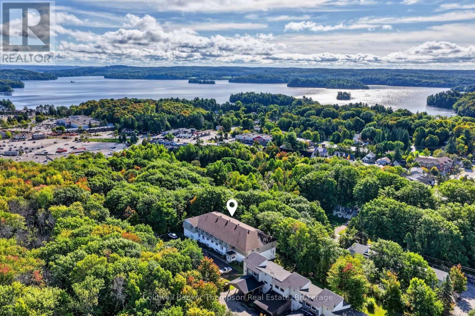
$714 MonthlyEnjoy comfortable condo living in the heart of Huntsville with this spacious third-floor, east-facing unit offering approximately 841 sq. ft. of well-designed living space. Located in a quiet residential building, this 2-bedroom, 1-bathroom condo has been freshly updated with new paint, lighting, and other thoughtful touches, creating a bright and welcoming space that is ready to enjoy.The functional layout offers a great flow between the kitchen, dining, and living areas, providing plenty of room for everyday living. Large windows bring in natural light, while the living area opens onto a private sunroom/balcony overlooking the trees. Both bedrooms are generously sized with good closet space, while the bathroom features a convenient walk-in shower. Additional closets throughout the unit provide plenty of storage, along with a separate locker for seasonal items and overflow. The building also offers shared laundry facilities and a meeting room available for residents to enjoy. Outdoor parking adds everyday convenience, while the central Huntsville location keeps you close to downtown shops, restaurants, waterfront parks, trails, healthcare, and other amenities. Whether you're looking to downsize, purchase your first home, or enjoy a low-maintenance place in town, this freshly updated condo offers something for everyone (id:45127)
Property Details
| MLS® Number | X13815074 |
| Property Type | Single Family |
| Community Name | Huntsville |
| Amenities Near By | Hospital, Place Of Worship |
| Community Features | Pets Allowed With Restrictions |
| Features | Wooded Area, Balcony, Carpet Free |
| Parking Space Total | 1 |
Building
| Bathroom Total | 1 |
| Bedrooms Above Ground | 2 |
| Bedrooms Total | 2 |
| Amenities | Visitor Parking, Party Room, Storage - Locker |
| Appliances | Dishwasher, Microwave, Stove, Refrigerator |
| Basement Type | None |
| Cooling Type | None |
| Exterior Finish | Stucco, Vinyl Siding |
| Heating Fuel | Electric |
| Heating Type | Baseboard Heaters |
| Size Interior | 800 - 899 Sqft |
| Type | Apartment |
Parking
| No Garage |
Land
| Access Type | Year-round Access |
| Acreage | No |
| Land Amenities | Hospital, Place Of Worship |
Rooms
| Level | Type | Length | Width | Dimensions |
|---|---|---|---|---|
| Main Level | Living Room | 6.07 m | 3.54 m | 6.07 m x 3.54 m |
| Main Level | Dining Room | 3.34 m | 2.49 m | 3.34 m x 2.49 m |
| Main Level | Kitchen | 3.12 m | 2.35 m | 3.12 m x 2.35 m |
| Main Level | Primary Bedroom | 4.69 m | 3.22 m | 4.69 m x 3.22 m |
| Main Level | Bedroom 2 | 4.69 m | 2.62 m | 4.69 m x 2.62 m |
| Main Level | Bathroom | 1.69 m | 2.15 m | 1.69 m x 2.15 m |
Utilities
| Wireless | Available |
https://www.realtor.ca/real-estate/30312693/34-26-herman-avenue-huntsville-huntsville
Contact Us
Contact us for more information

Dave Leslie
Salesperson
32 Main St E
Huntsville, Ontario P1H 2C8
(705) 789-4957
(705) 789-0693
www.coldwellbankerrealestate.ca/

Brandon Stapleton
Broker of Record
32 Main St E
Huntsville, Ontario P1H 2C8
(705) 789-4957
(705) 789-0693
www.coldwellbankerrealestate.ca/

Melissa Munro
Salesperson
www.daveleslie.ca/
melissamunrorealtor/
32 Main St E
Huntsville, Ontario P1H 2C8
(705) 789-4957
(705) 789-0693
www.coldwellbankerrealestate.ca/

The trademarks REALTOR®, REALTORS®, and the REALTOR® logo are controlled by The Canadian Real Estate Association (CREA) and identify real estate professionals who are members of CREA. The trademarks MLS®, Multiple Listing Service® and the associated logos are owned by The Canadian Real Estate Association (CREA) and identify the quality of services provided by real estate professionals who are members of CREA. The trademark DDF® is owned by The Canadian Real Estate Association (CREA) and identifies CREA's Data Distribution Facility (DDF®)
September 22 2026 06:30:56
The Lakelands Association of REALTORS®
Coldwell Banker Thompson Real Estate