
40 Tebby Boulevard South River, Ontario P0A 1X0

$569,900
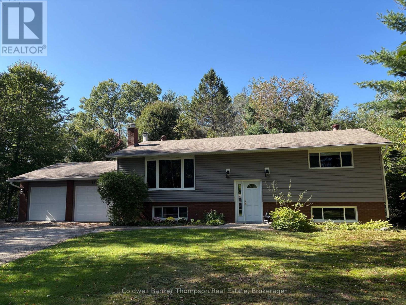
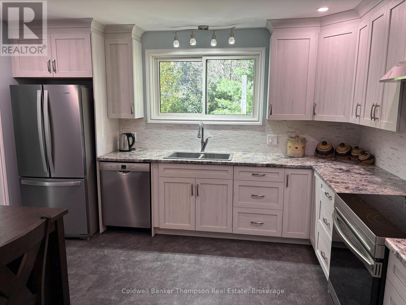
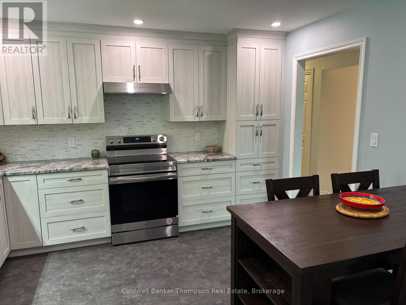
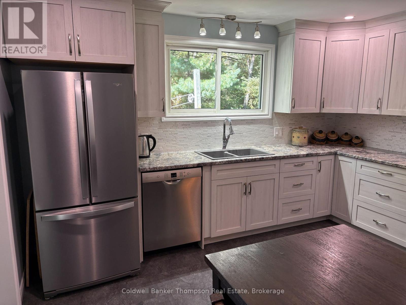
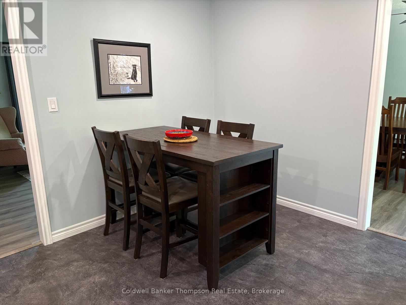
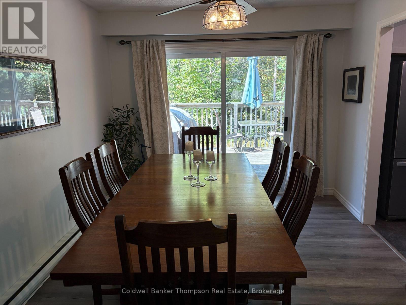
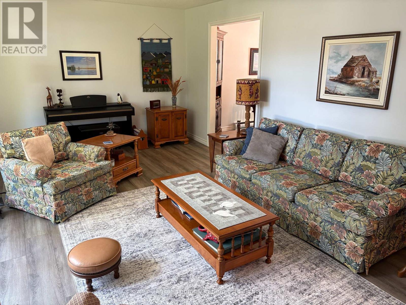
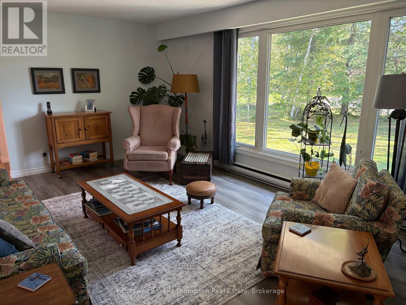
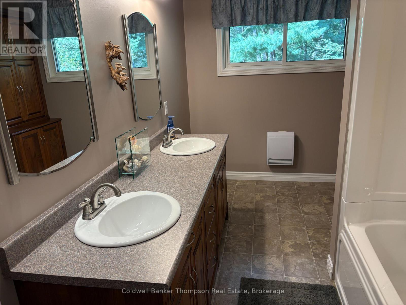
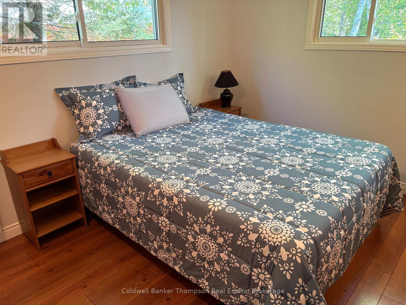
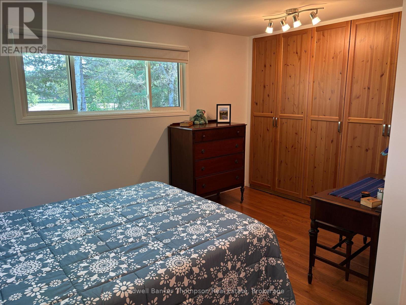
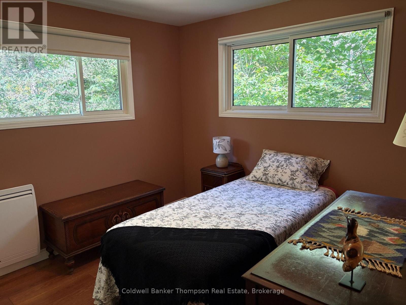
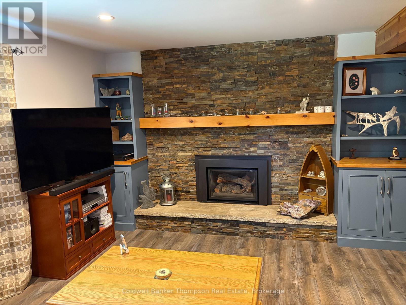
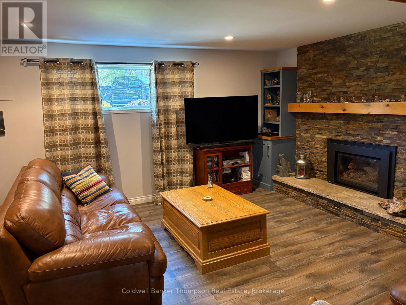
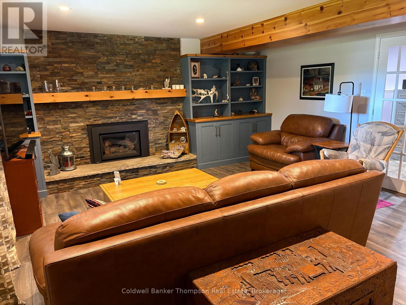
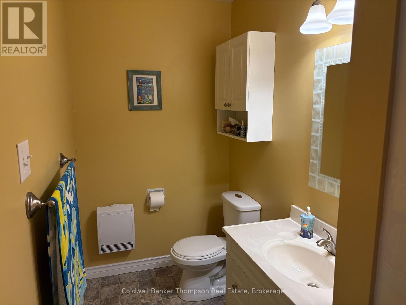
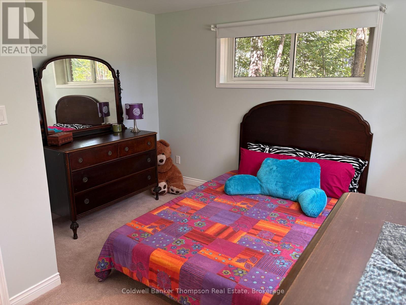
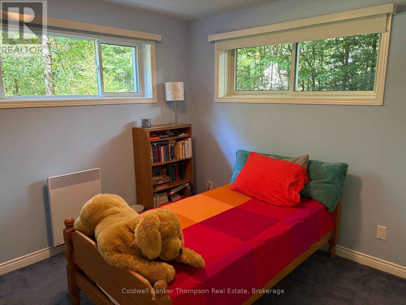
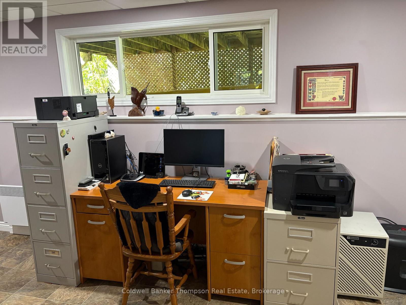
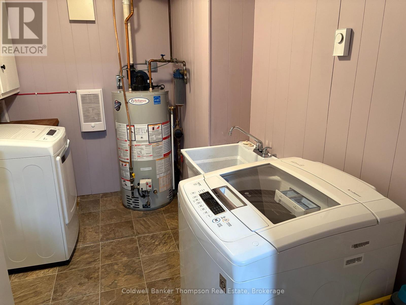
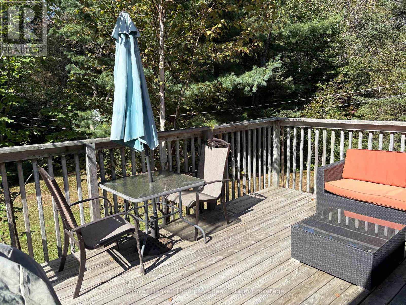
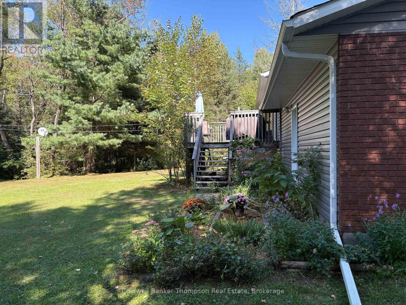
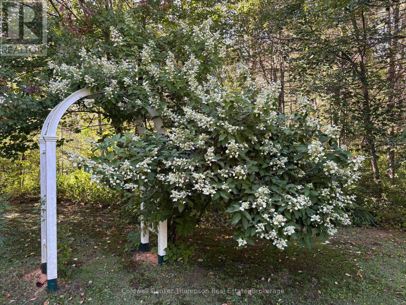
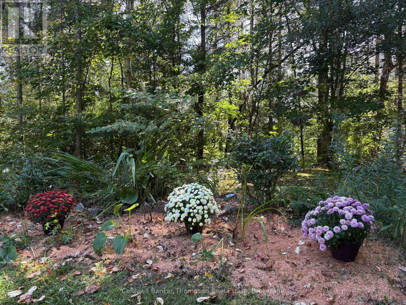
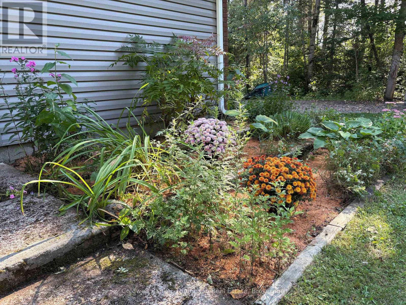
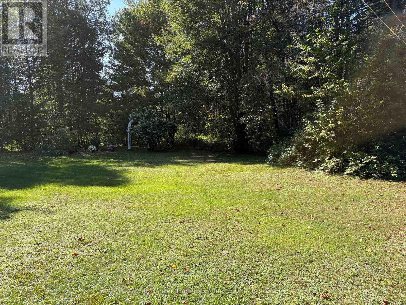
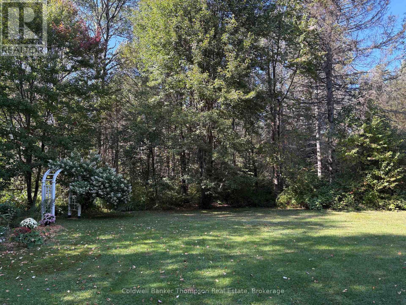
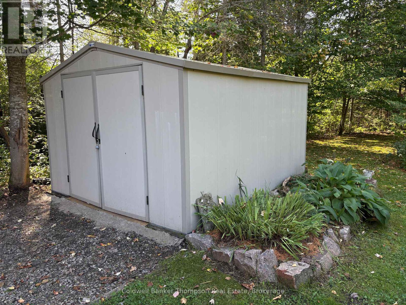
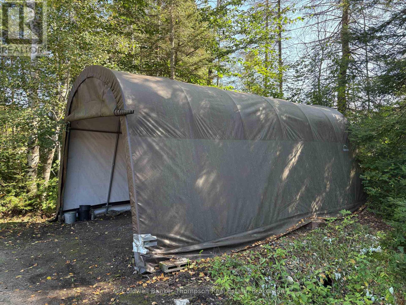
Nestled on a quiet cul-de-sac in the desirable & walkable village of South River, this beautifully maintained raised bungalow offers the perfect blend of modern updates, thoughtful design and comfortable family living. Proudly enjoyed as a family home for many years, the property has been meticulously cared for with quality finishes and attention to detail throughout. The recently upgraded kitchen is both stylish and functional, featuring quality stainless steel appliances (included) and tasteful finishes. The adjoining dining area offers a walkout to the deck, overlooking a beautifully landscaped, garden-like backyard. The main level also features a spacious living room, two bedrooms including the primary and a well-appointed bathroom with double-sink vanity. The finished lower level provides exceptional additional living space with two more bedrooms, a recently renovated bathroom, recreation room with natural gas fireplace, dedicated office area, laundry room with washer and dryer included and a cold storage room. A convenient walk-up entrance provides direct access to the attached garage. Offering true turnkey appeal, this home is move-in ready and showcases pride of ownership at every turn. The attached 24' x 24' two-car garage provides ample space for vehicles, toys and tools, while the garden shed offers additional storage. Outside, mature trees, established shrubs and colourful gardens create a peaceful, park-like setting that attracts robins, hummingbirds and other wildlife. The result is a private and inviting outdoor space that is ideal for relaxing or entertaining. An added opportunity awaits with the adjoining lot, also owned by the Seller and available for purchase separately (MLS# X13775944). Acquiring the neighbouring lot would provide additional privacy and further enhance the spacious, park-like setting of this exceptional property. (id:45127)
Property Details
| MLS® Number | X13775948 |
| Property Type | Single Family |
| Community Name | South River |
| Amenities Near By | Schools, Golf Nearby |
| Community Features | School Bus |
| Equipment Type | Water Heater - Gas, Water Heater |
| Features | Cul-de-sac, Level Lot, Wooded Area, Dry, Level |
| Parking Space Total | 8 |
| Rental Equipment Type | Water Heater - Gas, Water Heater |
| Structure | Deck, Outbuilding |
Building
| Bathroom Total | 2 |
| Bedrooms Above Ground | 4 |
| Bedrooms Total | 4 |
| Age | 51 To 99 Years |
| Amenities | Fireplace(s) |
| Appliances | Water Meter |
| Architectural Style | Raised Bungalow |
| Basement Development | Finished |
| Basement Type | Full (finished) |
| Construction Style Attachment | Detached |
| Cooling Type | None |
| Exterior Finish | Vinyl Siding, Brick |
| Fire Protection | Smoke Detectors |
| Fireplace Present | Yes |
| Foundation Type | Block |
| Heating Fuel | Electric, Natural Gas |
| Heating Type | Other |
| Stories Total | 1 |
| Size Interior | 1,100 - 1,500 Sqft |
| Type | House |
| Utility Water | Municipal Water |
Parking
| Attached Garage | |
| Garage |
Land
| Access Type | Year-round Access |
| Acreage | No |
| Land Amenities | Schools, Golf Nearby |
| Sewer | Septic System |
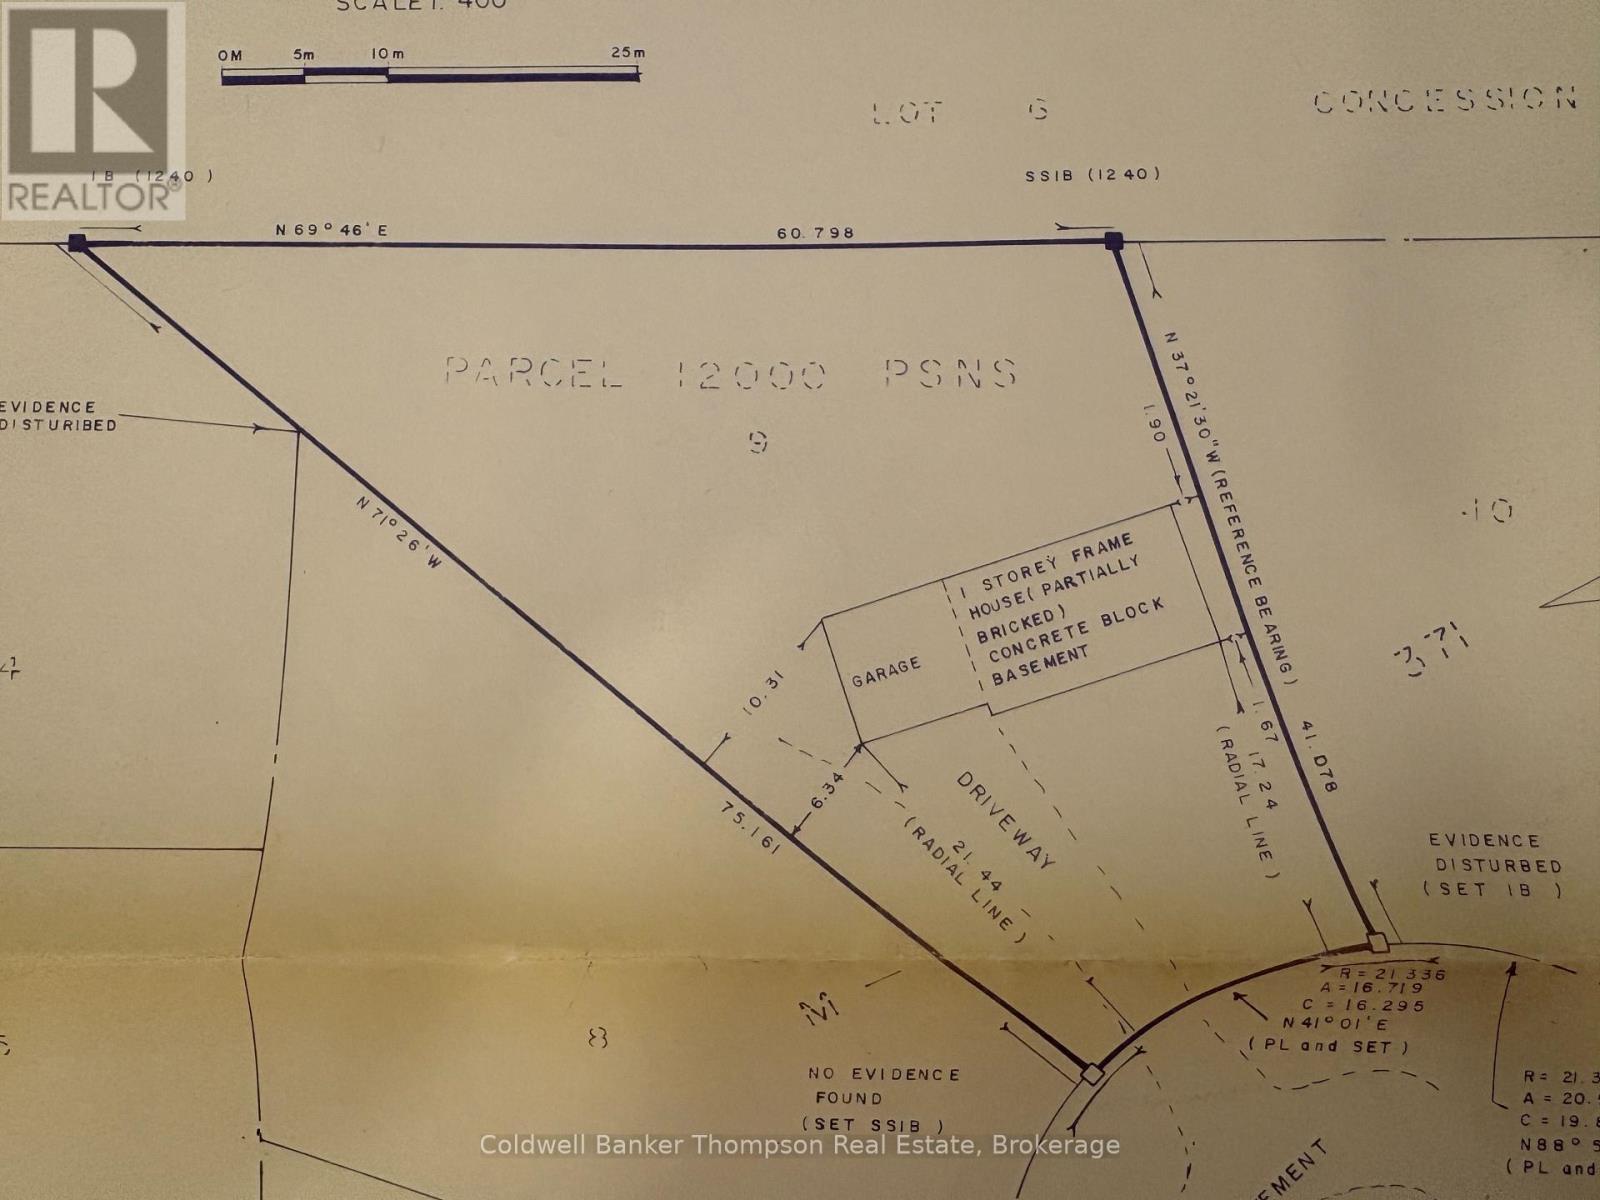
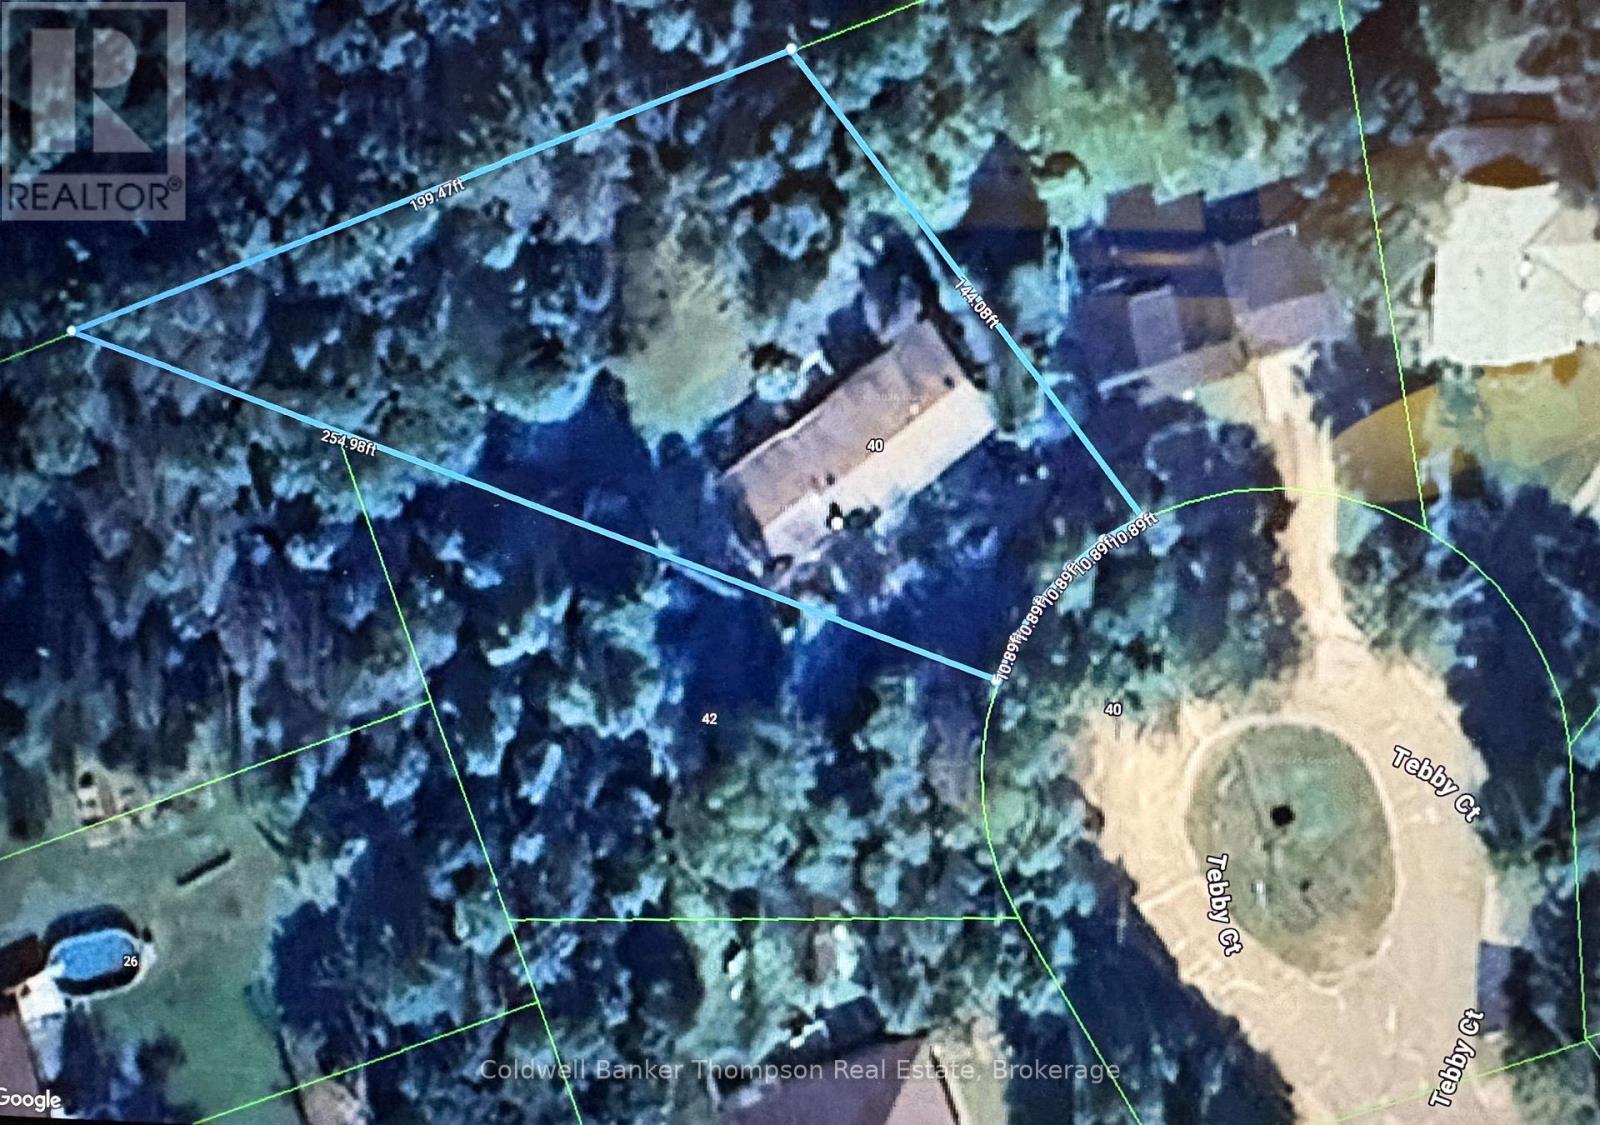
| Size Depth | 134 Ft ,9 In |
| Size Frontage | 54 Ft ,10 In |
| Size Irregular | 54.9 X 134.8 Ft |
| Size Total Text | 54.9 X 134.8 Ft |
| Zoning Description | Residential |
Rooms
| Level | Type | Length | Width | Dimensions |
|---|---|---|---|---|
| Lower Level | Bathroom | 3.33 m | 1.35 m | 3.33 m x 1.35 m |
| Lower Level | Bedroom 3 | 3.91 m | 3.48 m | 3.91 m x 3.48 m |
| Lower Level | Bedroom 4 | 3.56 m | 3.4 m | 3.56 m x 3.4 m |
| Lower Level | Recreational, Games Room | 5.79 m | 4.8 m | 5.79 m x 4.8 m |
| Lower Level | Office | 5.66 m | 2.44 m | 5.66 m x 2.44 m |
| Lower Level | Laundry Room | 3.35 m | 2.24 m | 3.35 m x 2.24 m |
| Lower Level | Cold Room | 2.74 m | 1.75 m | 2.74 m x 1.75 m |
| Main Level | Kitchen | 3.96 m | 3.79 m | 3.96 m x 3.79 m |
| Main Level | Dining Room | 3.66 m | 3.79 m | 3.66 m x 3.79 m |
| Main Level | Living Room | 6.07 m | 3.81 m | 6.07 m x 3.81 m |
| Main Level | Bedroom | 4.17 m | 3.91 m | 4.17 m x 3.91 m |
| Main Level | Bedroom 2 | 3.61 m | 3.05 m | 3.61 m x 3.05 m |
| Main Level | Bathroom | 3.79 m | 2.18 m | 3.79 m x 2.18 m |
Utilities
| Cable | Available |
| Electricity | Installed |
https://www.realtor.ca/real-estate/30270233/40-tebby-boulevard-south-river-south-river
Contact Us
Contact us for more information

Darren Luckasavitch
Salesperson
10399 Hwy 124, Box 449
Sundridge, Ontario P0A 1Z0
(705) 384-5437
(705) 384-7638

The trademarks REALTOR®, REALTORS®, and the REALTOR® logo are controlled by The Canadian Real Estate Association (CREA) and identify real estate professionals who are members of CREA. The trademarks MLS®, Multiple Listing Service® and the associated logos are owned by The Canadian Real Estate Association (CREA) and identify the quality of services provided by real estate professionals who are members of CREA. The trademark DDF® is owned by The Canadian Real Estate Association (CREA) and identifies CREA's Data Distribution Facility (DDF®)
September 12 2026 02:29:35
The Lakelands Association of REALTORS®
Coldwell Banker Thompson Real Estate