
178 Bartlett Lake Road Ryerson, Ontario P0A 1C0

$749,000
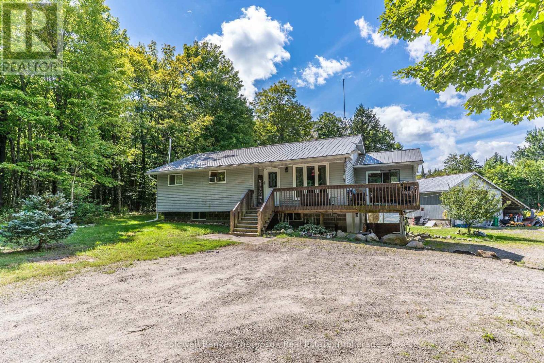
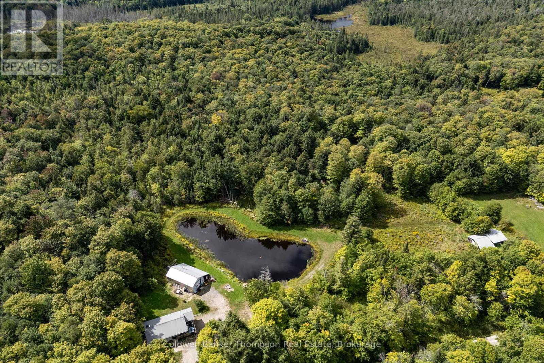
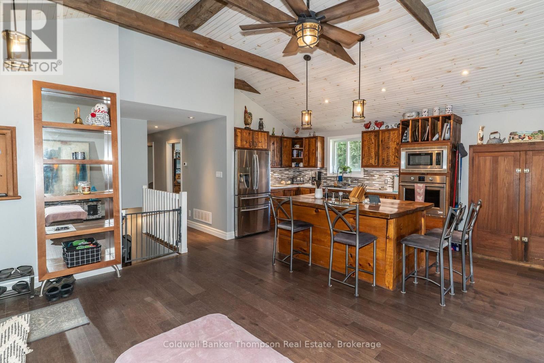
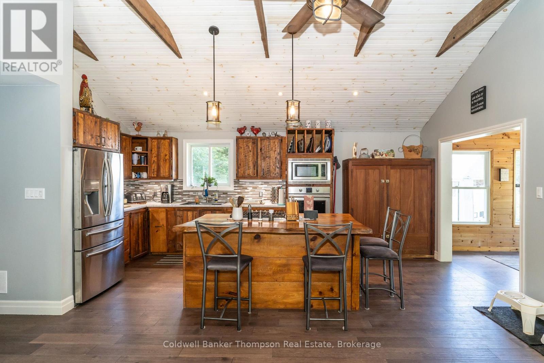
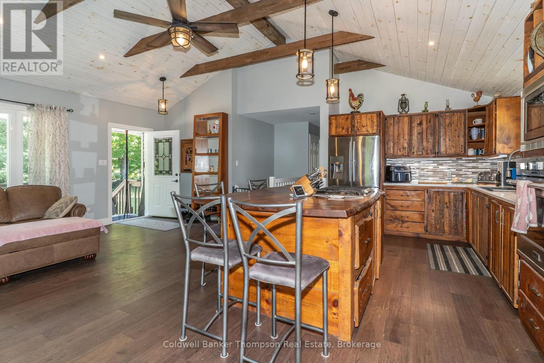
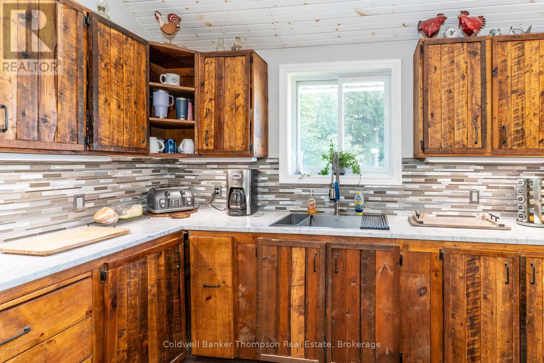
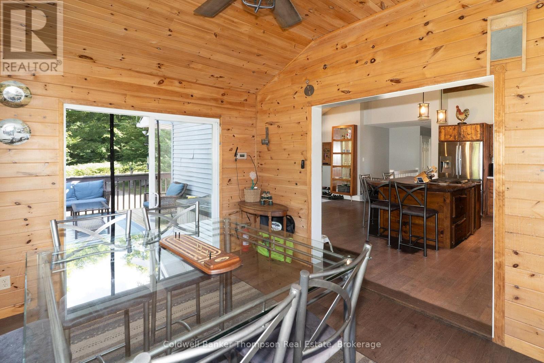
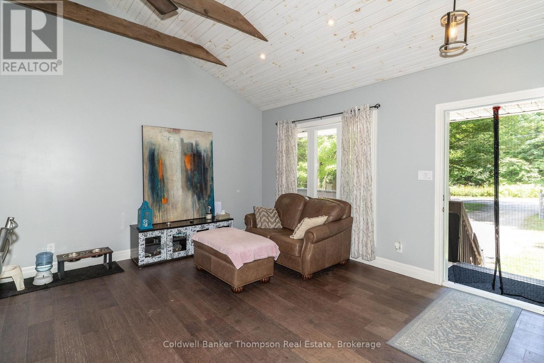
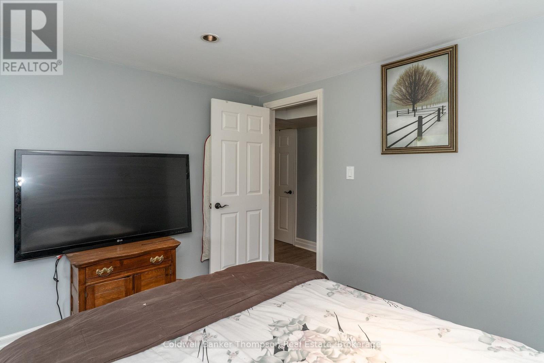
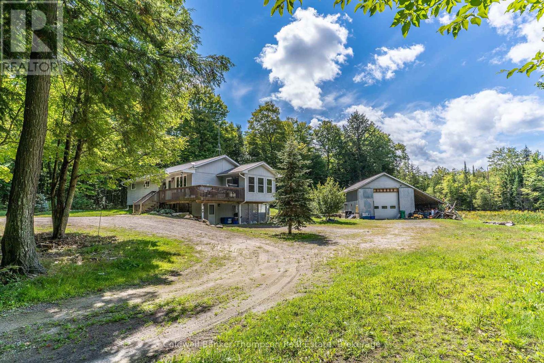
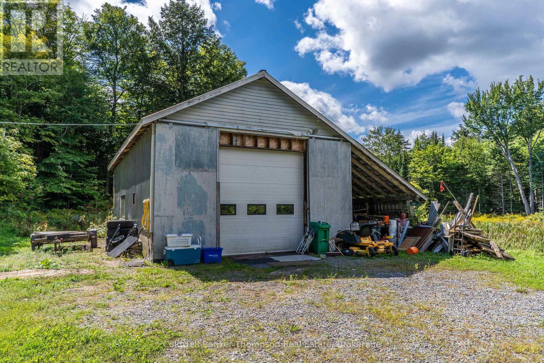
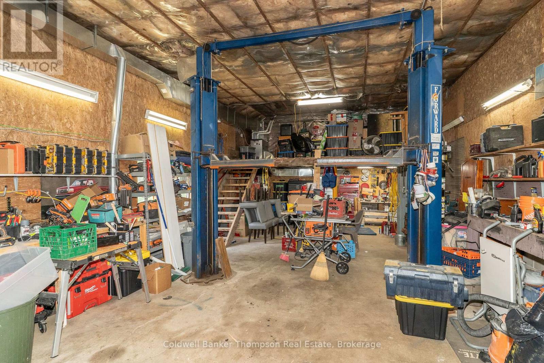
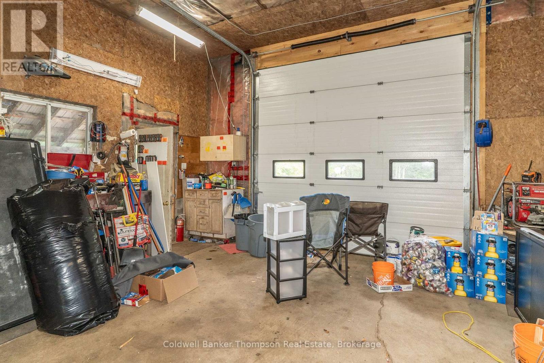
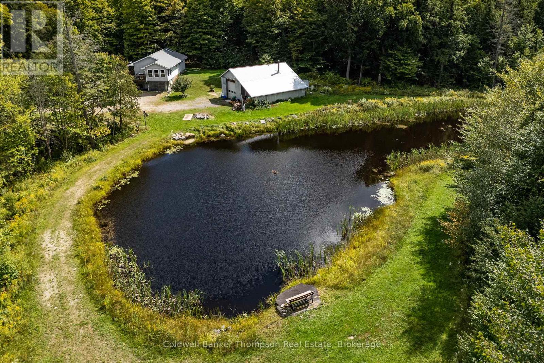
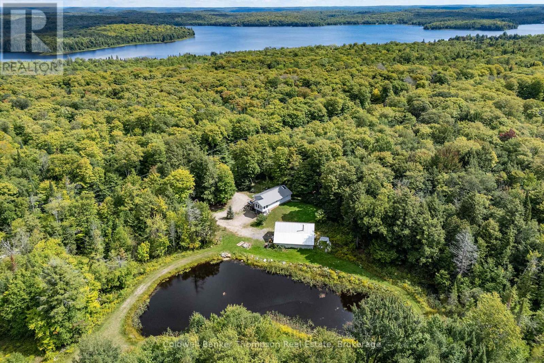
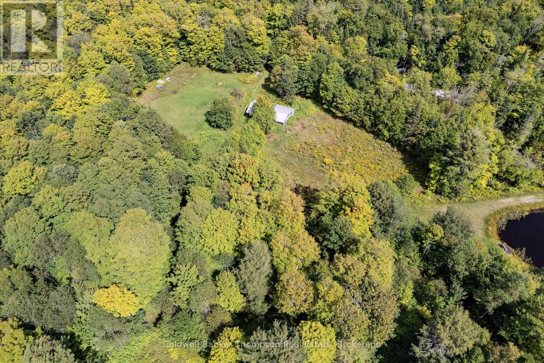
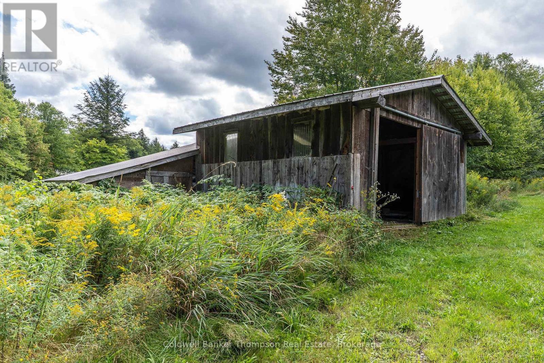
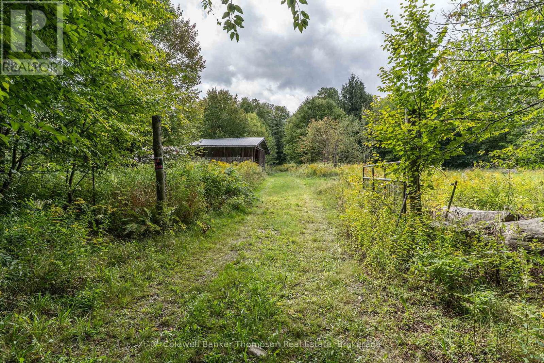
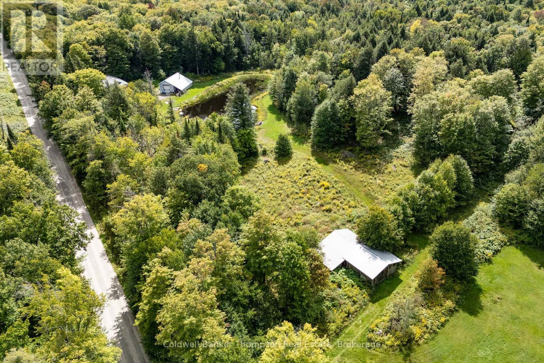
Comfortable country living for your family or retirement . 3 bedroom home with workshop/garage, barn horse paddock and a beautiful mixed bush...all on 50 acres. Public access to Bartlett Lake is minutes drive away. 15 Minutes to Burk's Falls for your shopping needs, and less than that to Sprucedale for convenience store and fuel, place of worship, and recreation park, and access to trails. Easy commute to Huntsville. (id:45127)
Property Details
| MLS® Number | X13762946 |
| Property Type | Single Family |
| Community Name | Ryerson |
| Equipment Type | None |
| Features | Wooded Area, Partially Cleared |
| Parking Space Total | 8 |
| Rental Equipment Type | None |
| Structure | Paddocks/corralls, Barn |
Building
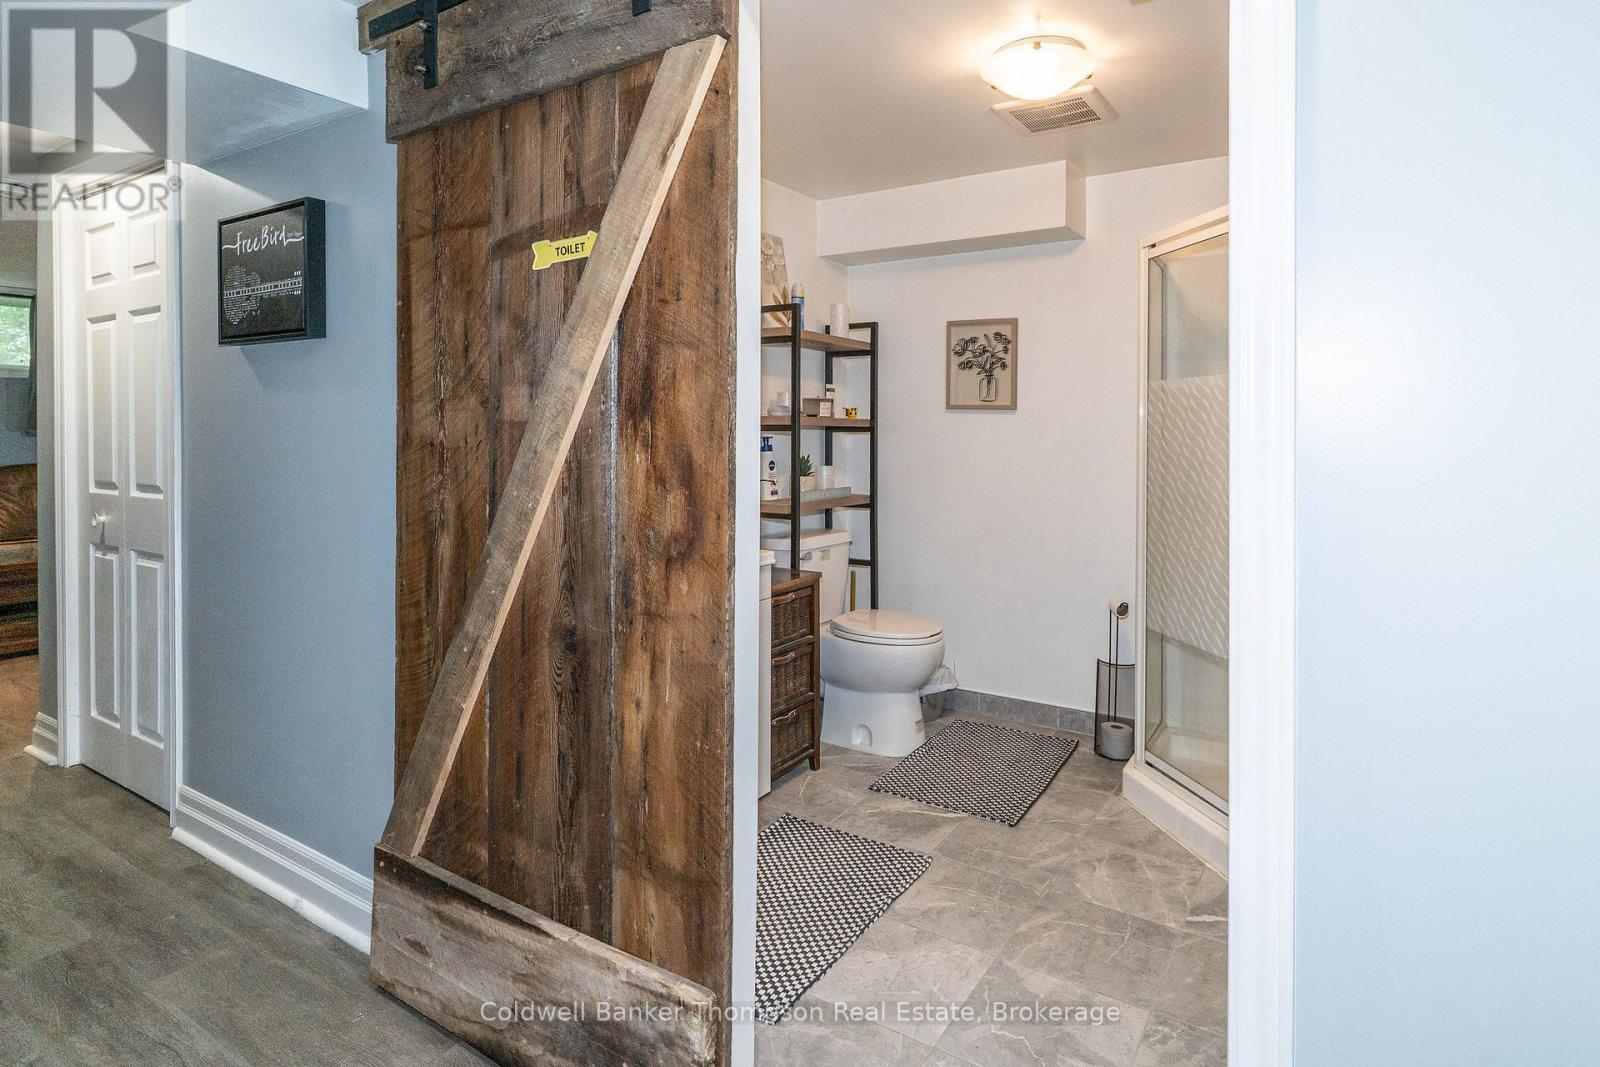
| Bathroom Total | 2 |
| Bedrooms Above Ground | 3 |
| Bedrooms Total | 3 |
| Age | 31 To 50 Years |
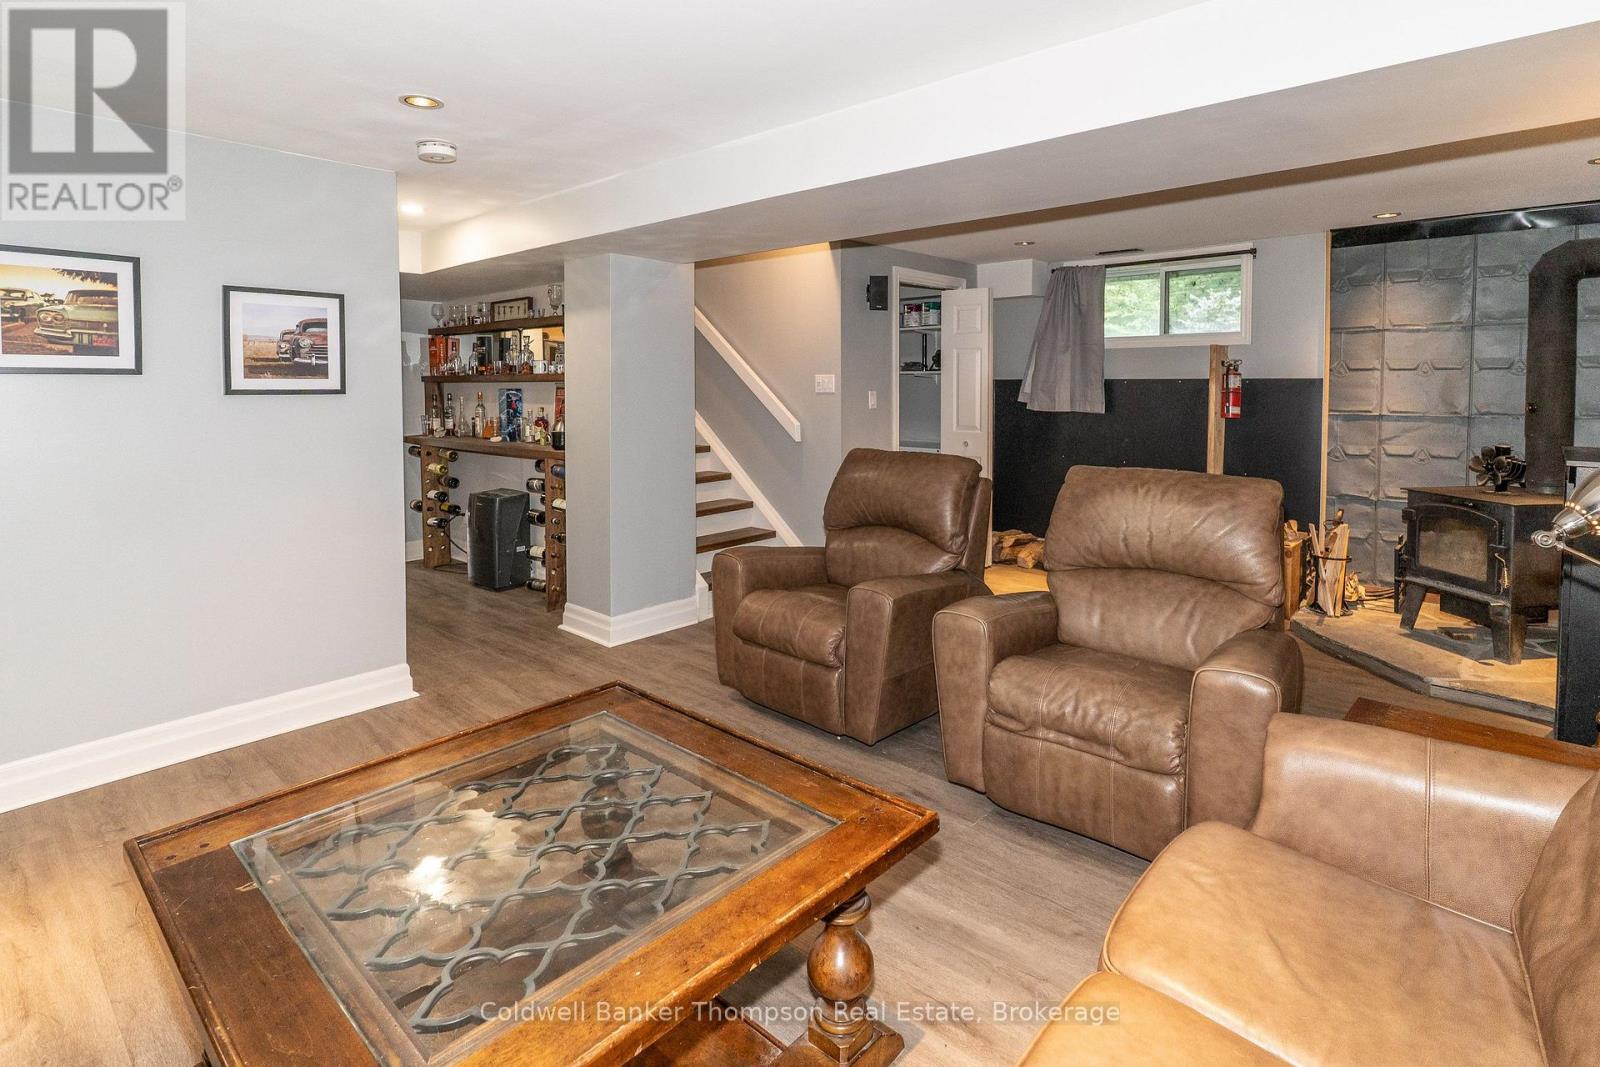
| Amenities | Fireplace(s) |
| Architectural Style | Raised Bungalow |
| Basement Development | Finished |
| Basement Features | Separate Entrance |
| Basement Type | N/a (finished), Full, N/a |
| Construction Style Attachment | Detached |
| Cooling Type | Wall Unit |
| Exterior Finish | Vinyl Siding |
| Fireplace Present | Yes |
| Fireplace Type | Woodstove |
| Foundation Type | Block |
| Heating Fuel | Propane, Wood |
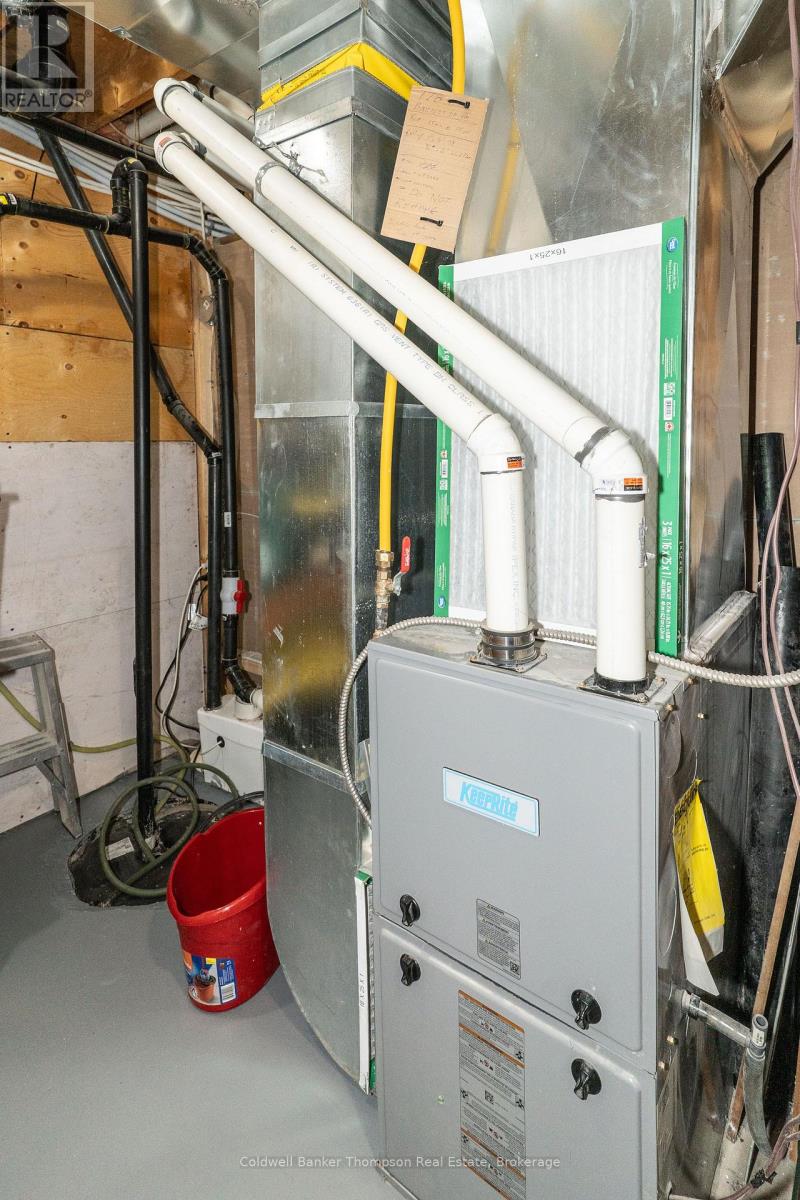
| Heating Type | Forced Air |
| Stories Total | 1 |
| Size Interior | 700 - 1,100 Sqft |
| Type | House |
| Utility Water | Dug Well |
Parking
| Detached Garage | |
| Garage |
Land
| Acreage | Yes |
| Fence Type | Partially Fenced, Fenced Yard |
| Sewer | Septic System |
| Size Depth | 2622 Ft |
| Size Frontage | 837 Ft ,1 In |
| Size Irregular | 837.1 X 2622 Ft |
| Size Total Text | 837.1 X 2622 Ft|25 - 50 Acres |
| Zoning Description | Rural |
Rooms
| Level | Type | Length | Width | Dimensions |
|---|---|---|---|---|
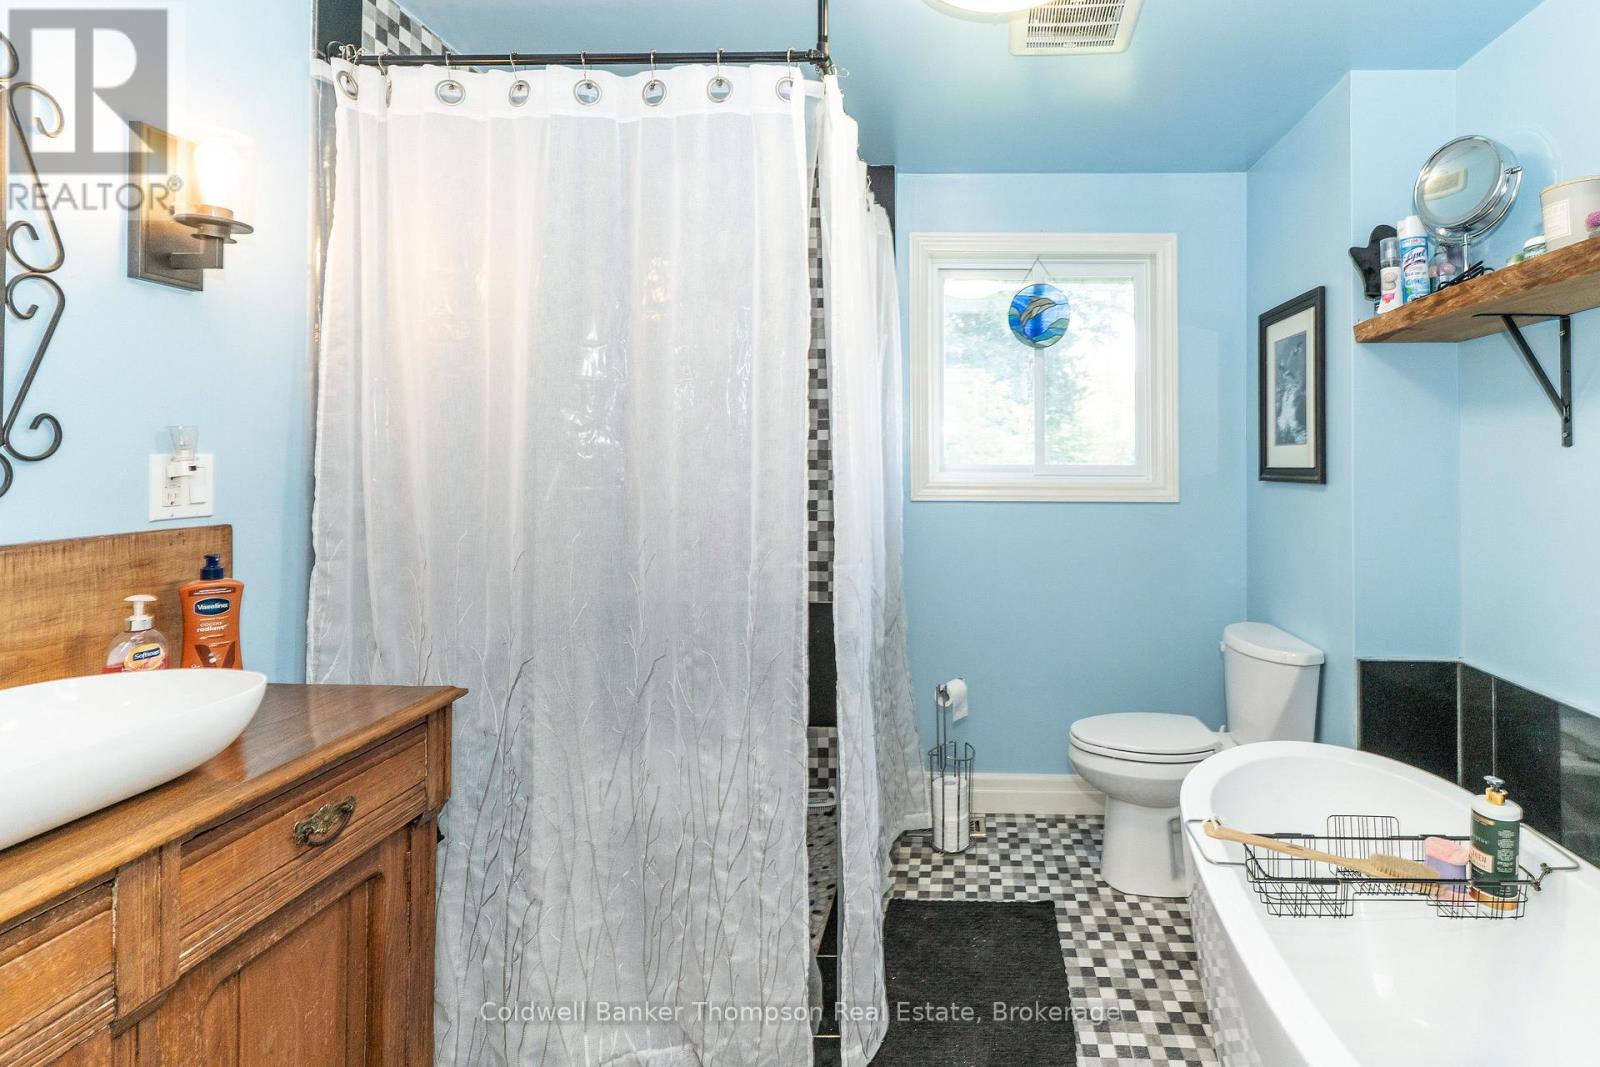
| Lower Level | Bathroom | 3.05 m | 3.66 m | 3.05 m x 3.66 m |
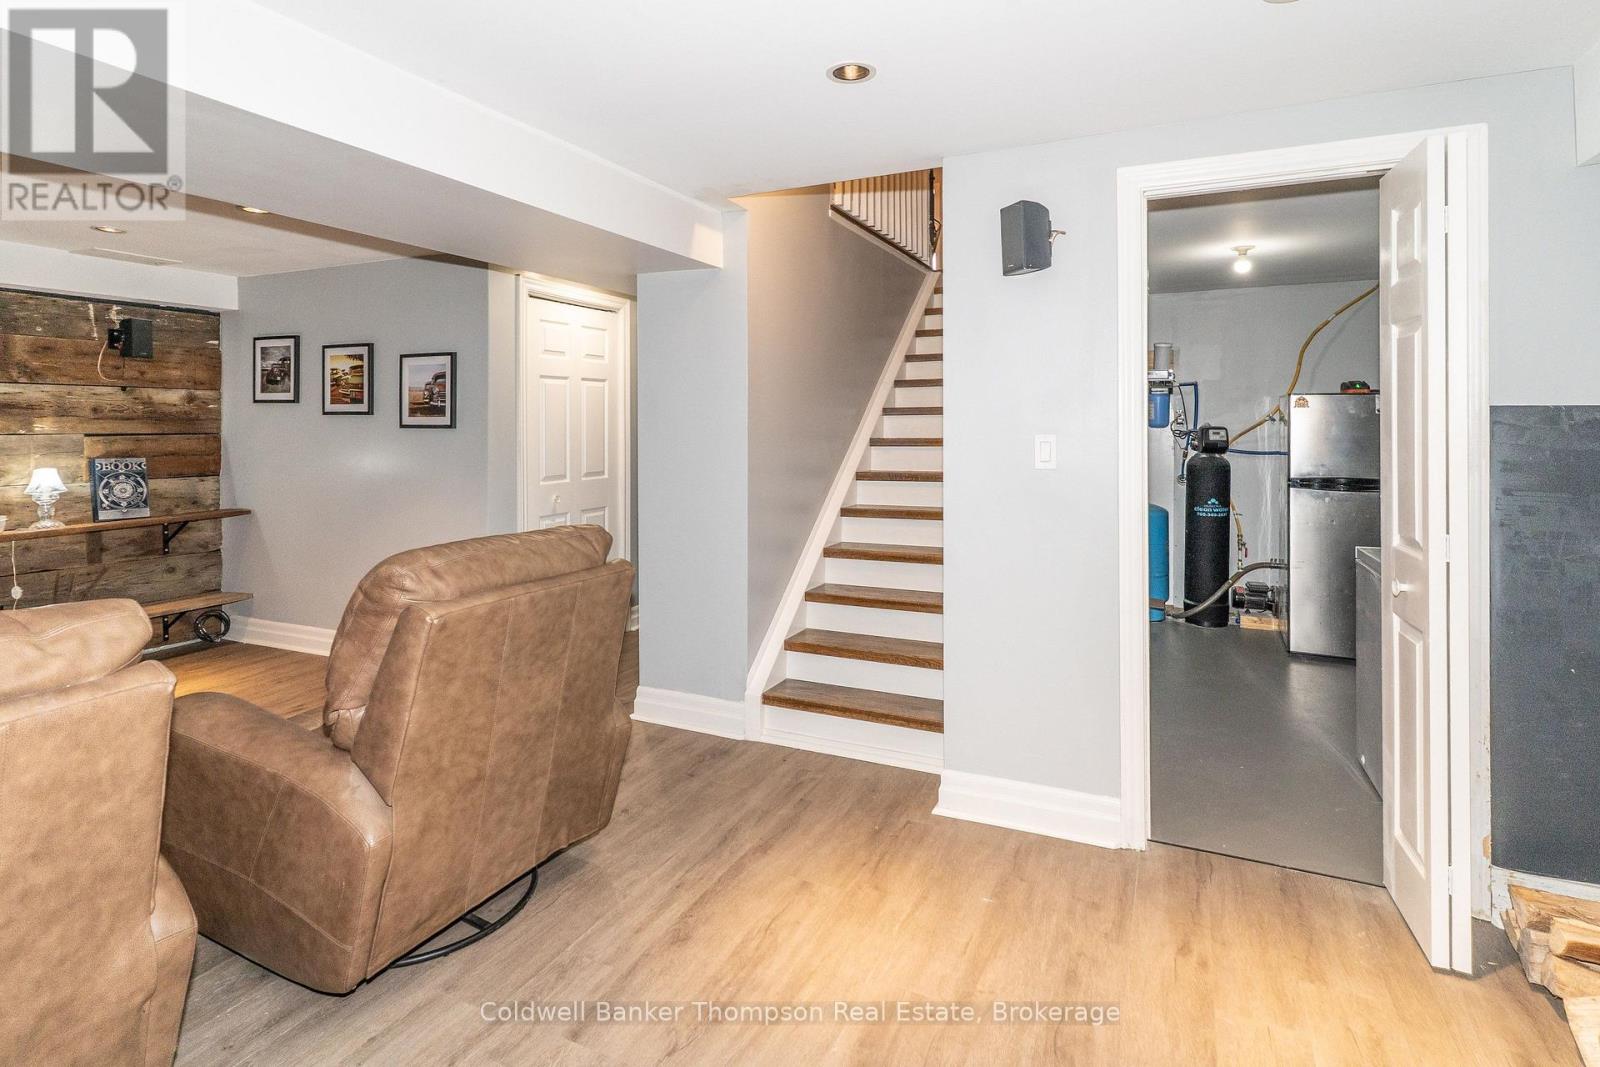
| Lower Level | Family Room | 3.05 m | 3.66 m | 3.05 m x 3.66 m |
| Lower Level | Bedroom 3 | 3.05 m | 3.05 m | 3.05 m x 3.05 m |
| Lower Level | Foyer | 3.05 m | 3.66 m | 3.05 m x 3.66 m |
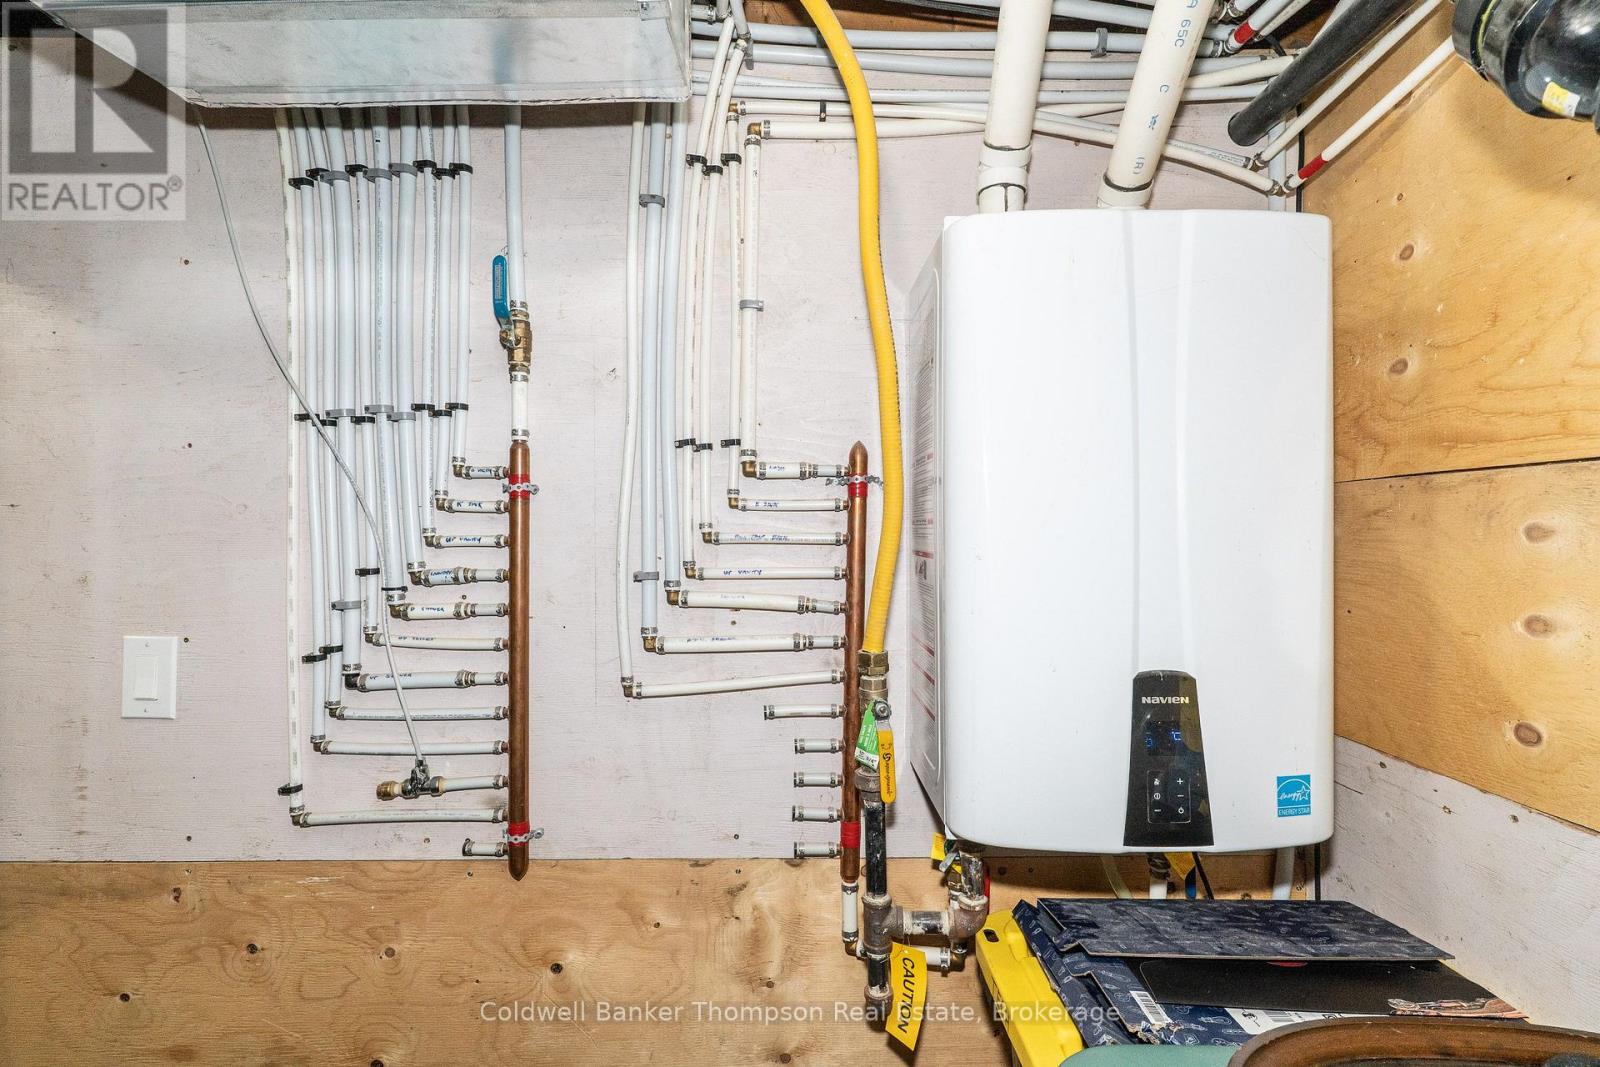
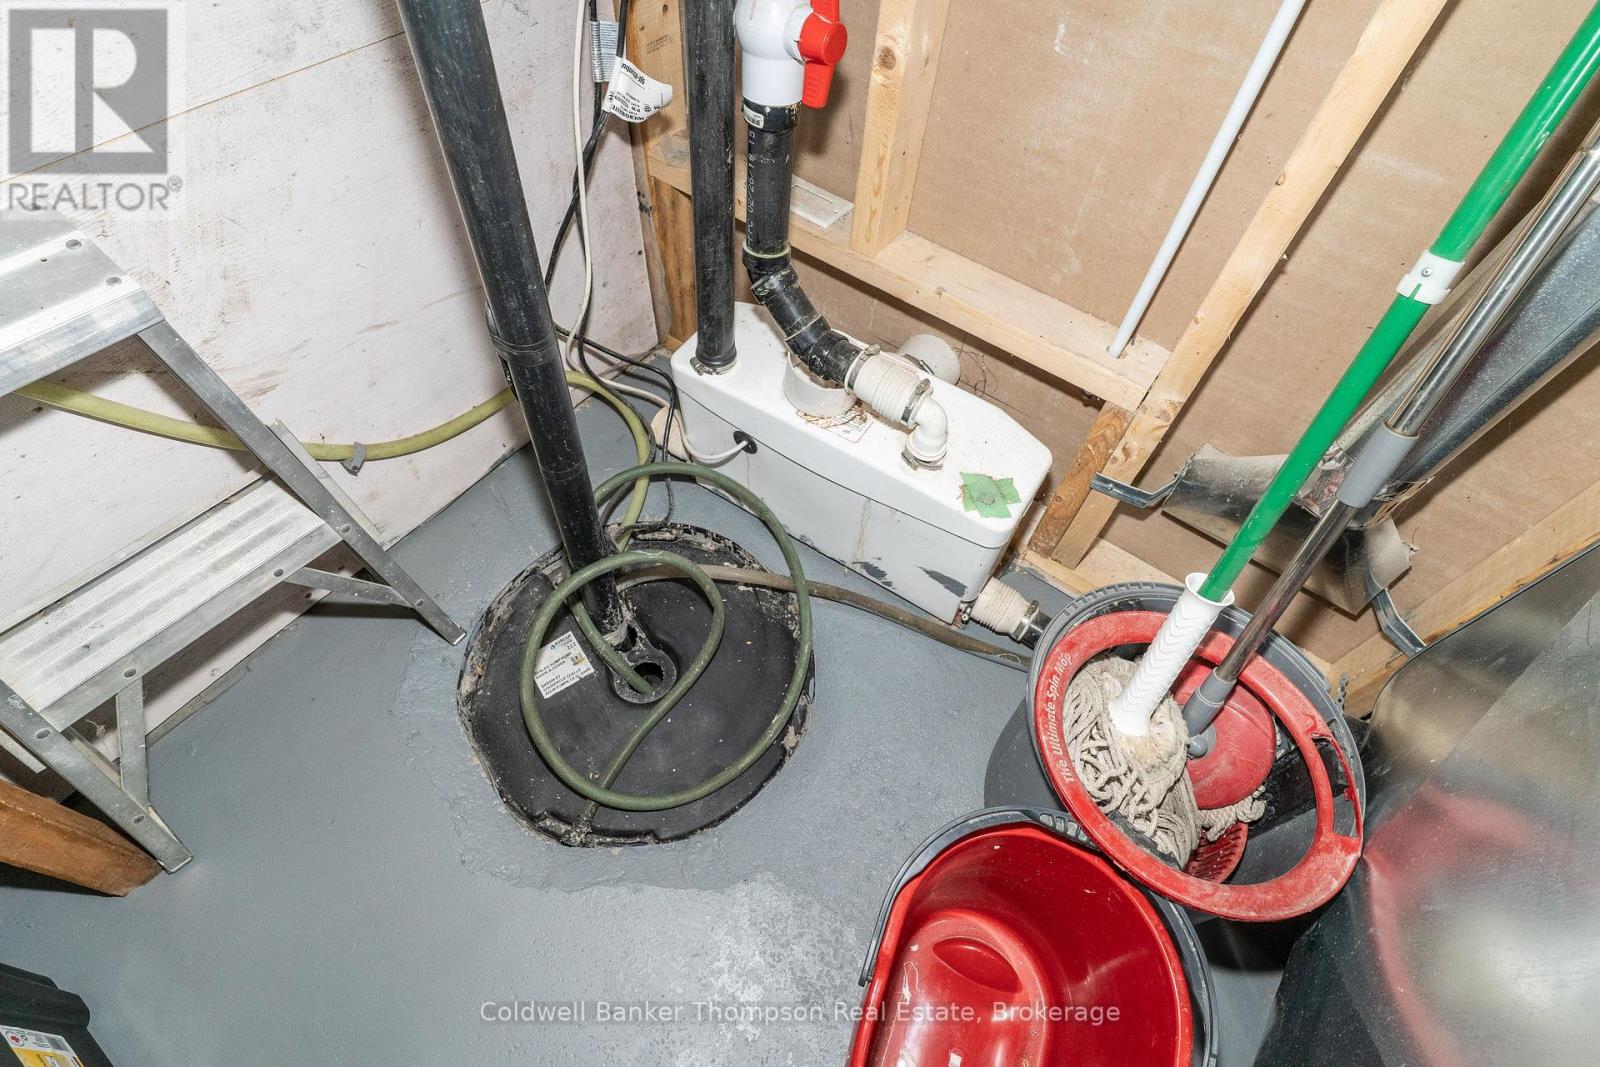
| Lower Level | Utility Room | Measurements not available | ||
| Main Level | Kitchen | 3.05 m | 3.05 m | 3.05 m x 3.05 m |
| Main Level | Living Room | 4.27 m | 4.57 m | 4.27 m x 4.57 m |
| Main Level | Dining Room | 3.04 m | 2.87 m | 3.04 m x 2.87 m |
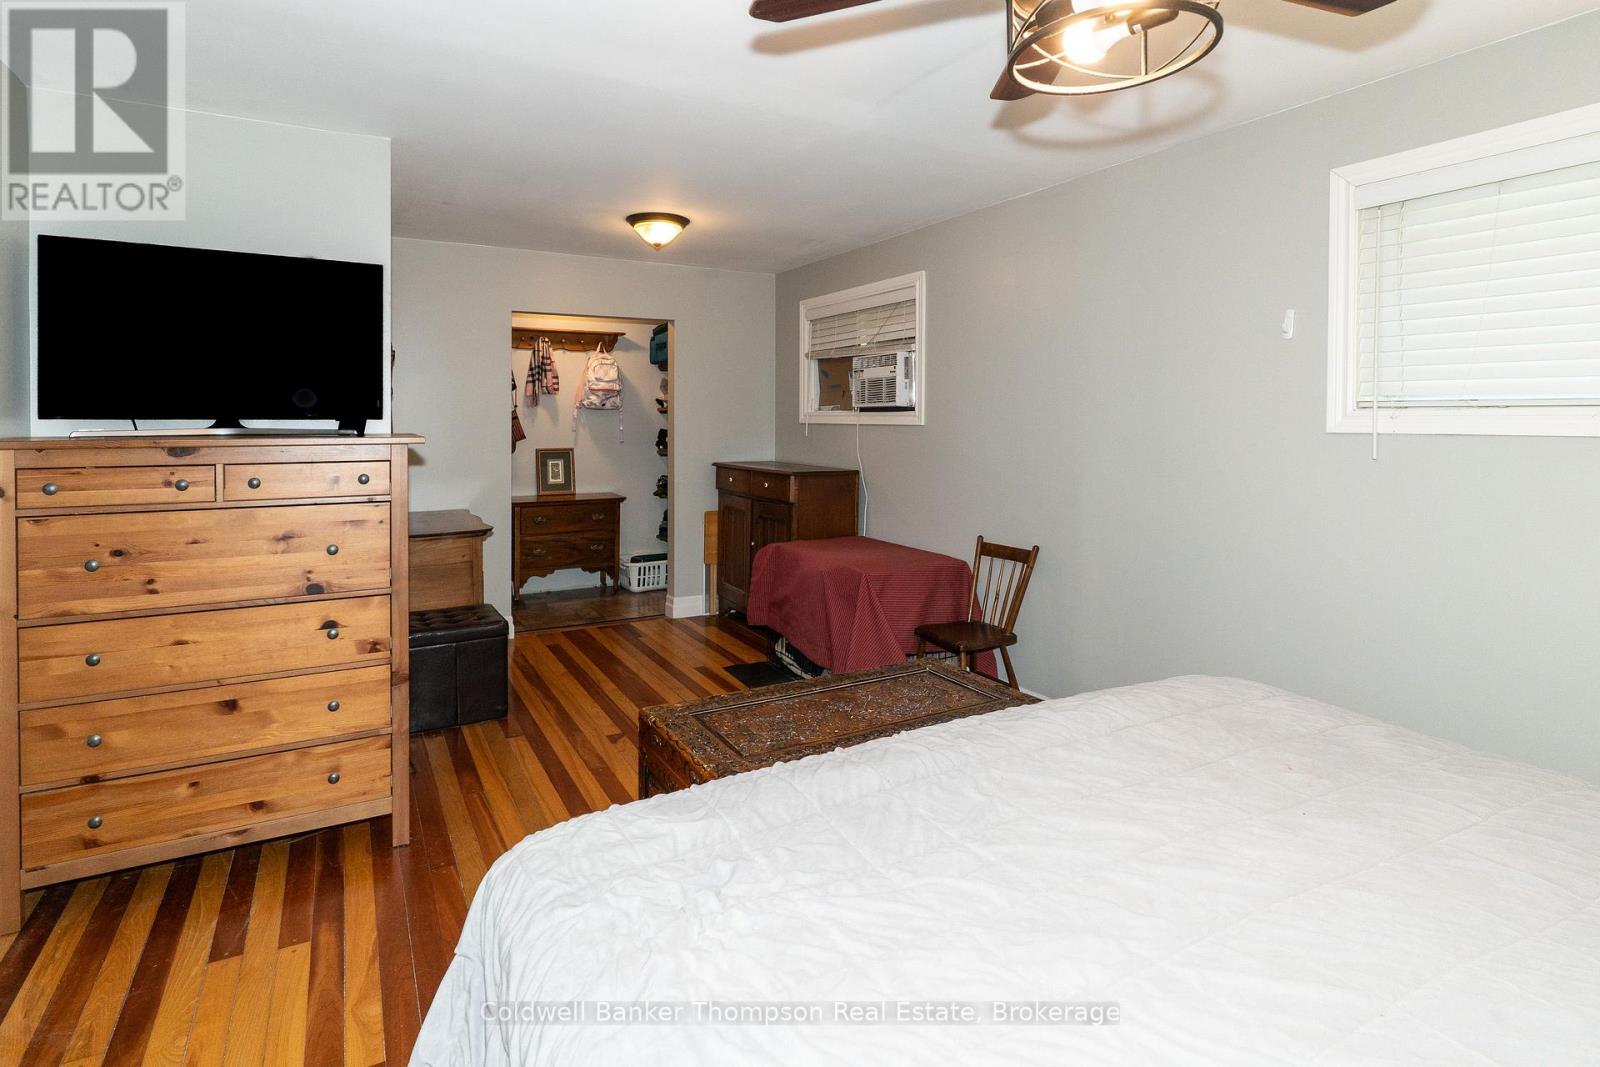
| Main Level | Primary Bedroom | 6.1 m | 3.66 m | 6.1 m x 3.66 m |
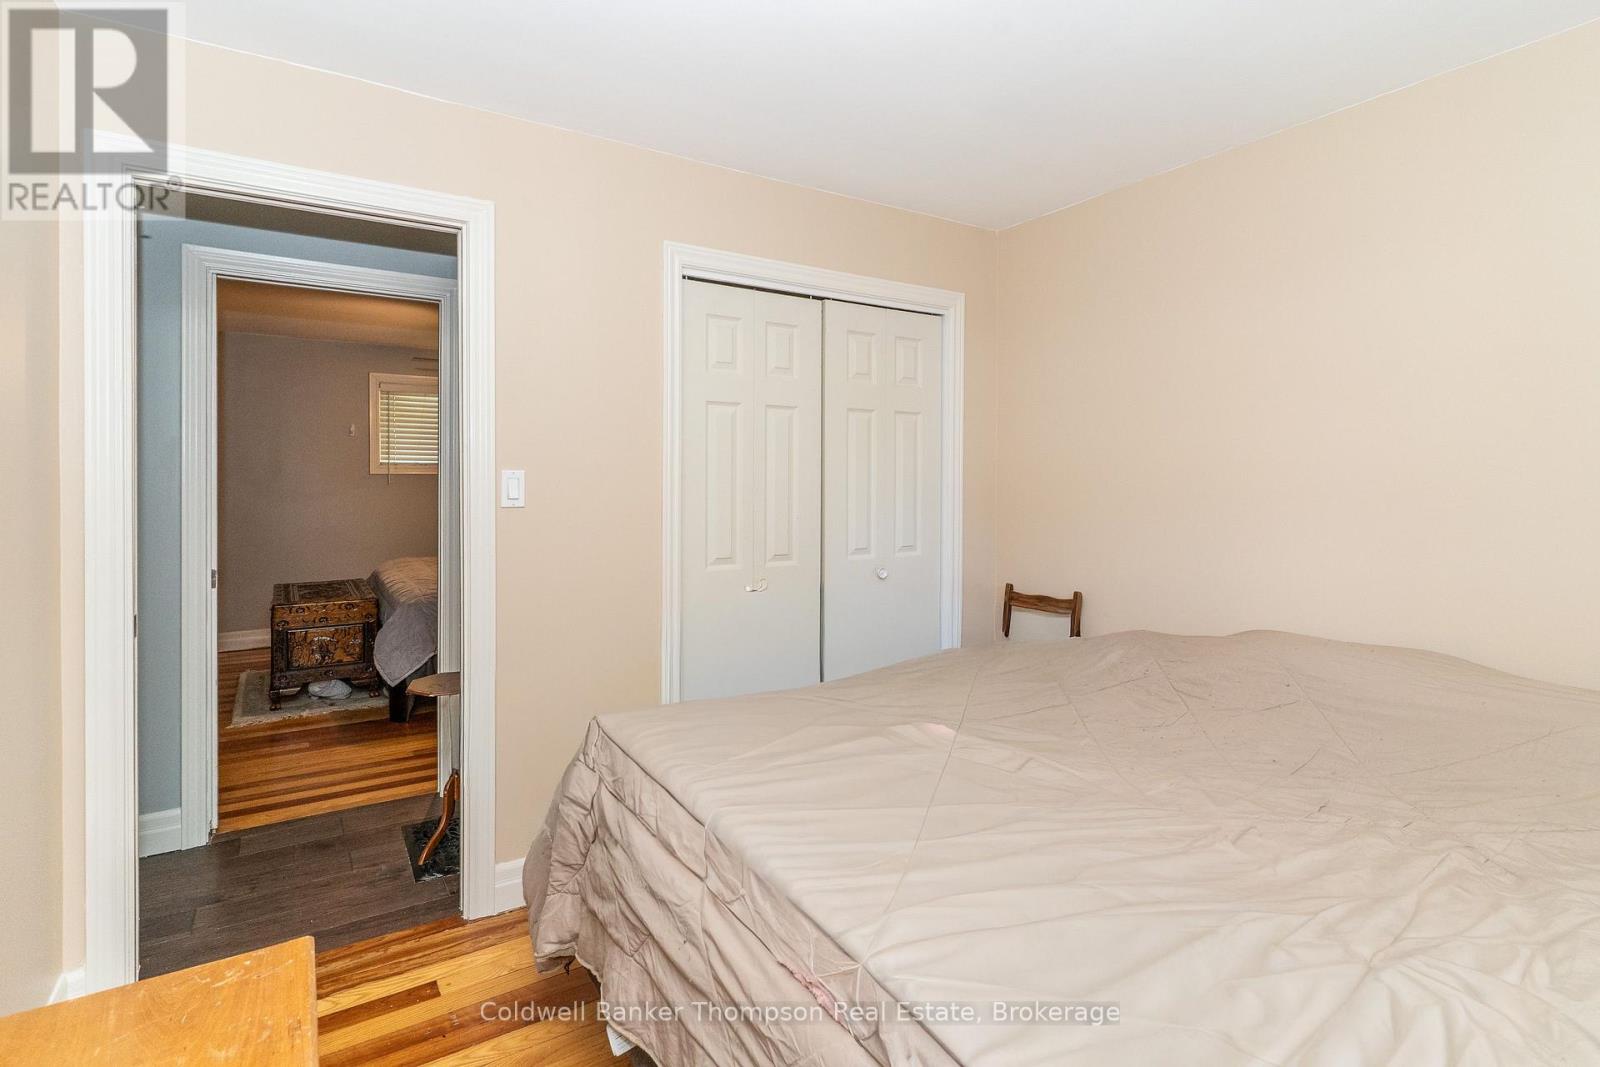
| Main Level | Bedroom 2 | 3.05 m | 3.35 m | 3.05 m x 3.35 m |
Utilities
| Electricity | Installed |
https://www.realtor.ca/real-estate/30255154/178-bartlett-lake-road-ryerson-ryerson
Contact Us
Contact us for more information
Jane Wicks
Broker
sales@janewicks.com/
185 Ontario St
Burks Falls, Ontario P0A 1C0
(705) 382-2323
(705) 382-1453

The trademarks REALTOR®, REALTORS®, and the REALTOR® logo are controlled by The Canadian Real Estate Association (CREA) and identify real estate professionals who are members of CREA. The trademarks MLS®, Multiple Listing Service® and the associated logos are owned by The Canadian Real Estate Association (CREA) and identify the quality of services provided by real estate professionals who are members of CREA. The trademark DDF® is owned by The Canadian Real Estate Association (CREA) and identifies CREA's Data Distribution Facility (DDF®)
September 09 2026 09:31:05
The Lakelands Association of REALTORS®
Coldwell Banker Thompson Real Estate