
695b Spring Lake Road Parry Sound Remote Area, Ontario P0A 1X0
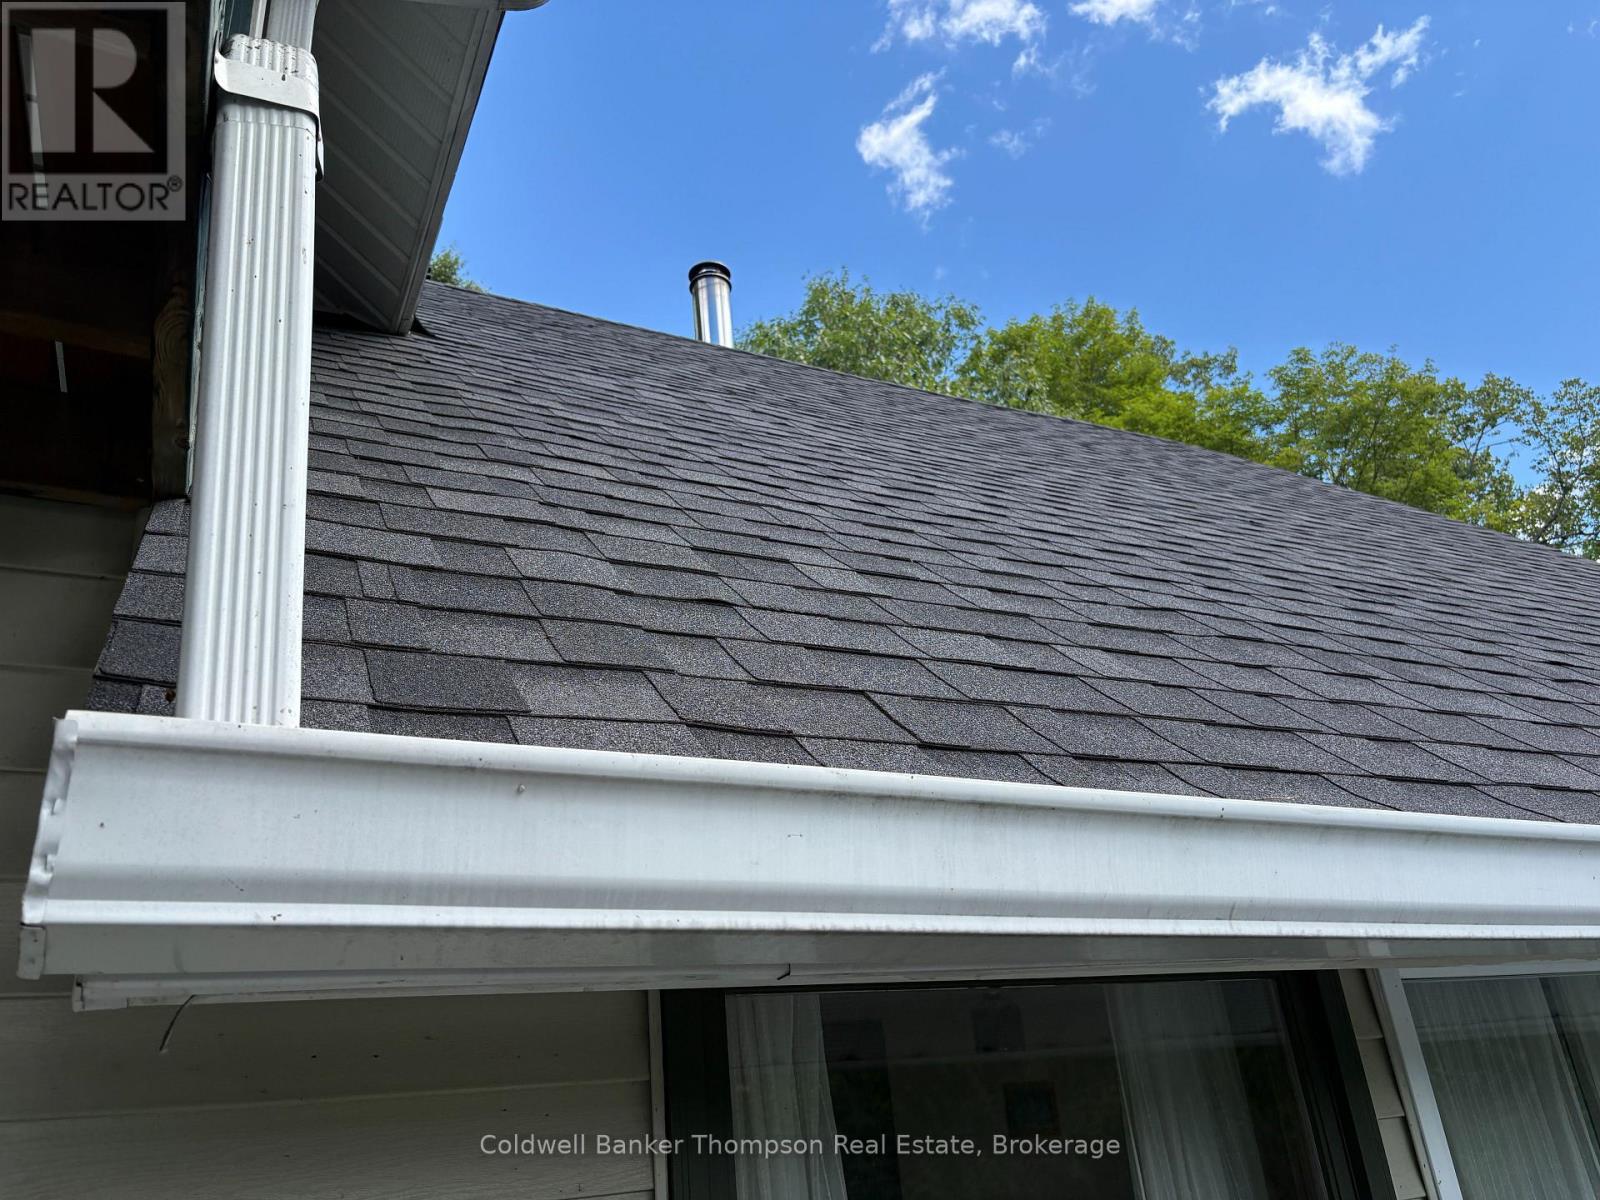
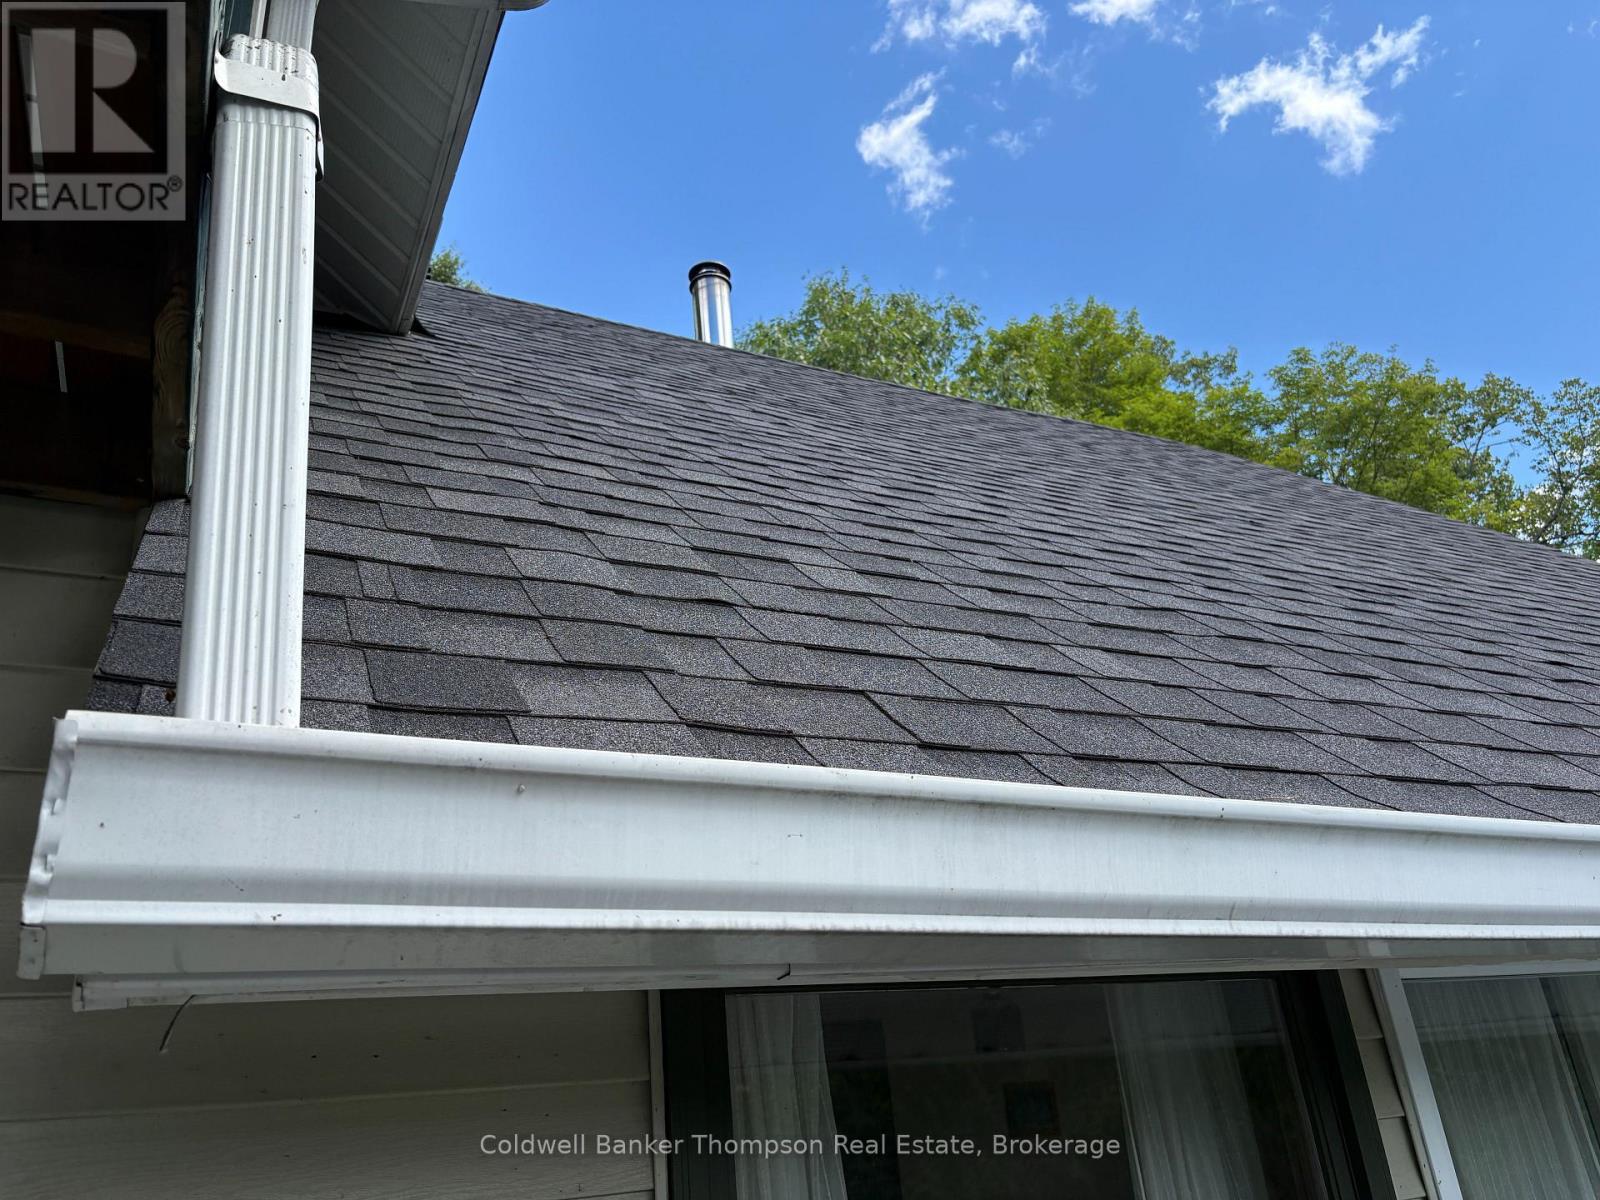

$749,900
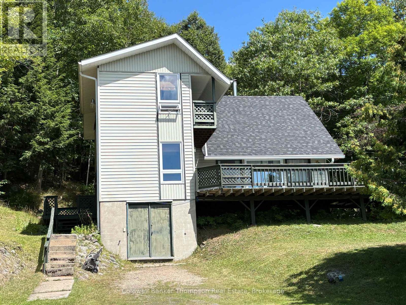
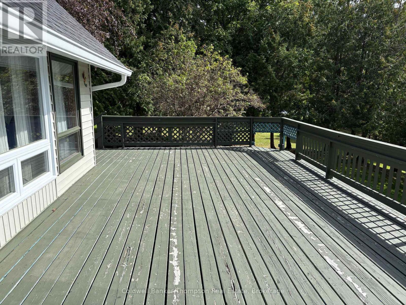
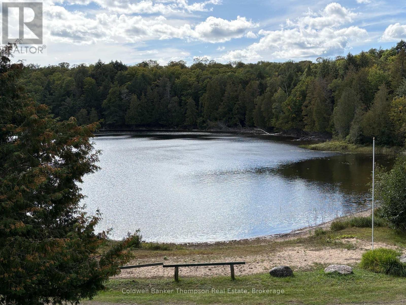
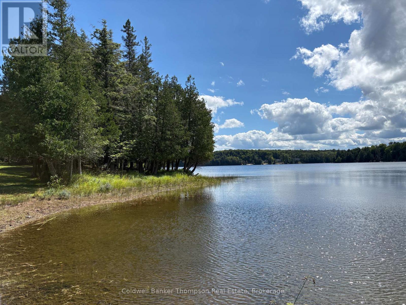
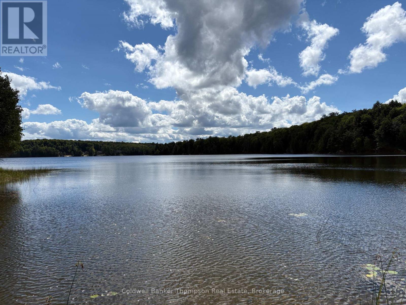
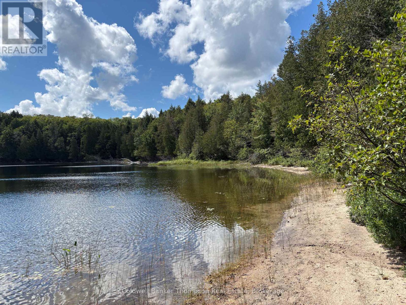
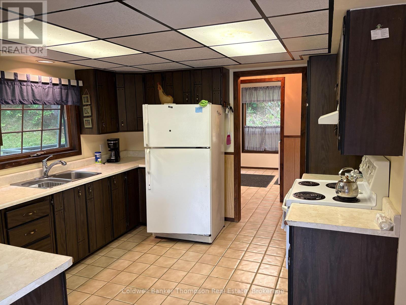
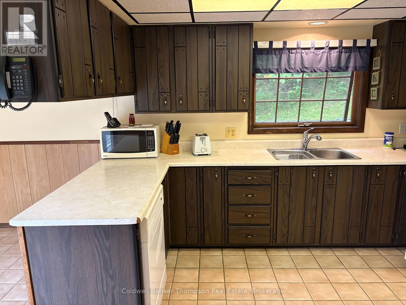
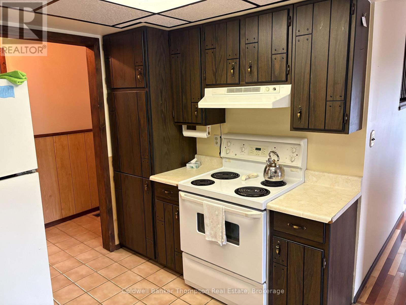
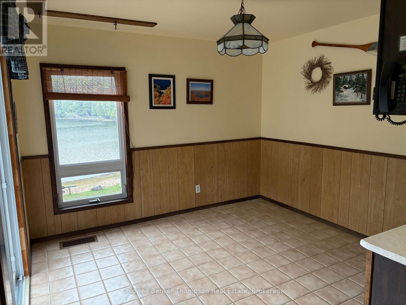
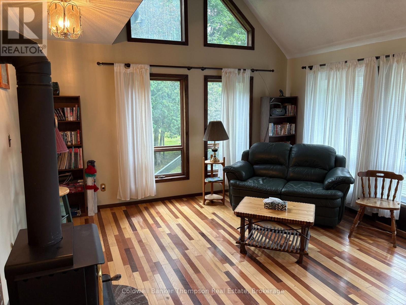
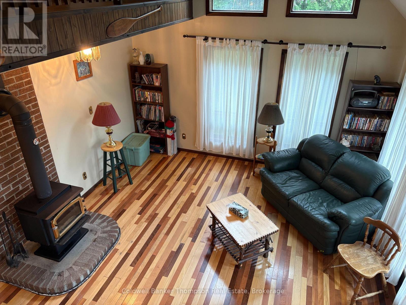
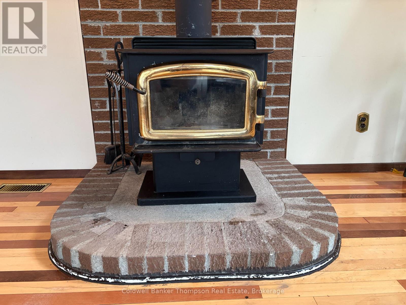
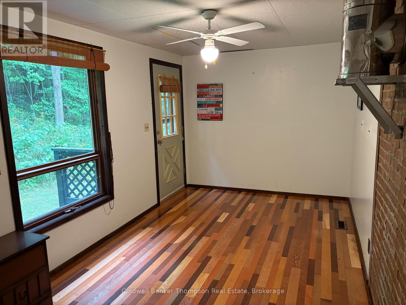
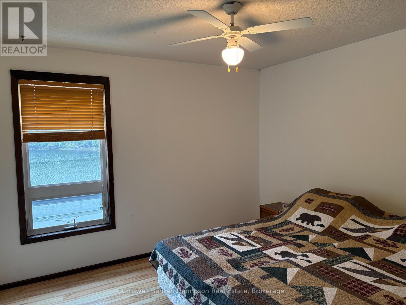
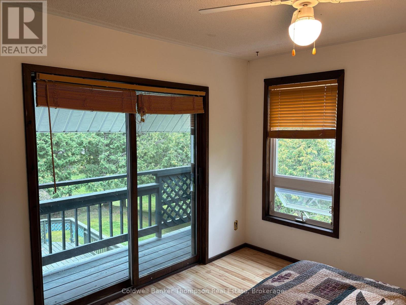
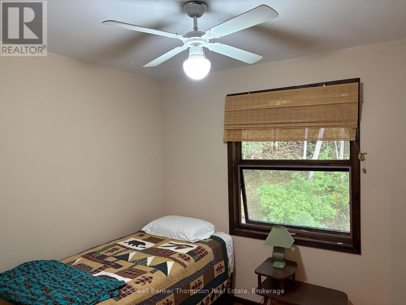
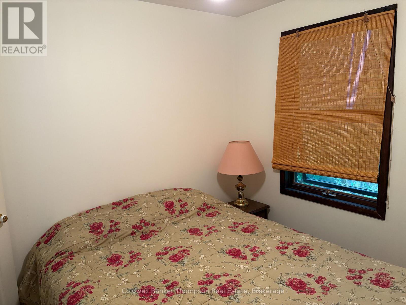
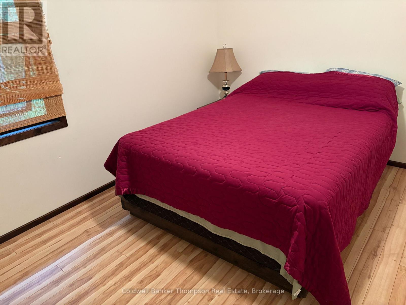
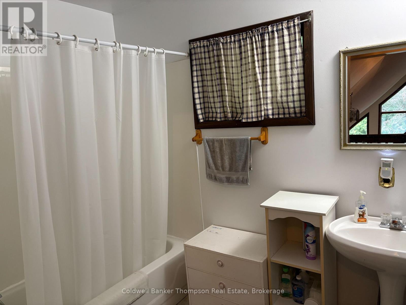
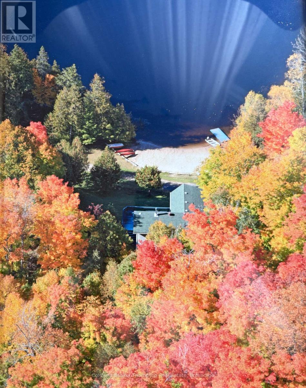
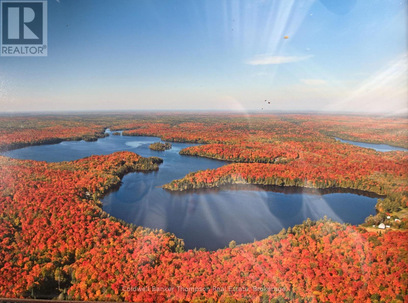
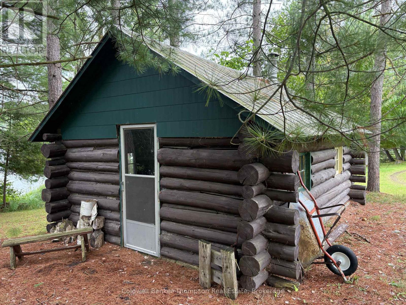
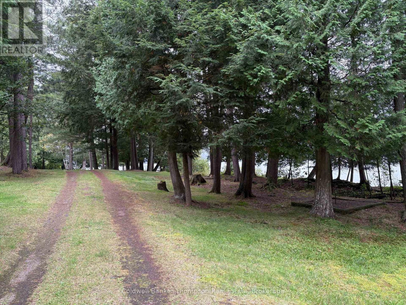
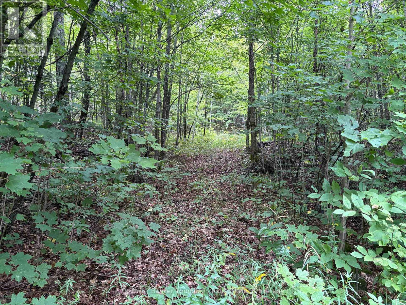
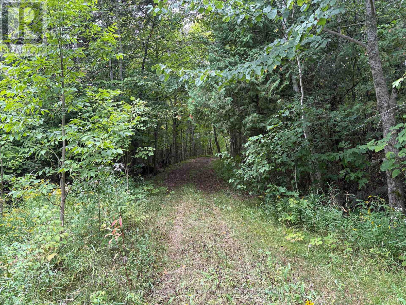
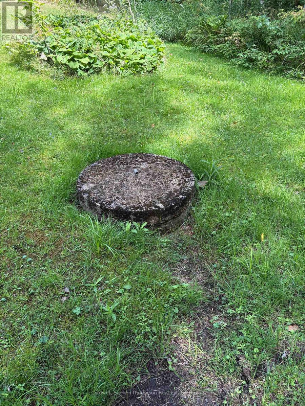
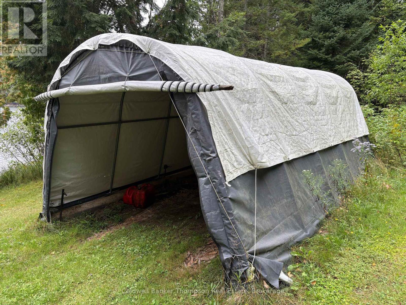
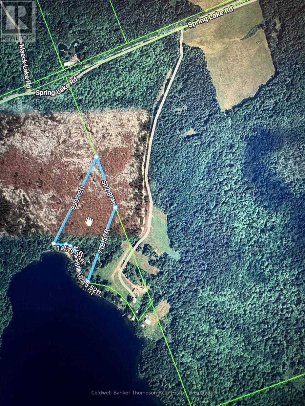
Discover a truly special opportunity to own nearly 7 acres with over 500 feet of shoreline on sought-after Spring Lake, located within an unorganized township and bordering hundreds of acres of Crown land. Offering privacy, natural beauty and excellent recreational potential, this property is an ideal year-round residence or family retreat. The home offers approximately 1,968 square feet of living space over two levels, featuring 4 bedrooms, 2 bathrooms, a main-level laundry room and a dedicated office space. With a desirable southwest exposure, the expansive deck is perfectly positioned to take advantage of the natural light throughout the day and spectacular evening sunsets over the lake. An electric forced-air furnace and wood stove in the family room provide comfortable heating and a warm, inviting atmosphere. As well, in case of a power outage, a Generlink system comes with the home. A sandy beach area in front of the home provides easy access to the water, while the remainder of the shoreline is framed with mature cedar trees. The natural setting attracts abundant wildlife, including resident white-tailed deer, creating a peaceful and private waterfront experience. Adding to the property's appeal is a 14' x 18' log cabin situated near the water, offering excellent potential as a bunkie, studio or peaceful retreat. The expansive grounds also offer a fascinating connection to the property's history, with remnants of former structures from yesteryear remaining from when the property was part of an original farm. The higher portions of the property feature a mature hardwood forest, providing the potential for a maple syrup operation. With an extensive waterfront, Crown land at your doorstep, mature forest and a spacious four-bedroom home, this is a rare opportunity to own a private piece of waterfront paradise with tremendous potential for year-round enjoyment. (id:45127)
Property Details
| MLS® Number | X13735134 |
| Property Type | Single Family |
| Community Name | Lount |
| Amenities Near By | Beach |
| Community Features | Fishing |
| Easement | Easement |
| Equipment Type | None |
| Features | Wooded Area, Irregular Lot Size, Open Space, Hilly, Carpet Free |
| Parking Space Total | 12 |
| Rental Equipment Type | None |
| Structure | Deck, Outbuilding |
| View Type | View, View Of Water, Direct Water View |
| Water Front Name | Spring Lake |
| Water Front Type | Waterfront On Lake |
Building
| Bathroom Total | 2 |
| Bedrooms Above Ground | 4 |
| Bedrooms Total | 4 |
| Age | 31 To 50 Years |
| Amenities | Fireplace(s) |
| Appliances | Central Vacuum, Water Heater, Furniture |
| Basement Features | Separate Entrance, Walk Out |
| Basement Type | N/a, N/a |
| Construction Style Attachment | Detached |
| Cooling Type | None |
| Exterior Finish | Vinyl Siding |
| Fire Protection | Smoke Detectors |
| Fireplace Present | Yes |
| Fireplace Total | 1 |
| Fireplace Type | Free Standing Metal |
| Foundation Type | Block |
| Heating Fuel | Electric, Wood |
| Heating Type | Forced Air |
| Stories Total | 2 |
| Size Interior | 1,500 - 2,000 Sqft |
| Type | House |
| Utility Water | Dug Well |
Parking
| No Garage |
Land
| Access Type | Year-round Access |
| Acreage | Yes |
| Land Amenities | Beach |
| Landscape Features | Landscaped |
| Sewer | Septic System |
| Size Depth | 652 Ft ,7 In |
| Size Frontage | 515 Ft |
| Size Irregular | 515 X 652.6 Ft |
| Size Total Text | 515 X 652.6 Ft|5 - 9.99 Acres |
| Surface Water | Lake/pond |
| Zoning Description | Unorganized |
Rooms
| Level | Type | Length | Width | Dimensions |
|---|---|---|---|---|
| Second Level | Bedroom 2 | 2.92 m | 2.87 m | 2.92 m x 2.87 m |
| Second Level | Bedroom 3 | 2.74 m | 2.79 m | 2.74 m x 2.79 m |
| Second Level | Bedroom 4 | 3.81 m | 2.79 m | 3.81 m x 2.79 m |
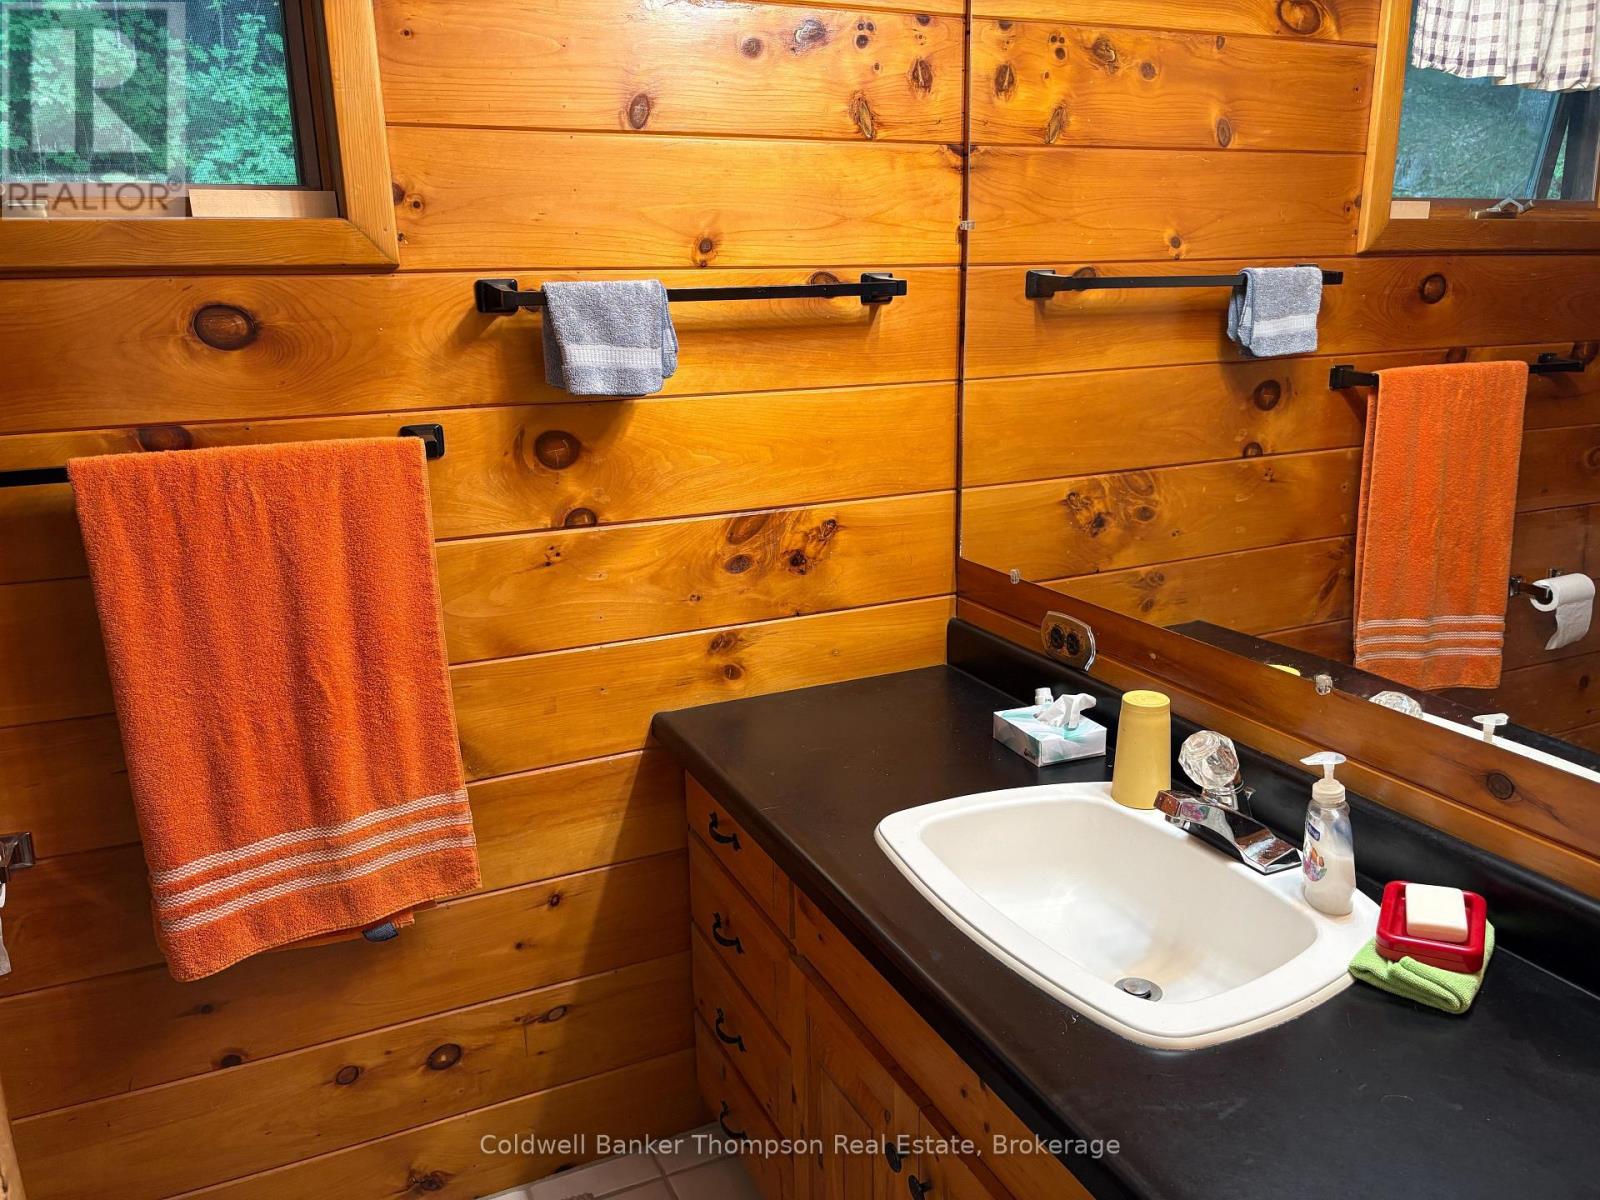
| Second Level | Bathroom | 2.54 m | 2.39 m | 2.54 m x 2.39 m |
| Second Level | Bedroom | 3.66 m | 3.35 m | 3.66 m x 3.35 m |
| Basement | Workshop | 7.62 m | 3.2 m | 7.62 m x 3.2 m |
| Basement | Utility Room | 9.45 m | 2.74 m | 9.45 m x 2.74 m |
| Basement | Other | 6.1 m | 4.12 m | 6.1 m x 4.12 m |
| Main Level | Living Room | 4.88 m | 4.27 m | 4.88 m x 4.27 m |
| Main Level | Kitchen | 3.66 m | 3.35 m | 3.66 m x 3.35 m |
| Main Level | Dining Room | 3.05 m | 3.35 m | 3.05 m x 3.35 m |
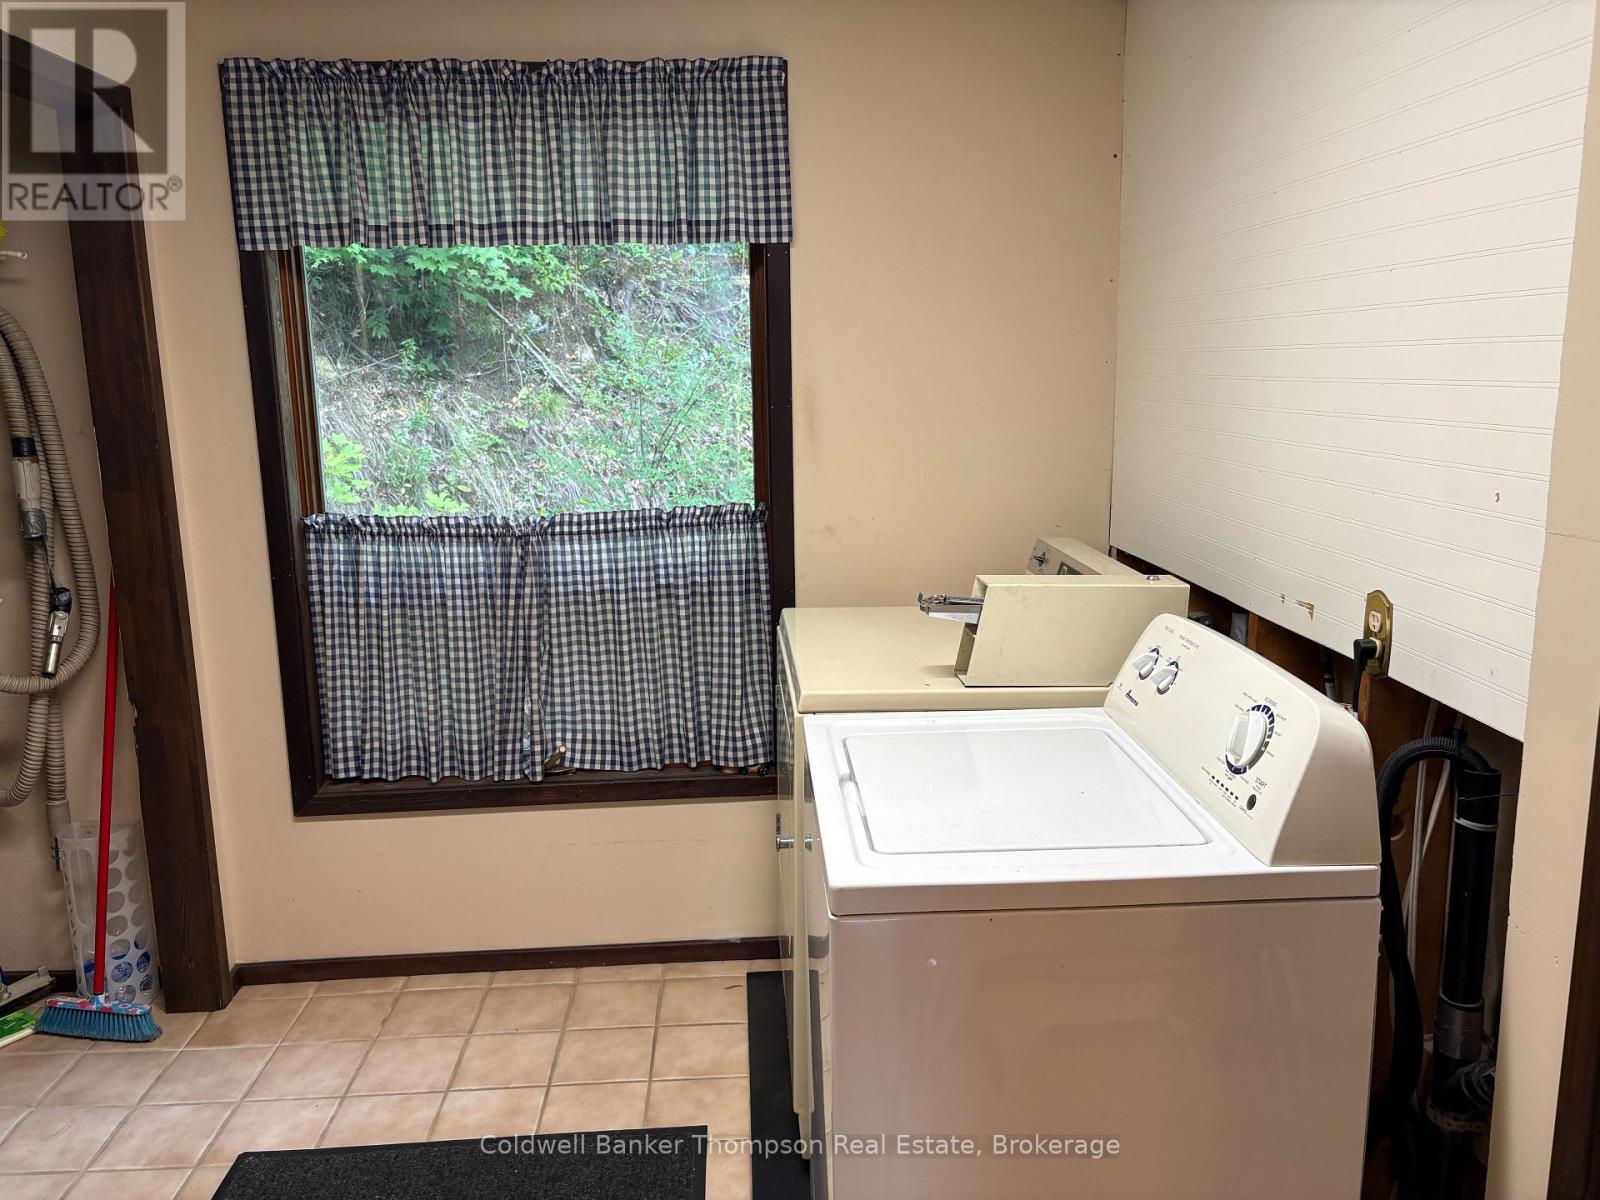
| Main Level | Laundry Room | 2.13 m | 2.69 m | 2.13 m x 2.69 m |
| Main Level | Office | 4.88 m | 2.69 m | 4.88 m x 2.69 m |
| Main Level | Bathroom | 2.29 m | 1.52 m | 2.29 m x 1.52 m |
Utilities
| Electricity | Installed |
| Electricity Connected | Connected |
| Telephone | Connected |
Contact Us
Contact us for more information

Darren Luckasavitch
Salesperson
10399 Hwy 124, Box 449
Sundridge, Ontario P0A 1Z0
(705) 384-5437
(705) 384-7638

The trademarks REALTOR®, REALTORS®, and the REALTOR® logo are controlled by The Canadian Real Estate Association (CREA) and identify real estate professionals who are members of CREA. The trademarks MLS®, Multiple Listing Service® and the associated logos are owned by The Canadian Real Estate Association (CREA) and identify the quality of services provided by real estate professionals who are members of CREA. The trademark DDF® is owned by The Canadian Real Estate Association (CREA) and identifies CREA's Data Distribution Facility (DDF®)
October 10 2026 05:59:08
The Lakelands Association of REALTORS®
Coldwell Banker Thompson Real Estate