
254 Main Street Kearney, Ontario P0A 1M0

$459,900
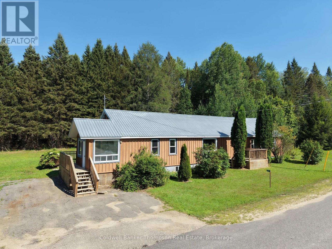
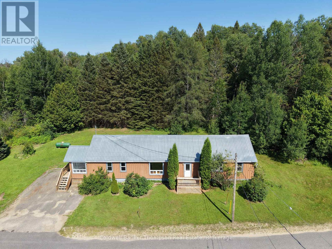
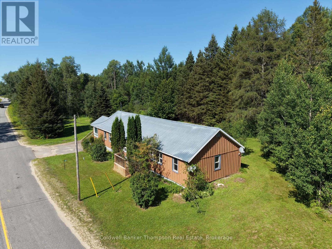
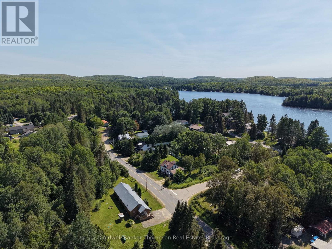
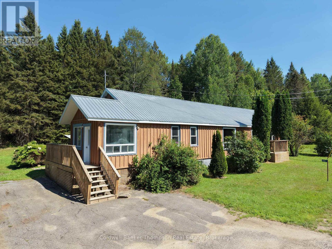
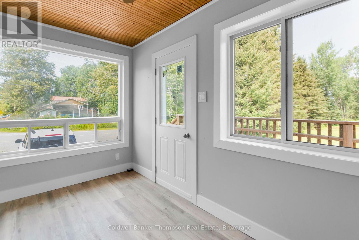
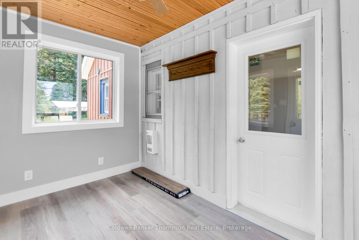
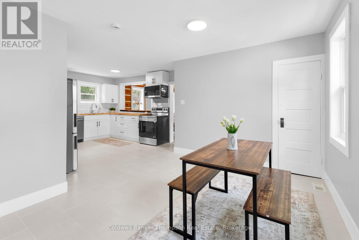
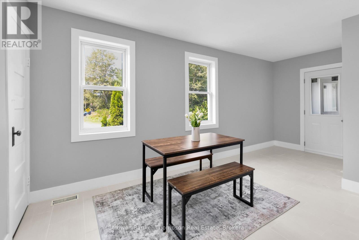
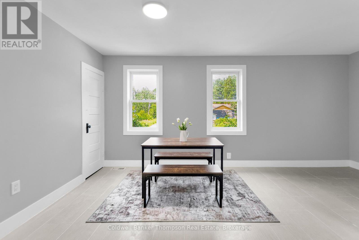
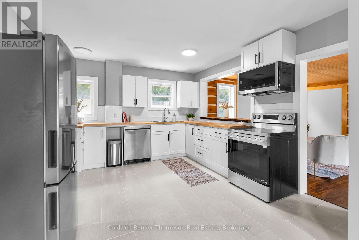
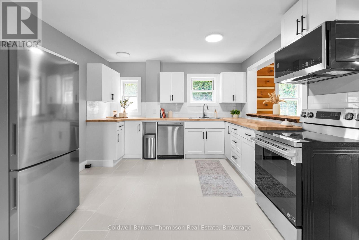
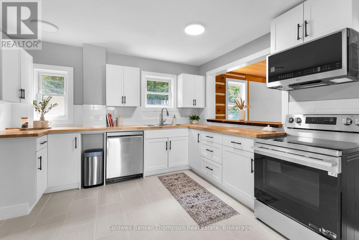
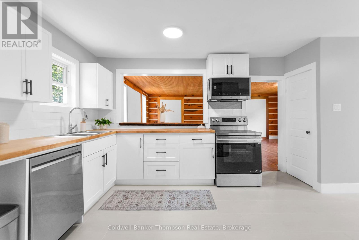
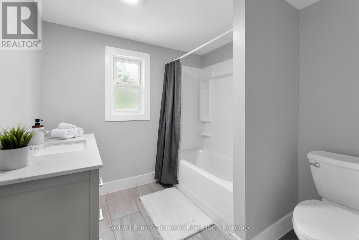
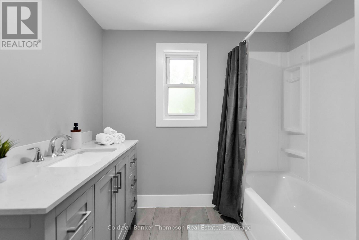
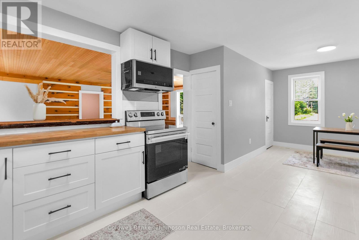
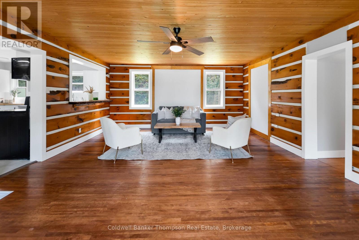
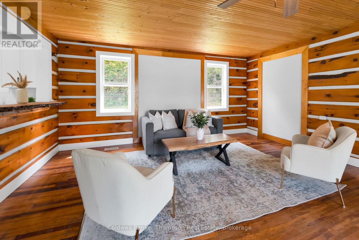
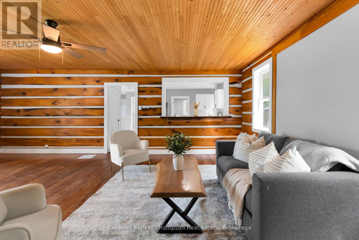
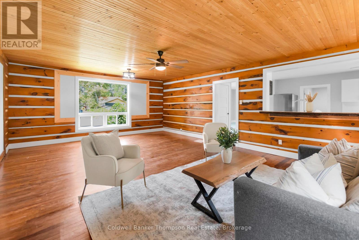
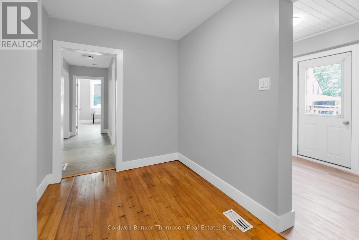
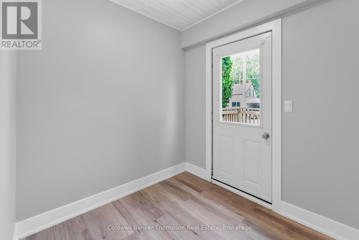
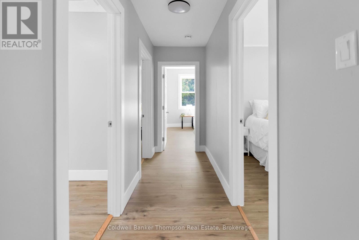
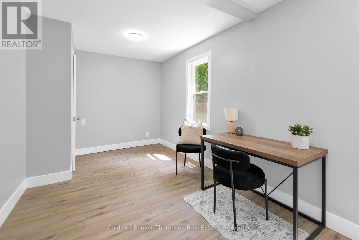
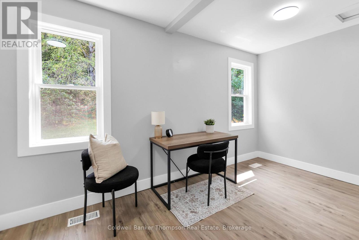
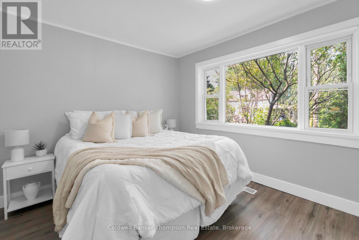
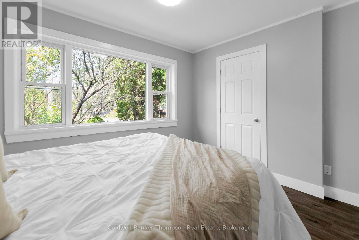
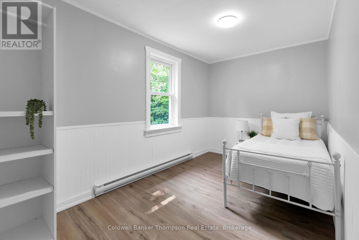
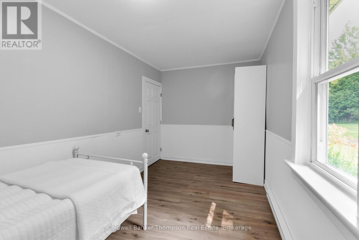
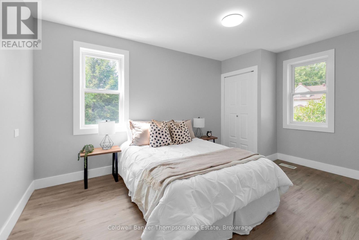
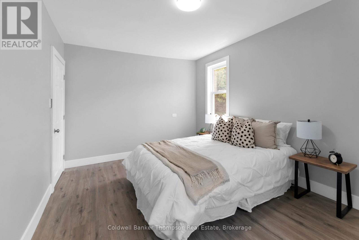
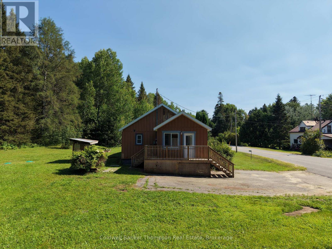
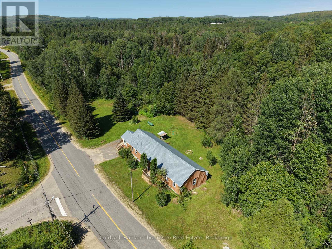
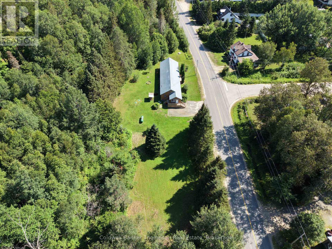
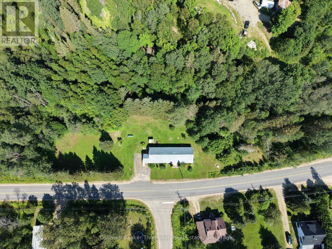
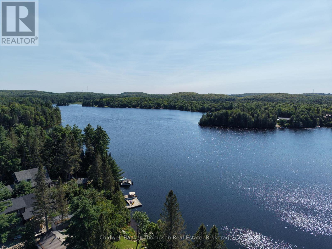
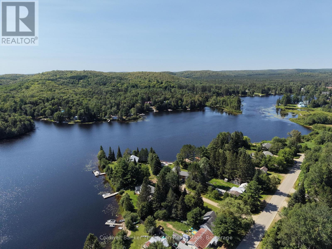
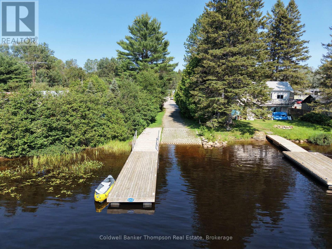
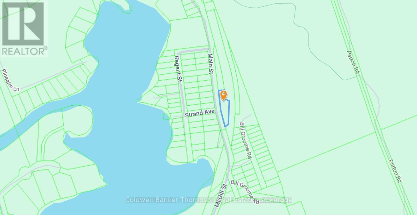
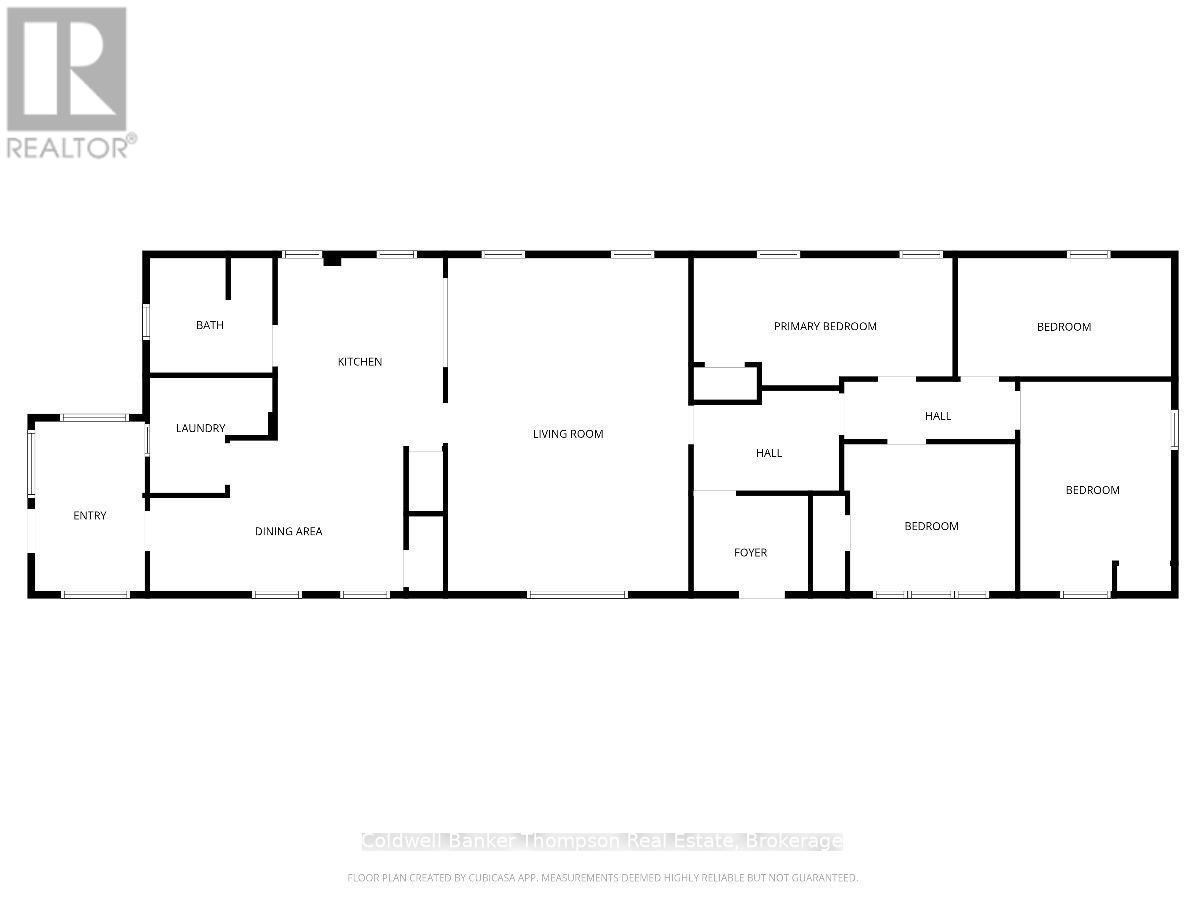
Welcome to 254 Main Street, Kearney, where timeless charm and modern comfort come together in perfect harmony. Set on a level one-acre lot, this beautifully updated 3-bedroom plus den home offers the ideal blend of character, functionality, and year-round living. Step inside through the enclosed porch, offering the perfect space to use as a mudroom, sunroom, or cozy sitting area. From there, you're welcomed into the beautifully renovated kitchen and dining area, thoughtfully designed for everyday living and entertaining alike. The updated 4-piece bathroom showcases modern finishes, while the spacious living room is filled with natural light from oversized windows giving you beautiful water views of Perry Lake and surrounded by warm, authentic log walls that create an inviting atmosphere full of character. Down the hall, you'll find three comfortable bedrooms plus a versatile den, ideal for a home office, gym or guest space. A full basement provides plenty of additional storage. Enjoy the privacy of your spacious lot while remaining just minutes from local shops, restaurants, the LCBO, library, public beaches, and everyday conveniences. Directly across the road, you'll find a public boat launch and water access to Perry Lake, while the nearby Seguin Trail offers endless opportunities for snowmobiling, ATVing, hiking, and exploring the outdoors throughout every season. Whether you're searching for a full-time residence or a four-season getaway, 254 Main Street offers the perfect opportunity to enjoy the best of Kearney living. (id:45127)
Property Details
| MLS® Number | X13621566 |
| Property Type | Single Family |
| Community Name | Kearney |
| Amenities Near By | Beach |
| Communication Type | High Speed Internet |
| Community Features | Community Centre |
| Equipment Type | Propane Tank |
| Features | Level Lot, Wooded Area, Irregular Lot Size, Flat Site, Dry, Level |
| Parking Space Total | 4 |
| Rental Equipment Type | Propane Tank |
| Structure | Porch |
| View Type | Lake View |
Building
| Bathroom Total | 1 |
| Bedrooms Above Ground | 4 |
| Bedrooms Total | 4 |
| Appliances | Dishwasher, Microwave, Stove, Refrigerator |
| Architectural Style | Bungalow |
| Basement Development | Unfinished |
| Basement Type | N/a (unfinished) |
| Construction Style Attachment | Detached |
| Cooling Type | None |
| Exterior Finish | Wood |
| Foundation Type | Concrete |
| Heating Fuel | Propane |
| Heating Type | Forced Air |
| Stories Total | 1 |
| Size Interior | 1,500 - 2,000 Sqft |
| Type | House |
| Utility Water | Dug Well |
Parking
| No Garage |
Land
| Access Type | Year-round Access |
| Acreage | No |
| Land Amenities | Beach |
| Sewer | Sanitary Sewer |
| Size Depth | 80 Ft |
| Size Frontage | 414 Ft ,8 In |
| Size Irregular | 414.7 X 80 Ft |
| Size Total Text | 414.7 X 80 Ft|1/2 - 1.99 Acres |
| Surface Water | Lake/pond |
| Zoning Description | Ru |
Rooms
| Level | Type | Length | Width | Dimensions |
|---|---|---|---|---|
| Basement | Utility Room | 6.909 m | 6.195 m | 6.909 m x 6.195 m |
| Main Level | Kitchen | 3.897 m | 3.564 m | 3.897 m x 3.564 m |
| Main Level | Dining Room | 5.343 m | 3.066 m | 5.343 m x 3.066 m |
| Main Level | Living Room | 6.964 m | 5.057 m | 6.964 m x 5.057 m |
| Main Level | Bathroom | 2.454 m | 2.368 m | 2.454 m x 2.368 m |
| Main Level | Bedroom | 3.633 m | 3.111 m | 3.633 m x 3.111 m |
| Main Level | Bedroom 2 | 5.46 m | 2.672 m | 5.46 m x 2.672 m |
| Main Level | Bedroom 3 | 4.4 m | 3.07 m | 4.4 m x 3.07 m |
| Main Level | Bedroom 4 | 4.447 m | 2.456 m | 4.447 m x 2.456 m |
| Main Level | Sunroom | 3.602 m | 2.297 m | 3.602 m x 2.297 m |
Utilities
| Wireless | Available |
https://www.realtor.ca/real-estate/30096515/254-main-street-kearney-kearney
Contact Us
Contact us for more information

Wyatt Williamson
Salesperson
www.wyattwilliamson.com/
www.facebook.com/WyattWilliamsonRealtor
www.instagram.com/wyattwilliamsonrealtor/?hl=en
32 Main St E
Huntsville, Ontario P1H 2C8
(705) 789-4957
(705) 789-0693
www.coldwellbankerrealestate.ca/

The trademarks REALTOR®, REALTORS®, and the REALTOR® logo are controlled by The Canadian Real Estate Association (CREA) and identify real estate professionals who are members of CREA. The trademarks MLS®, Multiple Listing Service® and the associated logos are owned by The Canadian Real Estate Association (CREA) and identify the quality of services provided by real estate professionals who are members of CREA. The trademark DDF® is owned by The Canadian Real Estate Association (CREA) and identifies CREA's Data Distribution Facility (DDF®)
August 26 2026 05:59:33
The Lakelands Association of REALTORS®
Coldwell Banker Thompson Real Estate