
67 Sandy Cove Drive Armour, Ontario P0A 1C0

$1,080,000
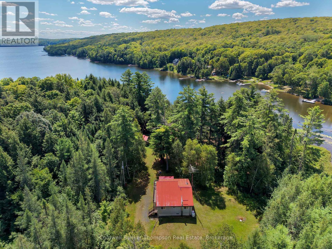
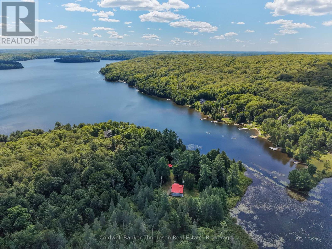
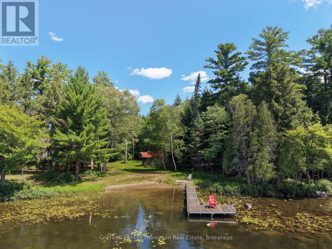
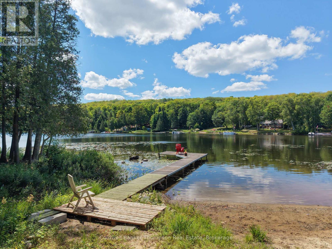
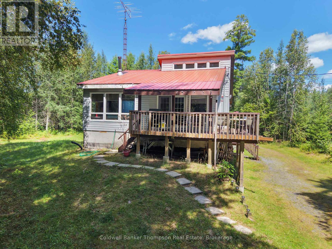
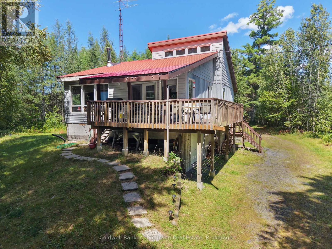
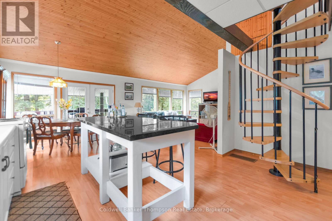
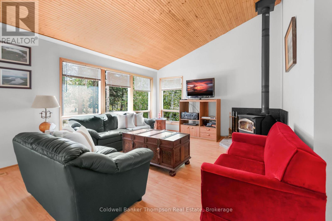
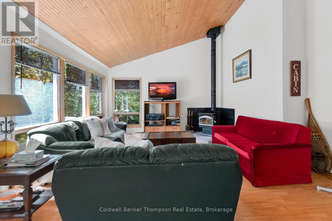
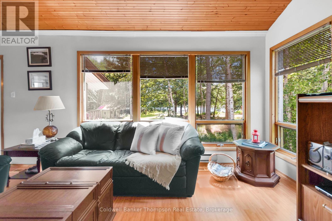
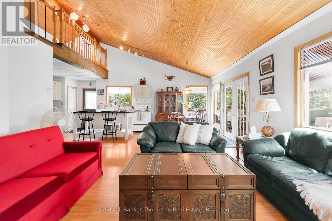
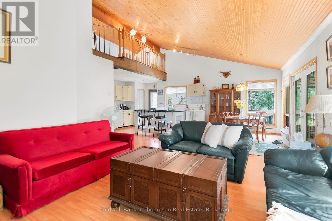
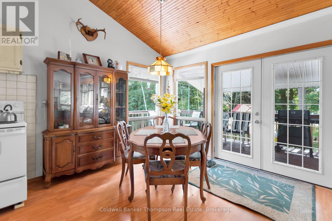
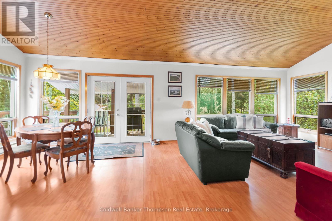
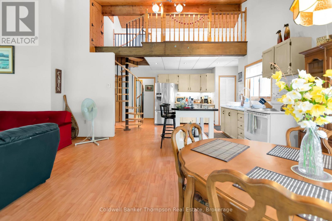
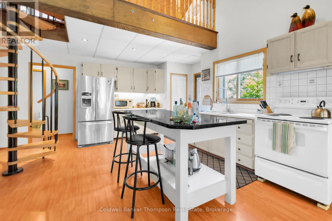
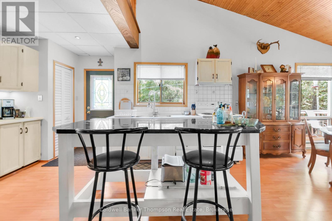
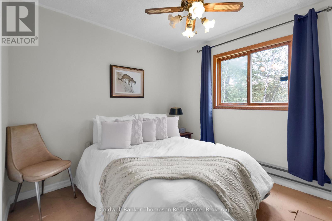
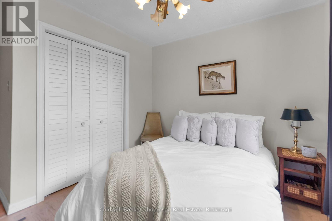
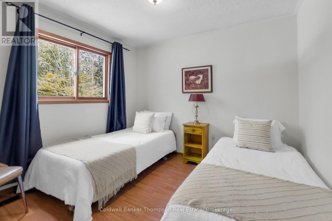
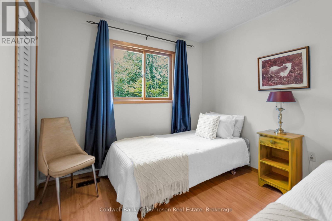
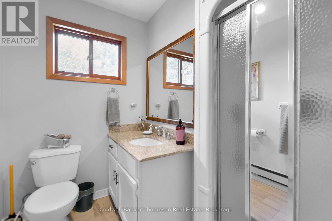
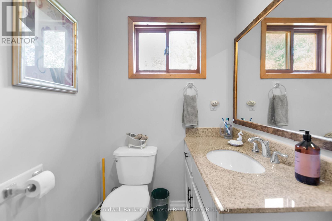
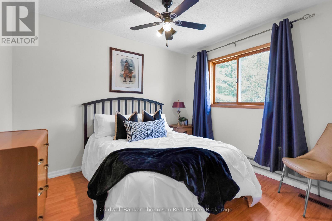
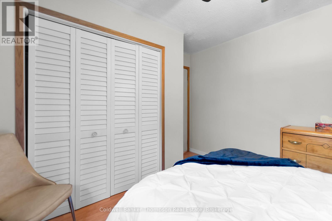
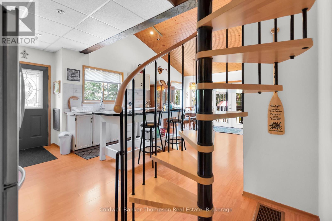

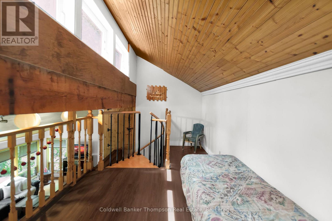
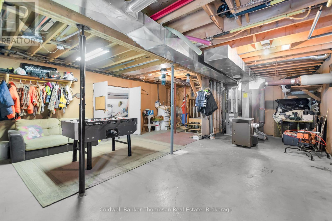
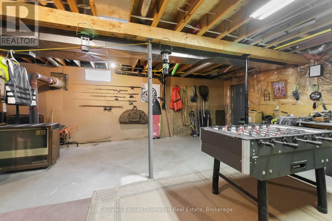
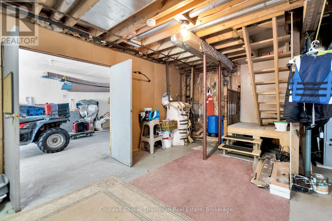
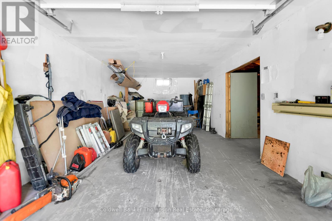
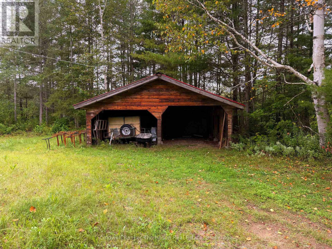
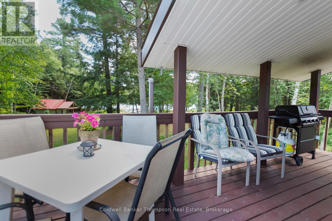
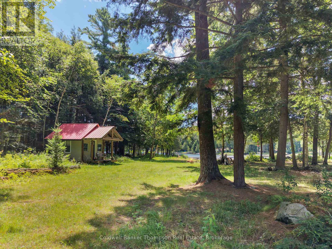
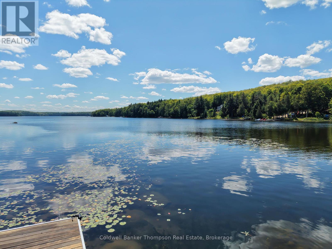
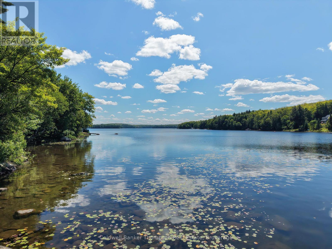
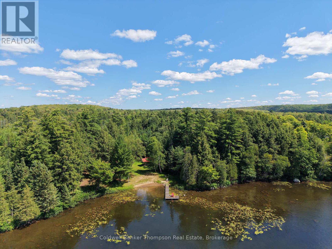
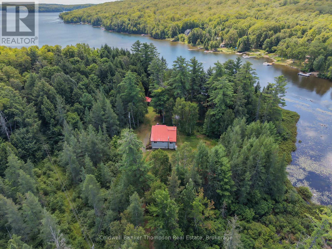
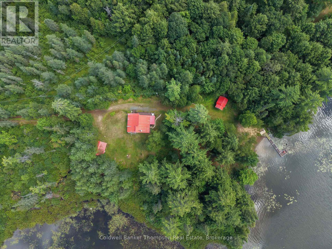
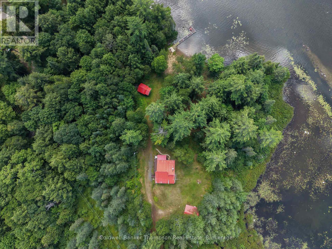
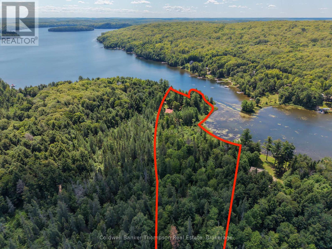
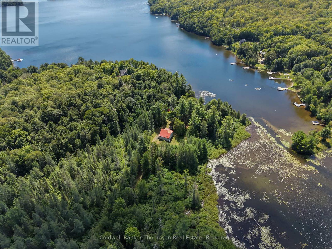
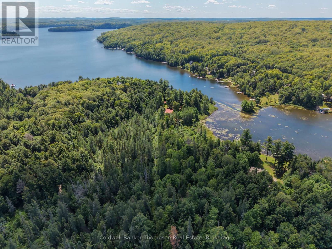
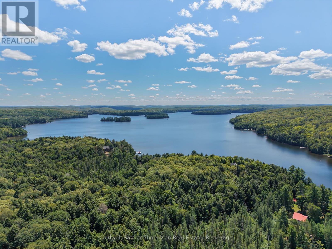
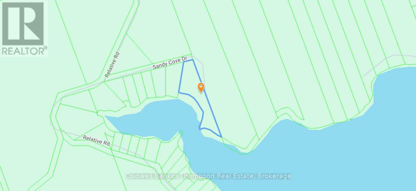
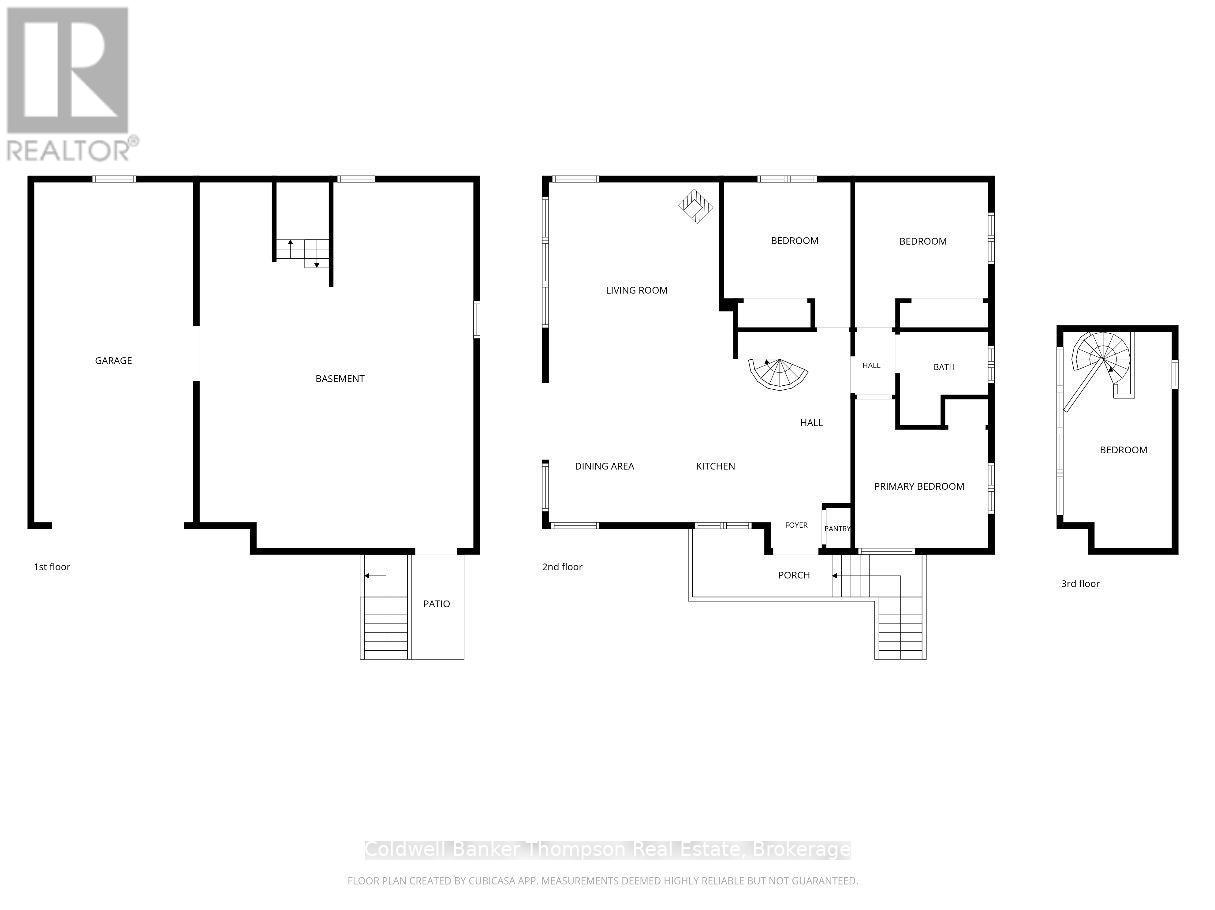
Welcome to 67 Sandy Cove Drive, a private year-round home or cottage nestled on the shores of beautiful Three Mile Lake. Set on an exceptional 3.6-acre property with an impressive 900 feet of waterfront, this rare offering combines privacy, space, and effortless waterfront living. The level lot with no stairs to the water makes it easy for all ages to enjoy everything this incredible property has to offer. Inside, the bright open-concept kitchen, dining, and living area is designed for gathering, with large windows, vaulted ceilings and a walkout to the deck overlooking the expansive property and the lake. The home features three bedrooms, one full bathroom, and a charming loft accessed by a winding spiral staircase-ideal for a home office, reading nook, or additional sleeping space.The unfinished lower level provides plenty of storage and future potential, while the attached single-car garage adds everyday convenience. A detached garage offers ample room for vehicles, boats, and recreational equipment, and the lakeside bunkie is perfect for hosting family and friends. Offering incredible privacy, a level property, and an extraordinary 900 feet of waterfront on Three Mile Lake, this is a rare opportunity to enjoy year-round lakefront living in the heart of the Almaguin Highlands. (id:45127)
Property Details
| MLS® Number | X13646042 |
| Property Type | Single Family |
| Community Name | Armour |
| Community Features | Fishing, School Bus |
| Easement | Unknown |
| Equipment Type | Propane Tank |
| Features | Cul-de-sac, Level Lot, Wooded Area, Irregular Lot Size, Level |
| Parking Space Total | 7 |
| Rental Equipment Type | Propane Tank |
| Structure | Dock |
| View Type | Lake View, Direct Water View |
| Water Front Name | Three Mile Lake |
| Water Front Type | Waterfront On Lake |
Building
| Bathroom Total | 1 |
| Bedrooms Above Ground | 3 |
| Bedrooms Total | 3 |
| Age | 31 To 50 Years |
| Amenities | Fireplace(s) |
| Appliances | Water Heater |
| Basement Development | Partially Finished |
| Basement Type | N/a (partially Finished) |
| Construction Style Attachment | Detached |
| Cooling Type | None |
| Exterior Finish | Vinyl Siding |
| Fireplace Present | Yes |
| Fireplace Total | 1 |
| Fireplace Type | Woodstove |
| Foundation Type | Block |
| Heating Fuel | Propane |
| Heating Type | Forced Air |
| Stories Total | 2 |
| Size Interior | 1,100 - 1,500 Sqft |
| Type | House |
Parking
| Detached Garage | |
| Garage |
Land
| Access Type | Year-round Access, Private Docking |
| Acreage | Yes |
| Sewer | Septic System |
| Size Depth | 370 Ft |
| Size Frontage | 900 Ft |
| Size Irregular | 900 X 370 Ft |
| Size Total Text | 900 X 370 Ft|2 - 4.99 Acres |
Rooms
| Level | Type | Length | Width | Dimensions |
|---|---|---|---|---|
| Second Level | Loft | 5.196 m | 1.909 m | 5.196 m x 1.909 m |
| Lower Level | Recreational, Games Room | 6.344 m | 6.1 m | 6.344 m x 6.1 m |
| Lower Level | Utility Room | 6.344 m | 2.441 m | 6.344 m x 2.441 m |
| Main Level | Kitchen | 4.575 m | 3.878 m | 4.575 m x 3.878 m |
| Main Level | Dining Room | 3.878 m | 2.83 m | 3.878 m x 2.83 m |
| Main Level | Living Room | 4.605 m | 4.355 m | 4.605 m x 4.355 m |
| Main Level | Bedroom | 3.194 m | 2.87 m | 3.194 m x 2.87 m |
| Main Level | Bedroom 2 | 3.188 m | 2.85 m | 3.188 m x 2.85 m |
| Main Level | Bedroom 3 | 3.148 m | 2.864 m | 3.148 m x 2.864 m |
| Main Level | Bathroom | 2.162 m | 1.504 m | 2.162 m x 1.504 m |
Utilities
| Wireless | Available |
| Electricity Connected | Connected |
https://www.realtor.ca/real-estate/30123415/67-sandy-cove-drive-armour-armour
Contact Us
Contact us for more information

Wyatt Williamson
Salesperson
www.wyattwilliamson.com/
www.facebook.com/WyattWilliamsonRealtor
www.instagram.com/wyattwilliamsonrealtor/?hl=en
32 Main St E
Huntsville, Ontario P1H 2C8
(705) 789-4957
(705) 789-0693
www.coldwellbankerrealestate.ca/

The trademarks REALTOR®, REALTORS®, and the REALTOR® logo are controlled by The Canadian Real Estate Association (CREA) and identify real estate professionals who are members of CREA. The trademarks MLS®, Multiple Listing Service® and the associated logos are owned by The Canadian Real Estate Association (CREA) and identify the quality of services provided by real estate professionals who are members of CREA. The trademark DDF® is owned by The Canadian Real Estate Association (CREA) and identifies CREA's Data Distribution Facility (DDF®)
September 19 2026 07:58:48
The Lakelands Association of REALTORS®
Coldwell Banker Thompson Real Estate