
5 Grant Court South River, Ontario P0A 1X0

$559,000
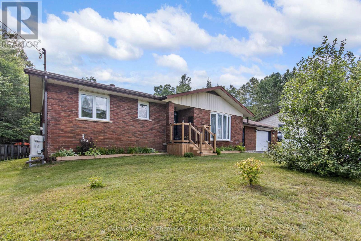
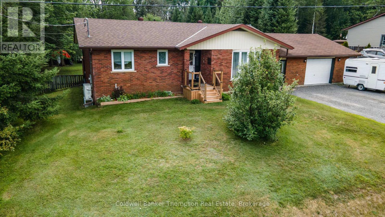
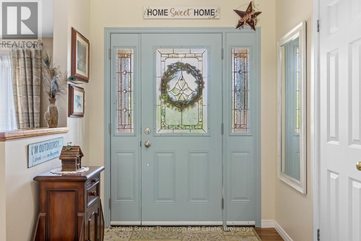
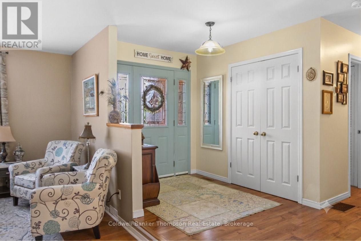
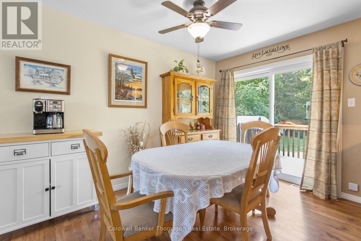
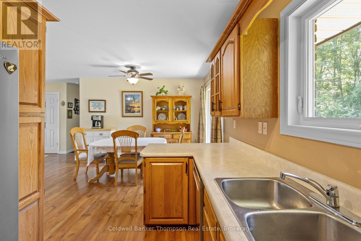
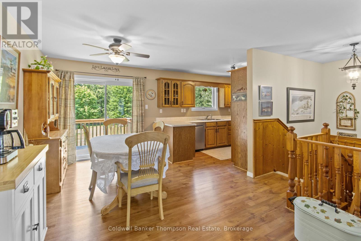
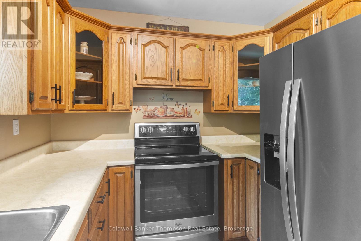
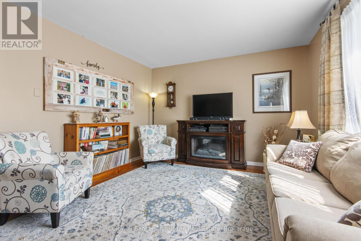
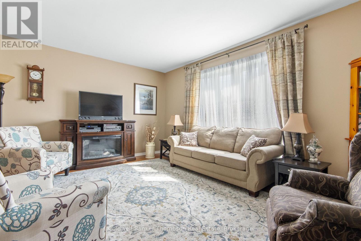
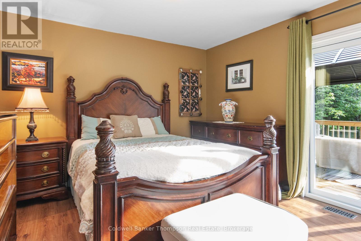
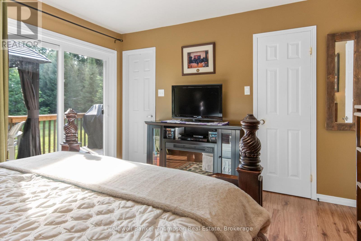
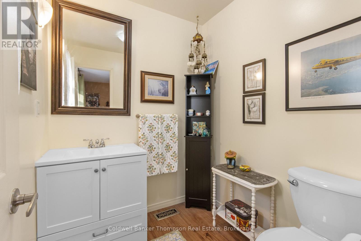
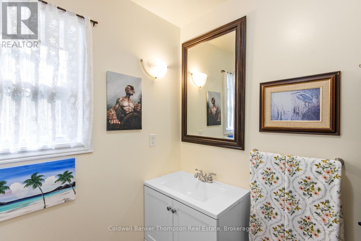
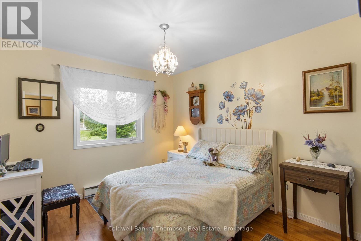
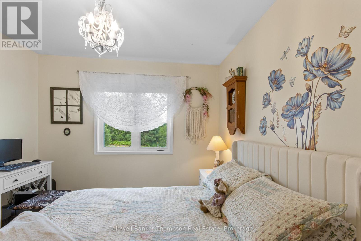
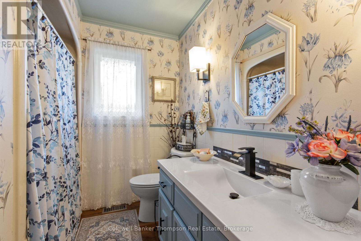
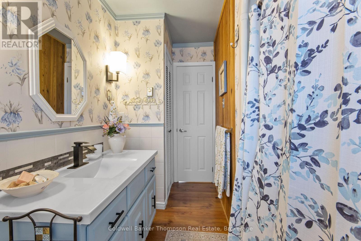
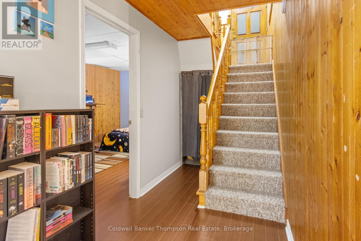
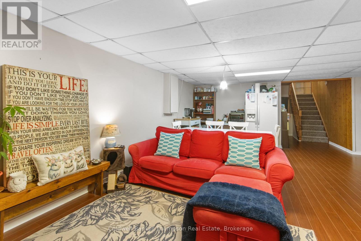
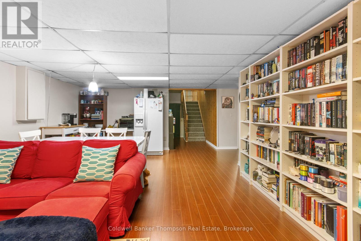
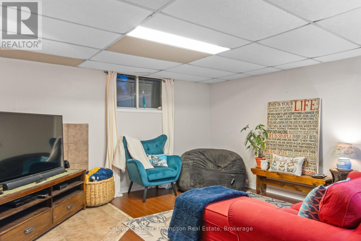
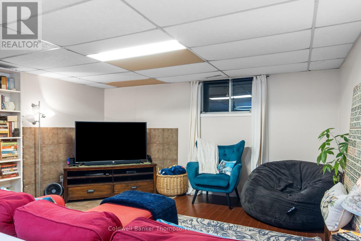
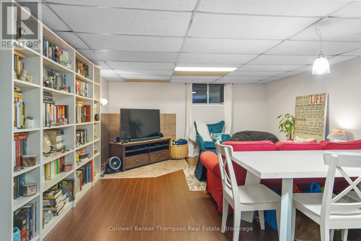
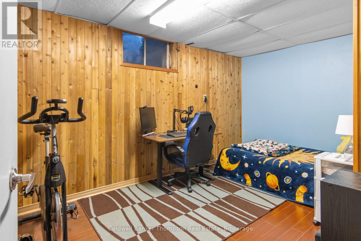
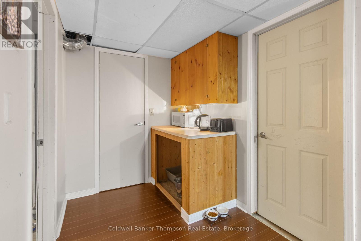
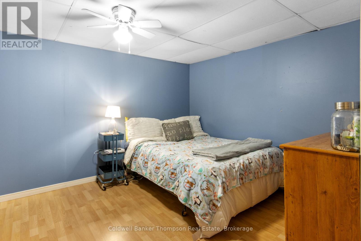
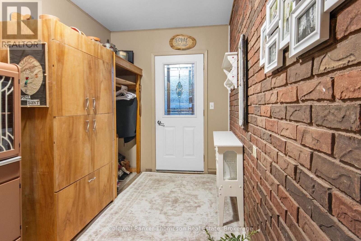
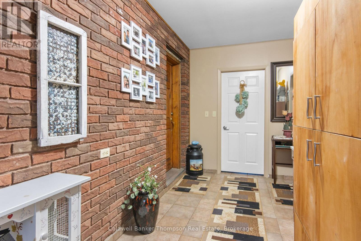
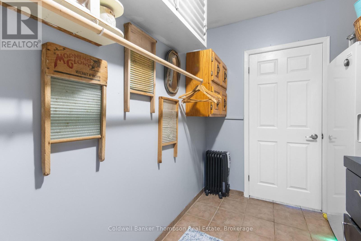
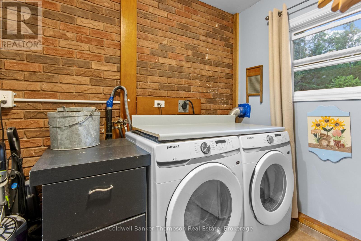
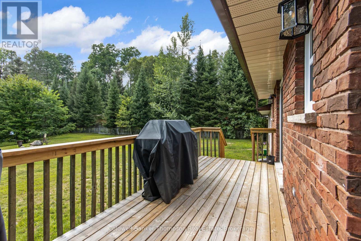
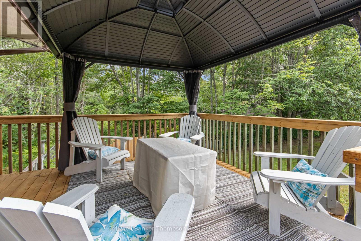
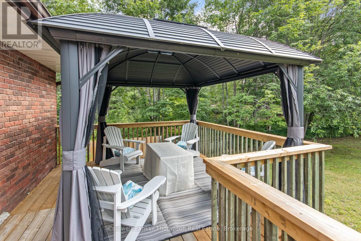
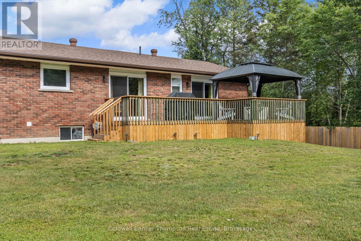
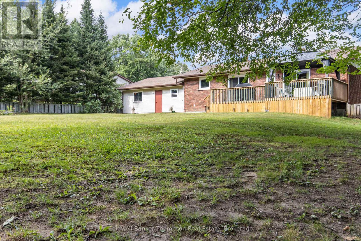
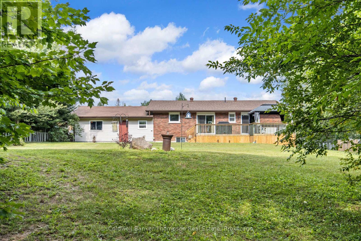
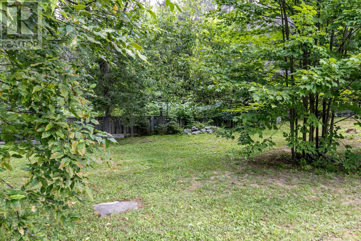
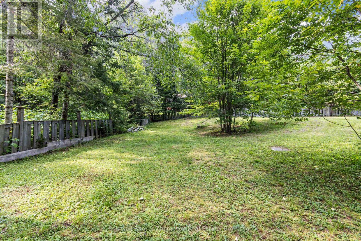
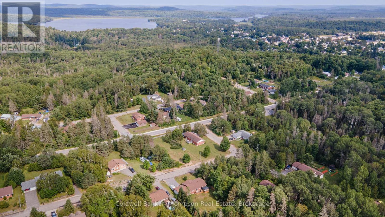

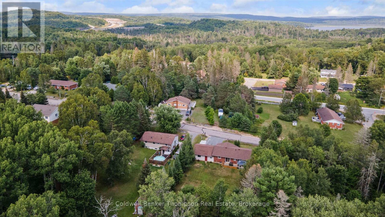
Attractive 3 bedroom + den, 3 bathroom home located on a quiet cul-de-sac in a desirable subdivision in the Village of South River. Foyer opens to an open concept kitchen / dining room with a step down into a living room beaming with natural light. Generous principal bedroom features a 2 pc ensuite, large walk-in closet and sliding glass doors leading out to the deck and gazebo where you can sit and enjoy your morning coffee. The main floor also offers a second bedroom and four piece bath. A large mud room, main floor laundry and a spacious attached garage add to this package. The basement offers a spacious family room, third bedroom, a large den / office, two pc bath and utility room which could be used as either an in-law suite or additional living space. Many improvements have been made including newer windows and the addition of a heat pump in the summer of 2025.The adjacent vacant lot and fenced back yard offer extra privacy. Walking distance to the public school, medical center and the other amenities South River has to offer. Book your appointment to view this incredible property today! (id:45127)
Property Details
| MLS® Number | X13634134 |
| Property Type | Single Family |
| Community Name | South River |
| Features | Level Lot, Wooded Area, Level |
| Parking Space Total | 4 |
| Structure | Deck |
Building
| Bathroom Total | 3 |
| Bedrooms Above Ground | 3 |
| Bedrooms Total | 3 |
| Age | 31 To 50 Years |
| Appliances | Central Vacuum, Water Heater, Water Meter, Dishwasher, Dryer, Stove, Washer, Refrigerator |
| Architectural Style | Bungalow |
| Basement Development | Finished |
| Basement Type | N/a (finished) |
| Construction Style Attachment | Detached |
| Cooling Type | Central Air Conditioning |
| Exterior Finish | Brick |
| Foundation Type | Block |
| Half Bath Total | 2 |
| Heating Fuel | Natural Gas |
| Heating Type | Forced Air, Heat Pump |
| Stories Total | 1 |
| Size Interior | 1,100 - 1,500 Sqft |
| Type | House |
| Utility Water | Municipal Water |
Parking
| Attached Garage | |
| Garage |
Land
| Acreage | No |
| Fence Type | Fenced Yard |
| Sewer | Septic System |
| Size Depth | 180 Ft |
| Size Frontage | 90 Ft |
| Size Irregular | 90 X 180 Ft |
| Size Total Text | 90 X 180 Ft|under 1/2 Acre |
| Zoning Description | R1 |
Rooms
| Level | Type | Length | Width | Dimensions |
|---|---|---|---|---|
| Basement | Office | 3.32 m | 3.78 m | 3.32 m x 3.78 m |
| Basement | Utility Room | 1.65 m | 3.2 m | 1.65 m x 3.2 m |
| Basement | Family Room | 7.01 m | 4.51 m | 7.01 m x 4.51 m |
| Basement | Bedroom 3 | 2.71 m | 4.15 m | 2.71 m x 4.15 m |
| Ground Level | Foyer | 3.35 m | 1.98 m | 3.35 m x 1.98 m |
| Ground Level | Mud Room | 4.76 m | 1.86 m | 4.76 m x 1.86 m |
| Ground Level | Living Room | 3.93 m | 4.88 m | 3.93 m x 4.88 m |
| Ground Level | Dining Room | 3.39 m | 2.56 m | 3.39 m x 2.56 m |
| Ground Level | Kitchen | 1.83 m | 3.66 m | 1.83 m x 3.66 m |
| Ground Level | Bedroom | 3.6 m | 3.96 m | 3.6 m x 3.96 m |
| Ground Level | Bedroom 2 | 3.32 m | 2.99 m | 3.32 m x 2.99 m |
| Ground Level | Bathroom | 1.34 m | 3.32 m | 1.34 m x 3.32 m |
| Ground Level | Laundry Room | 3.08 m | 1.86 m | 3.08 m x 1.86 m |
Utilities
| Electricity | Installed |
https://www.realtor.ca/real-estate/30110114/5-grant-court-south-river-south-river
Contact Us
Contact us for more information
Susan Pincoe
Salesperson
www.susanpincoe.com/
185 Ontario St
Burks Falls, Ontario P0A 1C0
(705) 382-2323
(705) 382-1453

The trademarks REALTOR®, REALTORS®, and the REALTOR® logo are controlled by The Canadian Real Estate Association (CREA) and identify real estate professionals who are members of CREA. The trademarks MLS®, Multiple Listing Service® and the associated logos are owned by The Canadian Real Estate Association (CREA) and identify the quality of services provided by real estate professionals who are members of CREA. The trademark DDF® is owned by The Canadian Real Estate Association (CREA) and identifies CREA's Data Distribution Facility (DDF®)
August 04 2026 07:00:17
The Lakelands Association of REALTORS®
Coldwell Banker Thompson Real Estate