
23 Golf Lane Strong, Ontario P0A 1Z0

$430,000
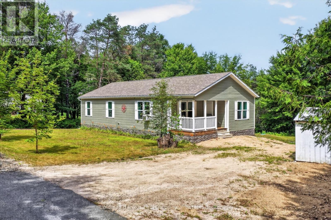
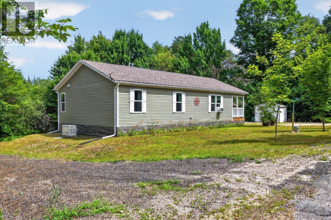
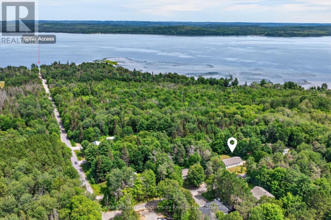
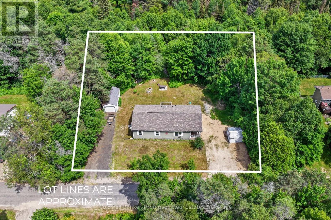
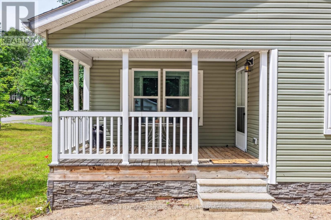
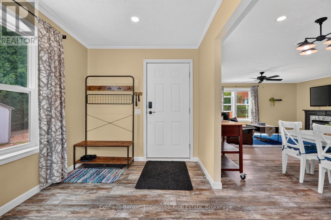
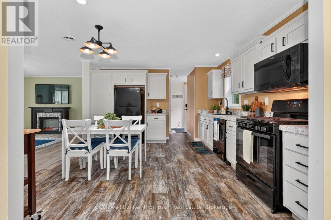
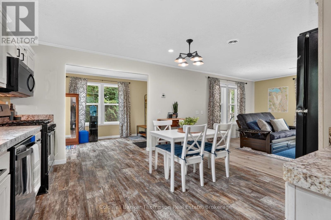
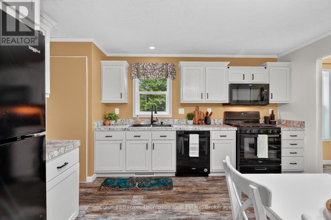
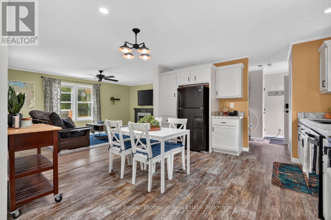
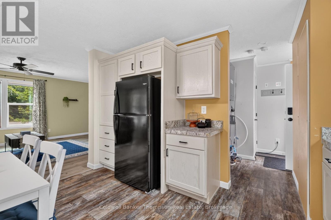
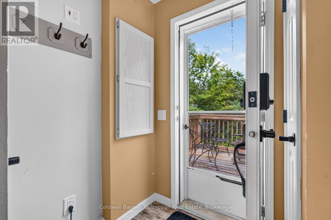
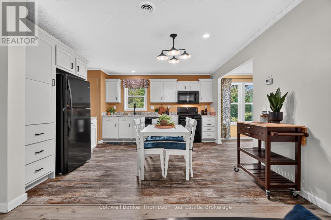
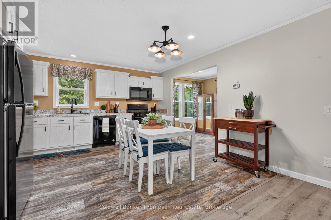
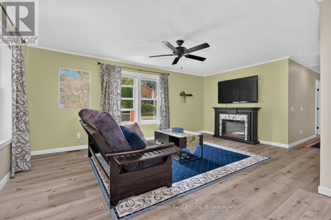
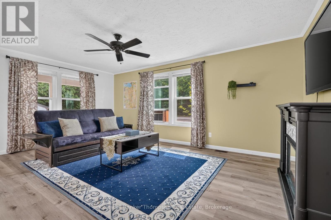
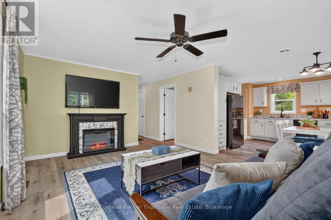
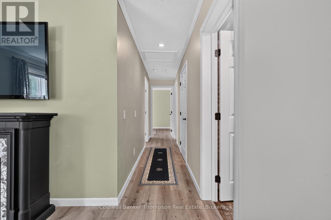
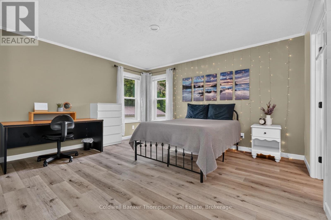
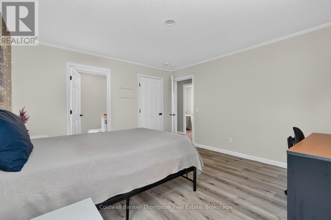
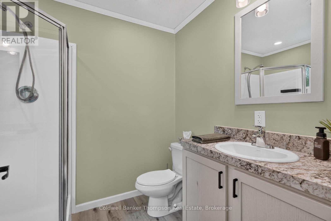
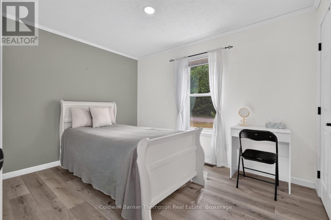
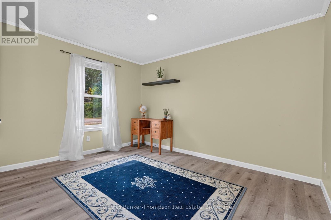
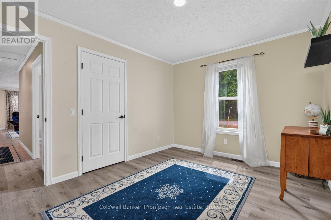
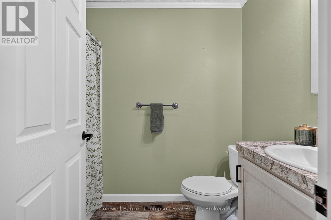
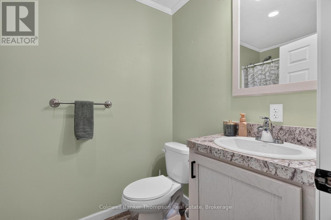
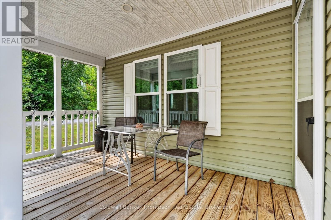
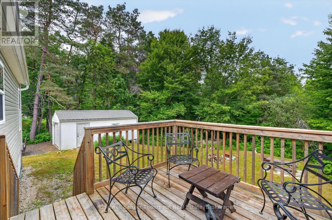
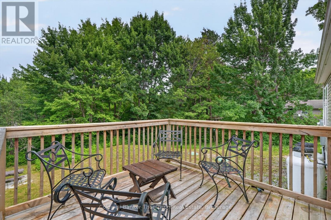
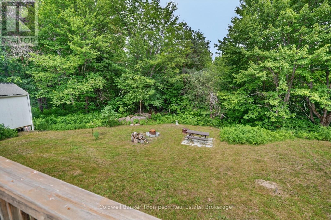
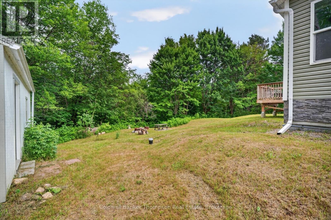
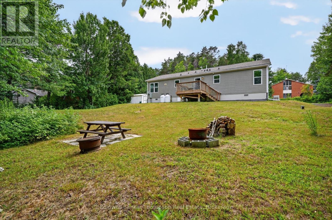
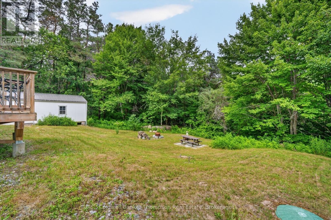
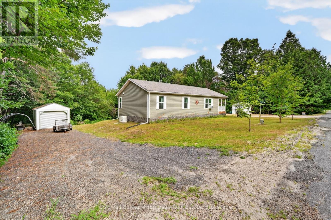
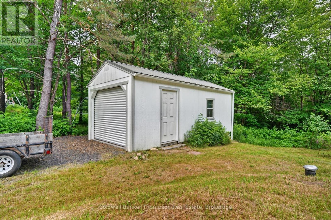
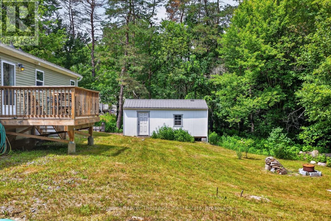
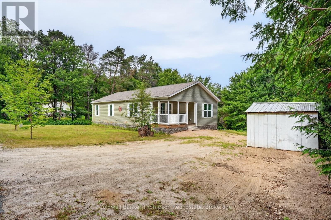
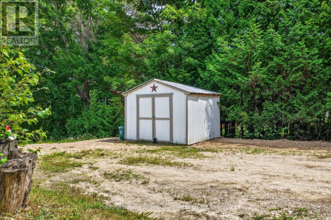
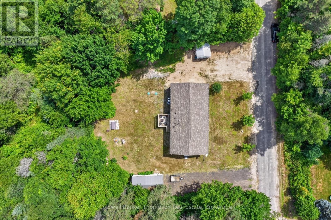
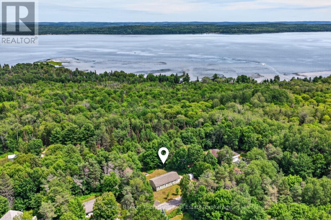
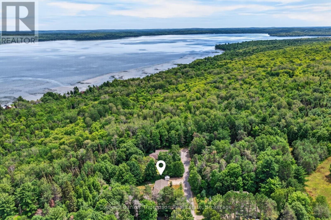
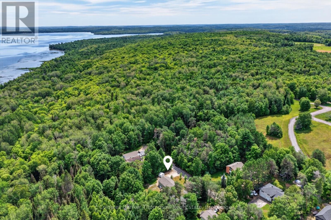
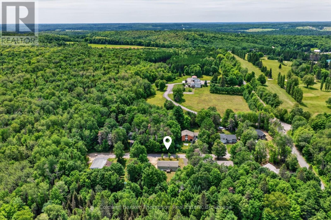
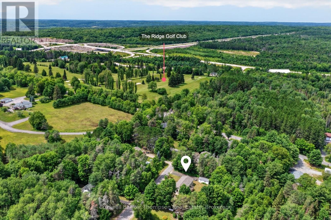
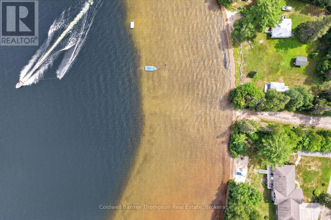
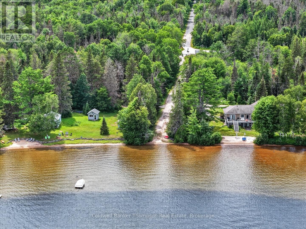
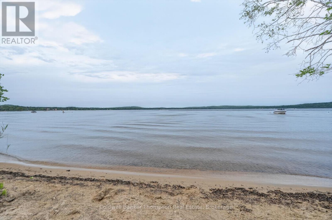
Welcome to this well-maintained bungalow, built in 2021 and tucked away on a quiet dead-end street in a sought-after location. Offering three bedrooms and two bathrooms, this move-in-ready home combines modern comfort with the convenience of nearby amenities and recreation. Enjoy the best of both worlds, located just minutes from The Ridge Golf Club, Sunny Ridge Beach public access on beautiful Lake Bernard, and only 2 km from the charming village of Sundridge, where you'll find restaurants, the LCBO, a medical centre, grocery shopping, and other everyday essentials. Highway 11 is just 1 km away for an easy commute, while the nearest hospital is approximately 30 minutes away. Start your day with a coffee on the welcoming front porch or unwind on the private back deck. The spacious primary bedroom offers excellent potential, with ample room to add a patio door and create your own walkout deck. A Generac backup generator provides added peace of mind by keeping the home powered during outages. Floor plans, survey, well and septic records, and additional documents are available upon request or in the document section. This property is being offered as an estate sale. Furniture is negotiable, and all inclusions are being sold in "as is" condition. (id:45127)
Property Details
| MLS® Number | X13591806 |
| Property Type | Single Family |
| Community Name | Strong |
| Equipment Type | Propane Tank |
| Parking Space Total | 6 |
| Rental Equipment Type | Propane Tank |
Building
| Bathroom Total | 2 |
| Bedrooms Above Ground | 3 |
| Bedrooms Total | 3 |
| Amenities | Fireplace(s) |
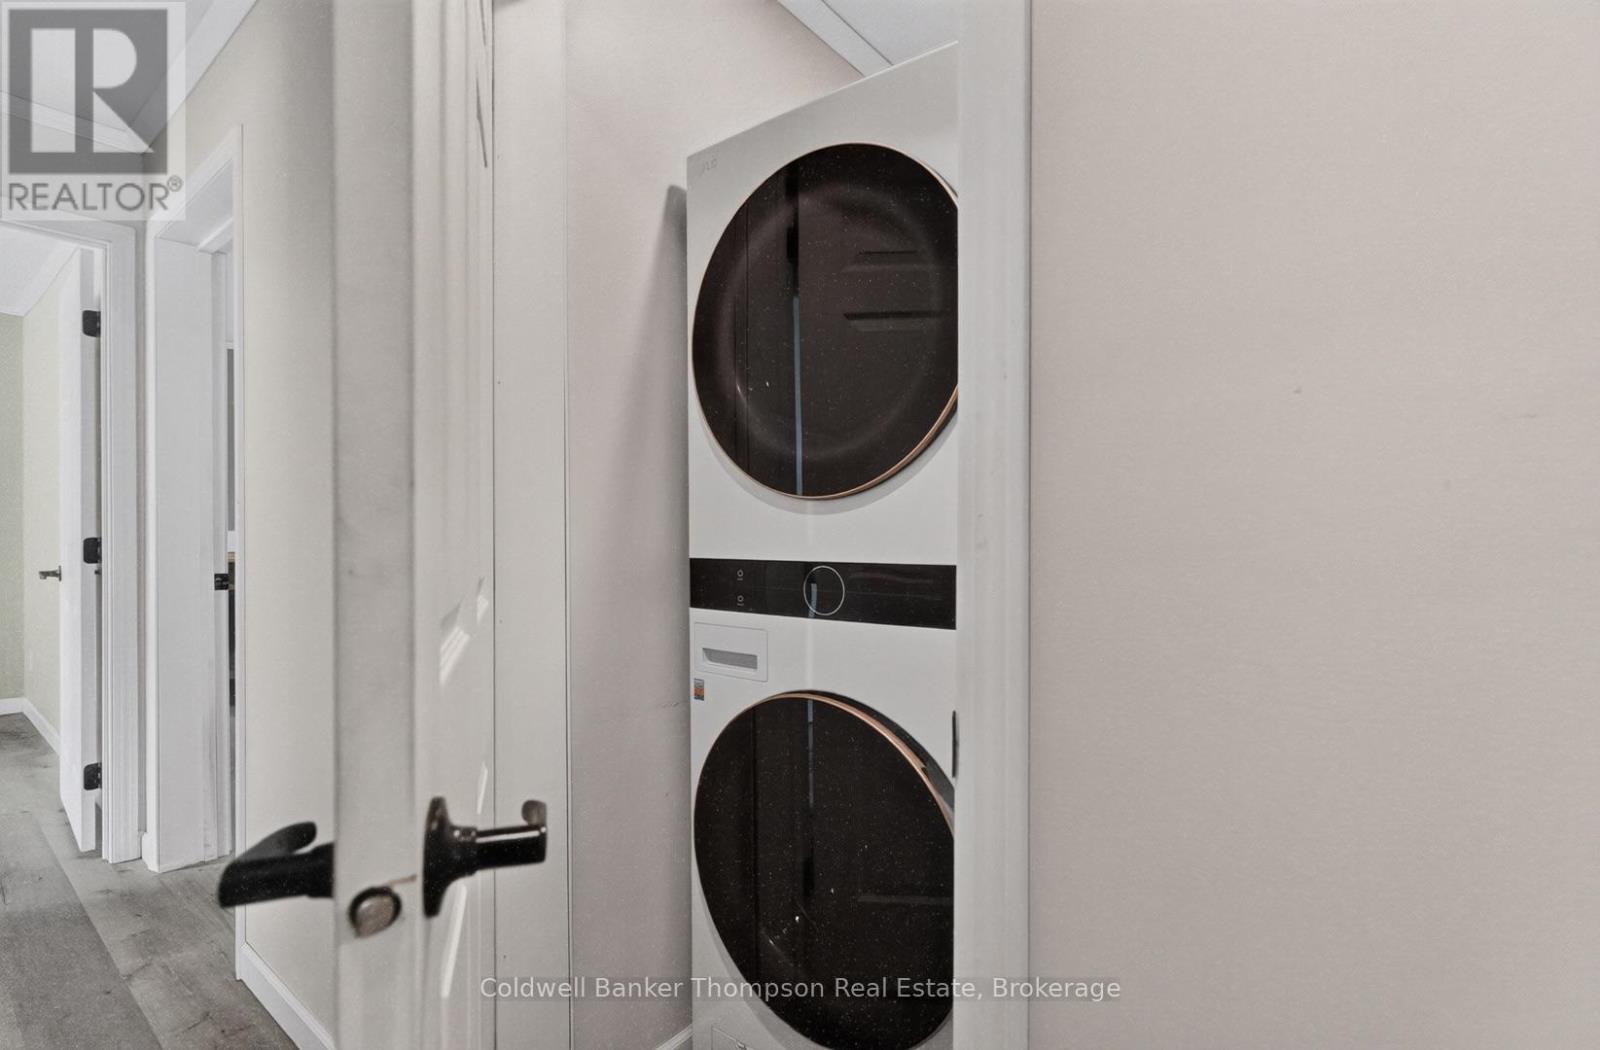
| Appliances | Water Heater, Dishwasher, Dryer, Furniture, Microwave, Washer, Refrigerator |
| Architectural Style | Bungalow |
| Basement Type | Crawl Space |
| Construction Style Attachment | Detached |
| Cooling Type | Window Air Conditioner |
| Exterior Finish | Vinyl Siding |
| Fire Protection | Monitored Alarm |
| Fireplace Present | Yes |
| Fireplace Total | 1 |
| Foundation Type | Poured Concrete |
| Heating Fuel | Propane |
| Heating Type | Forced Air |
| Stories Total | 1 |
| Size Interior | 1,100 - 1,500 Sqft |
| Type | House |
| Utility Power | Generator |
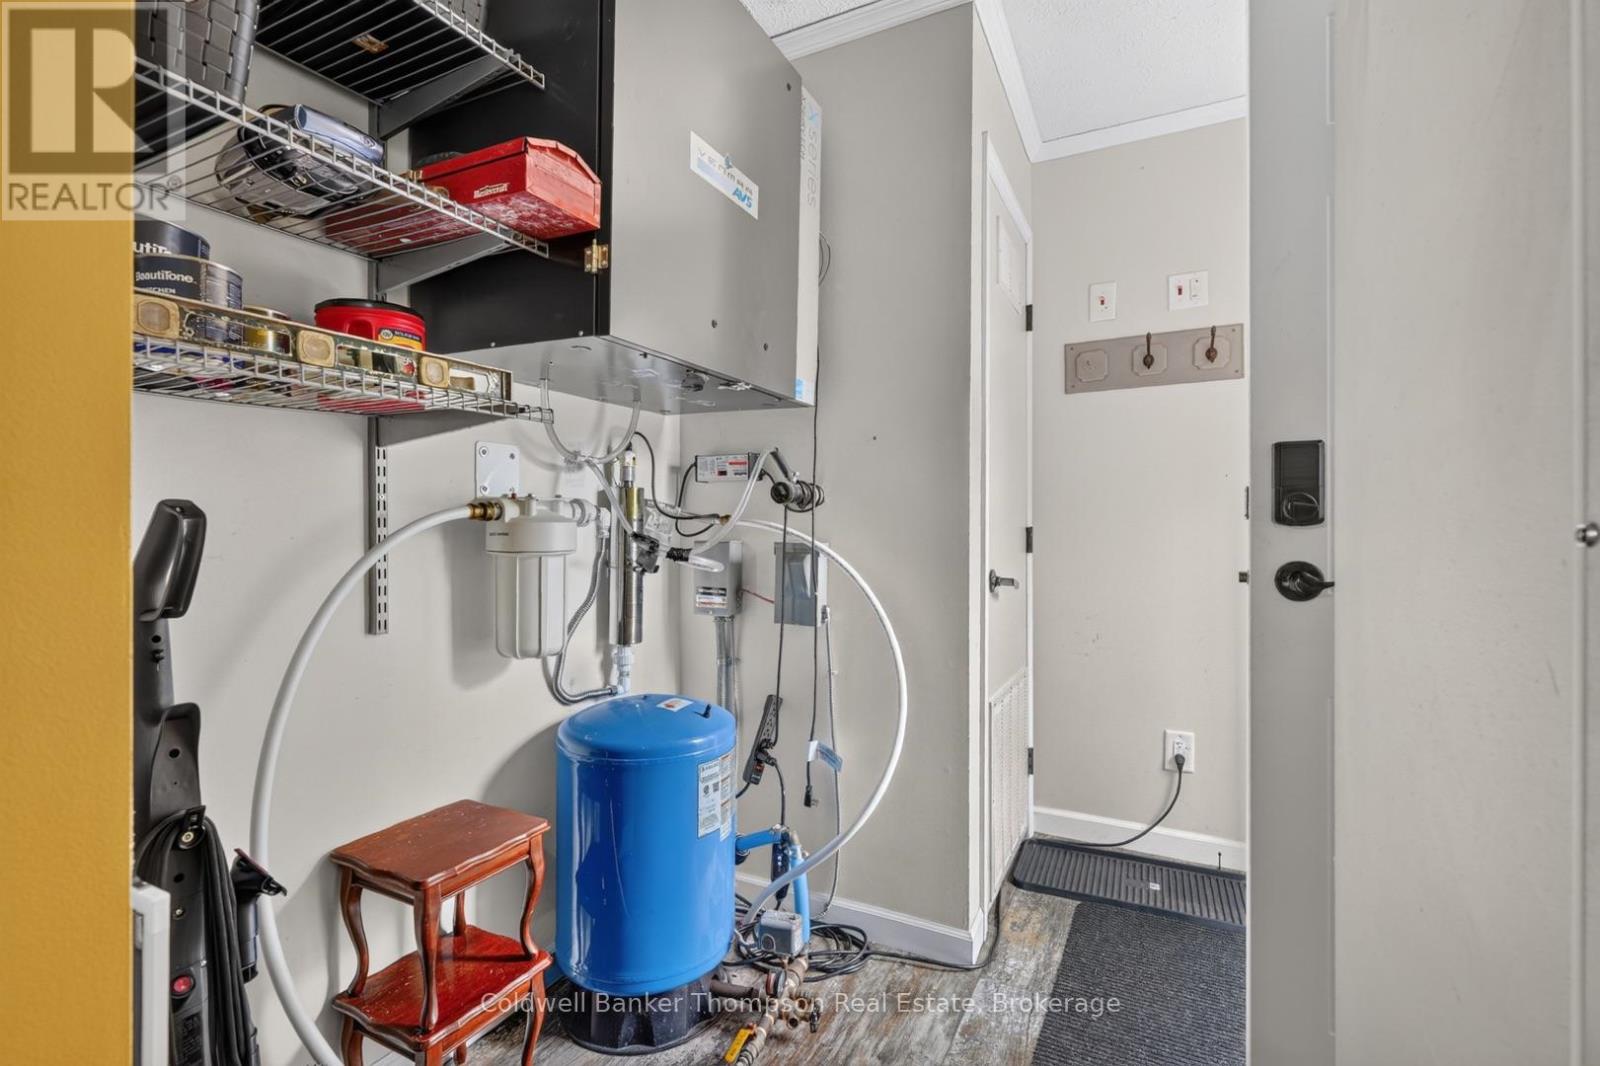
| Utility Water | Drilled Well |
Parking
| Other | |
| Garage |
Land
| Acreage | No |
| Sewer | Septic System |
| Size Depth | 119 Ft |
| Size Frontage | 132 Ft |
| Size Irregular | 132 X 119 Ft |
| Size Total Text | 132 X 119 Ft|under 1/2 Acre |
| Zoning Description | Rr |
Rooms
| Level | Type | Length | Width | Dimensions |
|---|---|---|---|---|
| Main Level | Bathroom | 2.362 m | 1.9 m | 2.362 m x 1.9 m |
| Main Level | Bathroom | 1.524 m | 2.4638 m | 1.524 m x 2.4638 m |
| Main Level | Bedroom | 3.9116 m | 3.0734 m | 3.9116 m x 3.0734 m |
| Main Level | Bedroom 2 | 2.794 m | 3.556 m | 2.794 m x 3.556 m |
| Main Level | Primary Bedroom | 3.8862 m | 4.267 m | 3.8862 m x 4.267 m |
| Main Level | Dining Room | 3.7592 m | 2.3622 m | 3.7592 m x 2.3622 m |
| Main Level | Kitchen | 3.962 m | 4.1148 m | 3.962 m x 4.1148 m |
| Main Level | Living Room | 3.962 m | 5.614 m | 3.962 m x 5.614 m |
| Main Level | Utility Room | 0.762 m | 0.7874 m | 0.762 m x 0.7874 m |
Utilities
| Cable | Available |
| Electricity | Installed |
https://www.realtor.ca/real-estate/30064259/23-golf-lane-strong-strong
Contact Us
Contact us for more information

Meghan Watson
Salesperson
www.facebook.com/meghanwatsonrealty
www.instagram.com/meghan.watsonrealtor/
10399 Hwy 124, Box 449
Sundridge, Ontario P0A 1Z0
(705) 384-5437
(705) 384-7638

The trademarks REALTOR®, REALTORS®, and the REALTOR® logo are controlled by The Canadian Real Estate Association (CREA) and identify real estate professionals who are members of CREA. The trademarks MLS®, Multiple Listing Service® and the associated logos are owned by The Canadian Real Estate Association (CREA) and identify the quality of services provided by real estate professionals who are members of CREA. The trademark DDF® is owned by The Canadian Real Estate Association (CREA) and identifies CREA's Data Distribution Facility (DDF®)
July 22 2026 01:58:51
The Lakelands Association of REALTORS®
Coldwell Banker Thompson Real Estate